

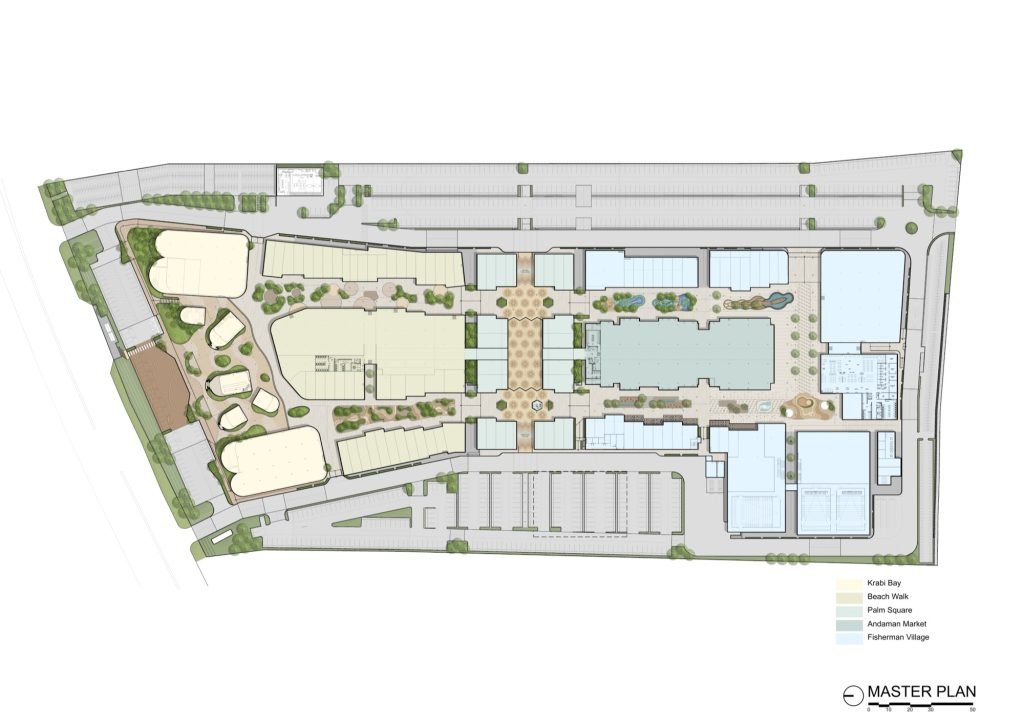

At Central Krabi, the landscape is not treated as a secondary element to architecture, but as the primary framework shaping the public life of the development.
Located within the coastal landscape of Southern Thailand, Central Krabi draws inspiration from the idea of the “Archipelago” — the cluster of islands that defines the identity of the Andaman Sea and the province of Krabi. This concept became the starting point for the landscape strategy, where open spaces, activity plazas, and planting clusters are arranged as interconnected “islands” linked through a network of pedestrian pathways and public spaces. The result is a sequence of spatial experiences that alternates between open plazas, shaded walkways, and intimate resting areas, creating a dynamic and continuous public realm throughout the project.
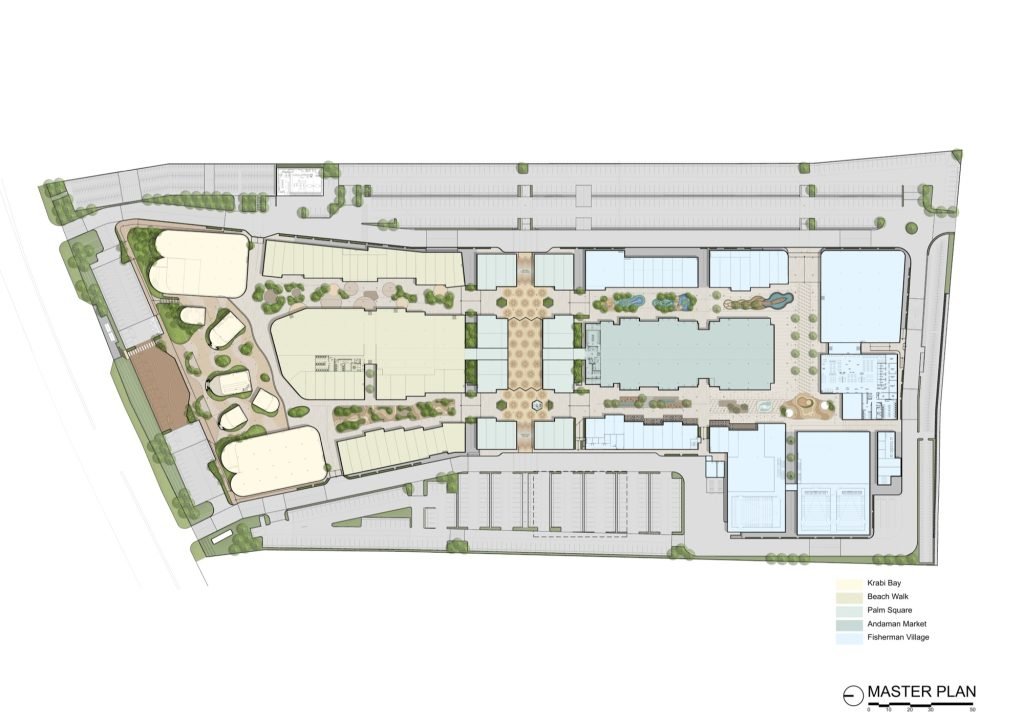
Inspired by Krabi’s limestone cliffs, tropical vegetation, fishing communities, and outdoor lifestyle, the design reinterprets local identity through a contemporary landscape and architectural language. Open spaces therefore become the primary structure that organizes circulation, gathering, and everyday public life, rather than serving merely as residual space surrounding buildings.
A continuous sequence of arrival gardens, shaded promenades, activity courtyards, and social spaces was designed to respond to the tropical climate. Landscape and architecture operate together as an integrated environmental system, where shade, natural ventilation, and planting structures define spatial comfort and user experience. The arrangement of green spaces as “islands within the landscape” also creates moments of discovery and varied spatial character throughout the development.
The pedestrian circulation system was designed based on universal design principles, ensuring accessibility and inclusivity throughout the project. Changes in elevation are resolved primarily through gently integrated ramps rather than isolated stair connections, allowing seamless movement for people of all ages and physical abilities. These sloped pathways are carefully woven into the landscape experience, becoming part of the spatial journey while reinforcing continuity between different zones of the development.
The design approach also emphasizes the preservation of existing mature trees on site. Significant trees were carefully retained and integrated into the new landscape framework to preserve natural shade, minimize construction impact, and maintain ecological continuity. These existing trees further contribute to the spatial identity of the public realm, becoming focal elements within gathering and recreational spaces.
Krabi’s local identity is further reflected through themed zones such as Andaman Market, Krabi Bay, Fishermen Village, and Palm Square, which connect visitors to the cultural and environmental context of the region. The landscape therefore functions not only as greenery, but also as a medium for storytelling and place-making.
Sustainability strategies are embedded throughout the project, including the selection of climate-adaptive planting to reduce maintenance demands, enhance ecological performance, and improve microclimatic comfort through shading. Recycled and circular materials were also incorporated into the landscape and outdoor furniture design, including terrazzo seating made from recycled glass fragments and 3D-printed concrete furniture using low-carbon cement, helping reduce embodied carbon while reinforcing the project’s commitment to resource-conscious design.
By integrating landscape, climate, culture, accessibility, and sustainable innovation into a unified design approach, Central Krabi evolves into a contemporary public landscape for a tropical city — one that supports everyday life, community activities, and vibrant public experiences while remaining deeply connected to the identity and environment of Krabi.”
Landscape Collaboration Team:
Touchapon Suntrajarn: Principal/ Managing Director
Arisara Khayanying: Landscape Architect
Pantaree Boonkiattibutr: Landscape Architect
Vasinee Yantana: Horticulturists
Collaborators:
Architectural Design: Stu/D/O Architects
Interior Design: DOT LINE PLANE
Lighting Consultant: Lightbox Lighting
Structural Engineering: DEFRAMING COMPANY LIMITED
MEP Engineering: E M SIGN CO.,LTD.
Construction Management: Trusty Project Management Co., Ltd.
Main Contractor: STANDARD PERFORMANCE CO., LTD.
Hardscape Contractor: SABTAWEE 99 CONSTRUCTION CO., LTD.
Softscape Contractor: ART GREEN GARDENNING CO., LTD.
Water Feature Contractor: HUNSIA WATER CO., LTD.
Owner: Central Pattana Public Company Limited
https://maps.app.goo.gl/c5gGgFgdeE3dDxhM6





