

Retail interior design is leaning experiential, tapping into the senses to create truly memorable experiences for visitors, and Interior Design 2025 Best of Year Award winners do not disappoint. From a sales office and clubhouse complete with a children’s zone (and giant flamingo sculpture) to the fantastical U.S. flagship of Printemps, take a look inside these retail locales redefining what it means to be ‘on brand.’
Explore The Spaces Transforming Retail Interior Design
Inside A Compact Perfumery Big On Style
Photography by Alejandro Ramirez Orozco. Photography by Alejandro Ramirez Orozco. Photography by Alejandro Ramirez Orozco.
Best of Year Award – Small Retail
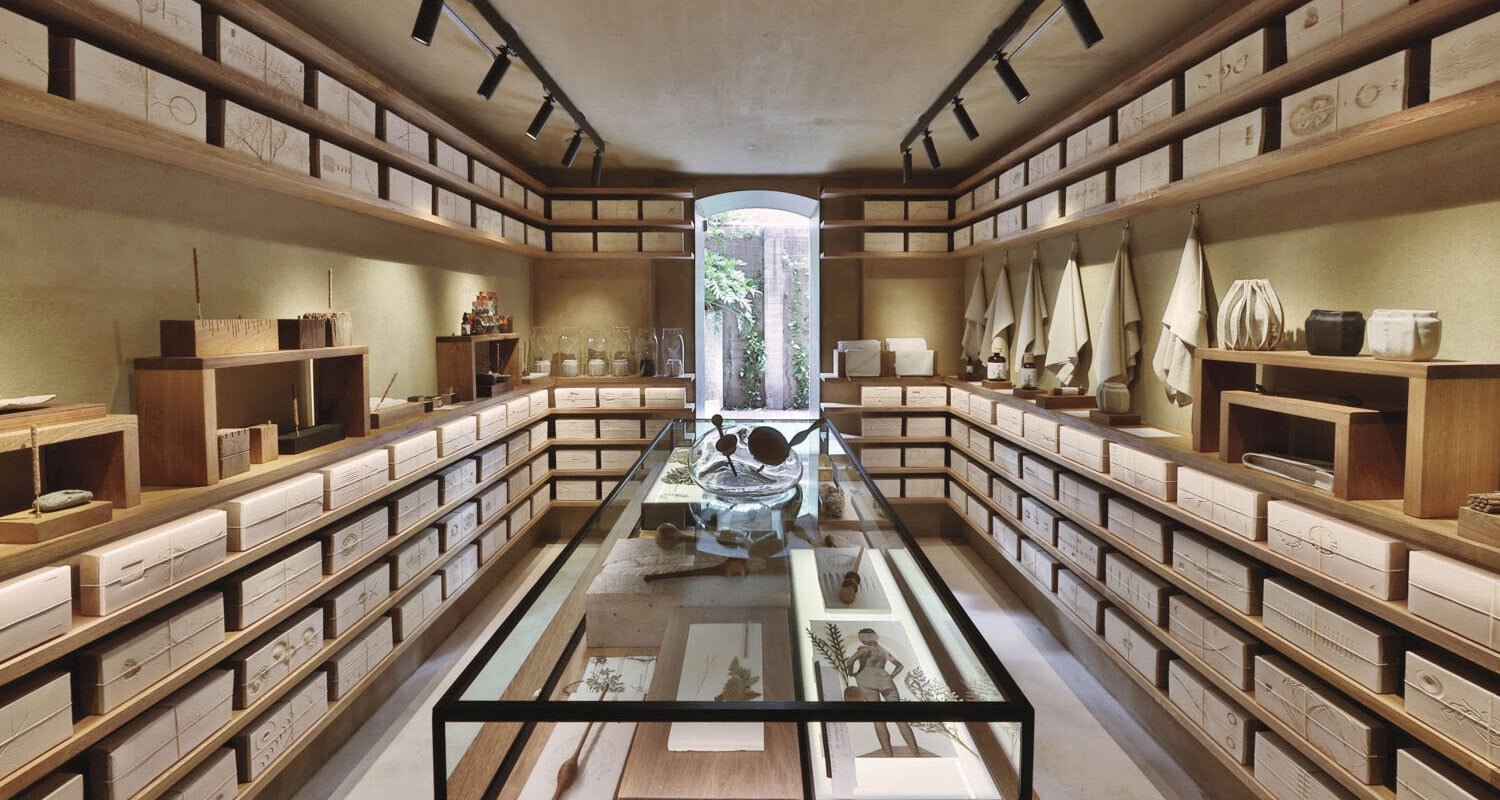
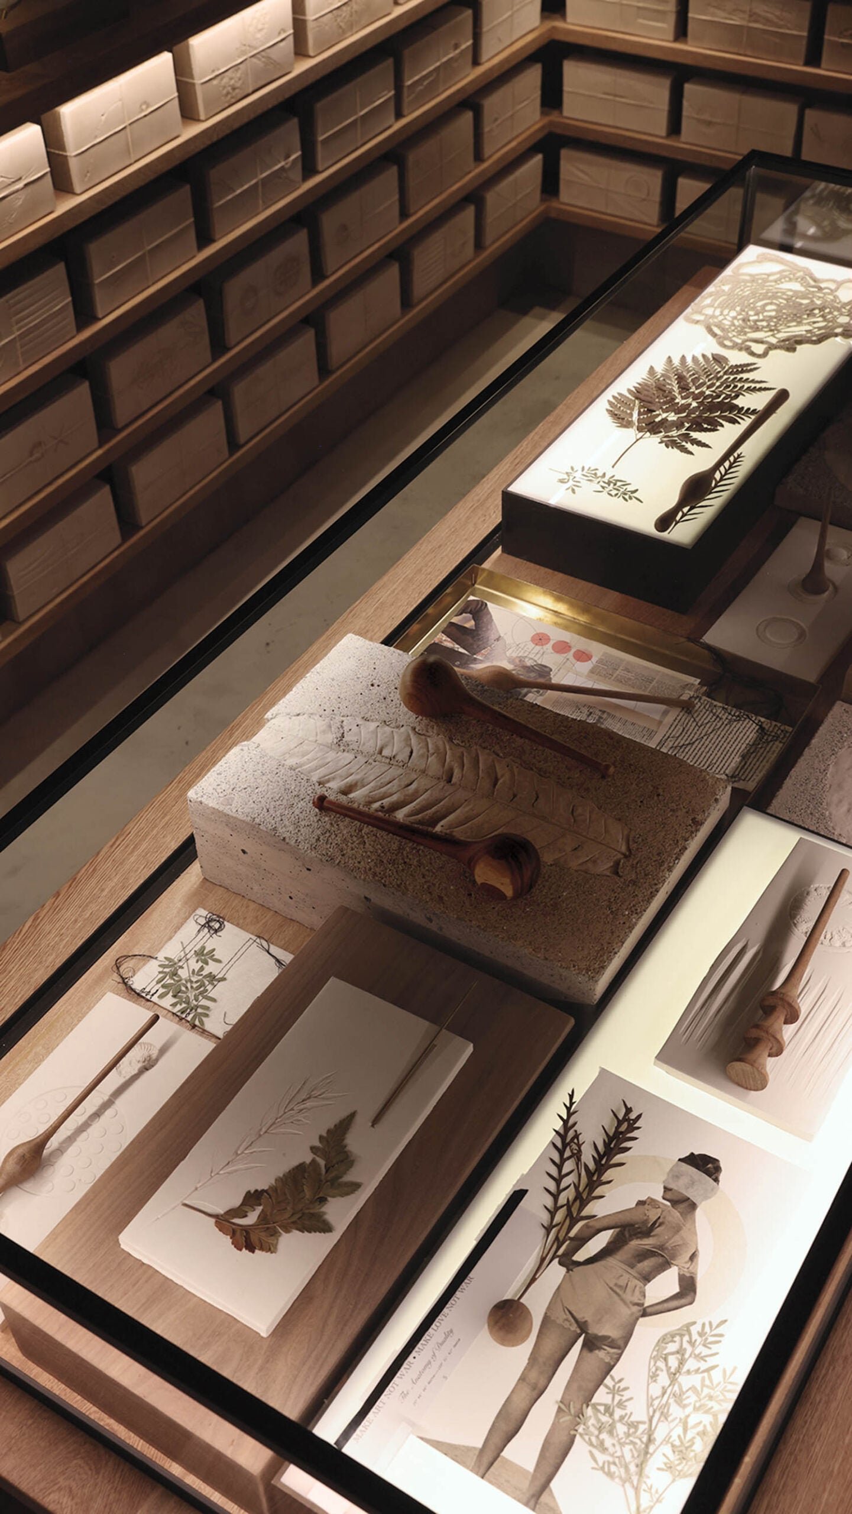
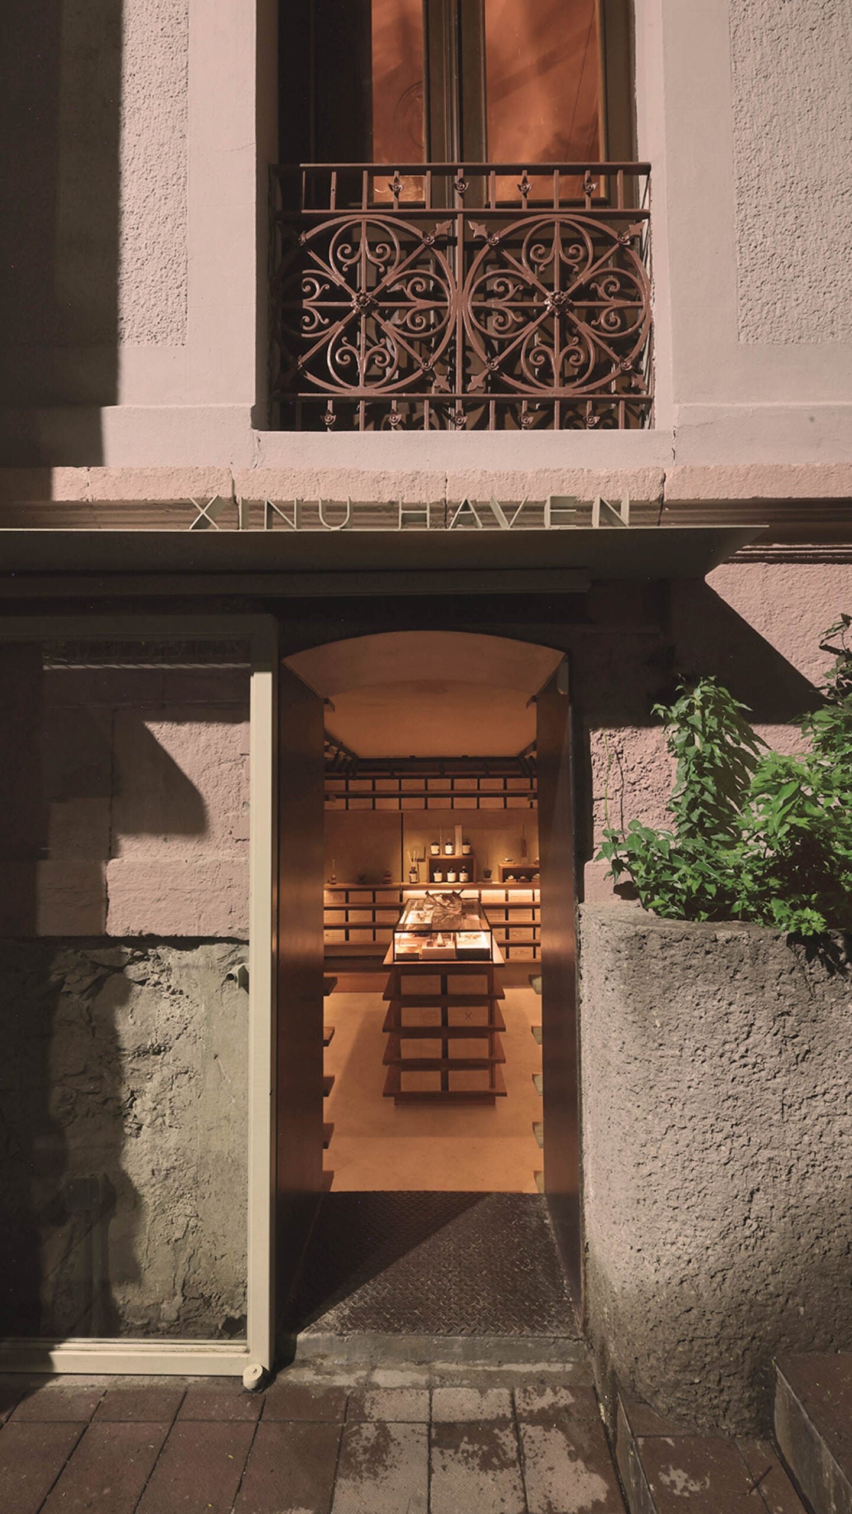
At just 232 square feet, Xinú Haven—a Mexico City perfumery—is teeny-tiny by design, the snugness a clever conceit to convey how intimately we engage with scent, which is typically experienced at the scale of personal space. The 10-year-old niche brand, which develops custom scents and soaps for Michelin-starred restaurants (Estée Lauder Companies is a minority investor), was cofounded by the creatives behind the store interiors: Interior Design Hall of Fame member Héctor Esrawe and colleagues Verónica Peña and Ignacio Cadena. The tucked-away space, a few steps below street level, is more visual mood board than retail hub. Walls are plastered with a textured paste incorporating instant coffee; rosa morada shelving displays 300 handcrafted ceramic bricks, each imprinted with unique iconography; and assorted vignettes showcase evocative ephemera—every item narrating an olfactory tale. —Jen Renzi
PROJECT TEAMS: VERÓNICA PEÑA; HÉCTOR ESRAWE (ESRAWE STUDIO); IGNACIO CADENA; ROBERTO GONZÁLEZ; KEVIN WOODTLI; PABLO ÁVILA; VALENTINA PACHECO; DAVID RAMOS (CADENA CONCEPTS).
See Interior Design’s Best of Year Winners and Honorees
Explore must-see projects and innovative products that took home high honors.
Nid Design Lab Unveils A Pottery-Focused Retail Interior Design In Taiwan
Photography by Ciao Pie. Photography by Ciao Pie. Photography by Ciao Pie. Photography by Ciao Pie.
Best of Year Award – Medium Retail
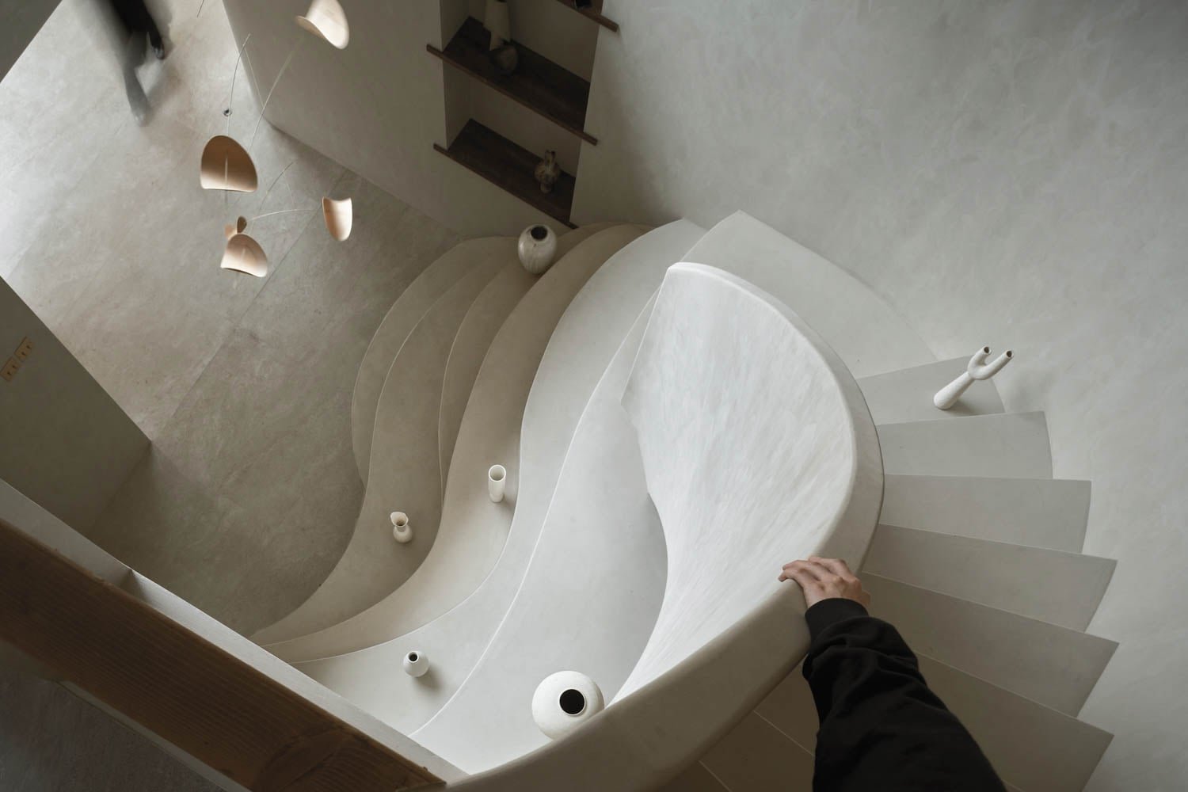
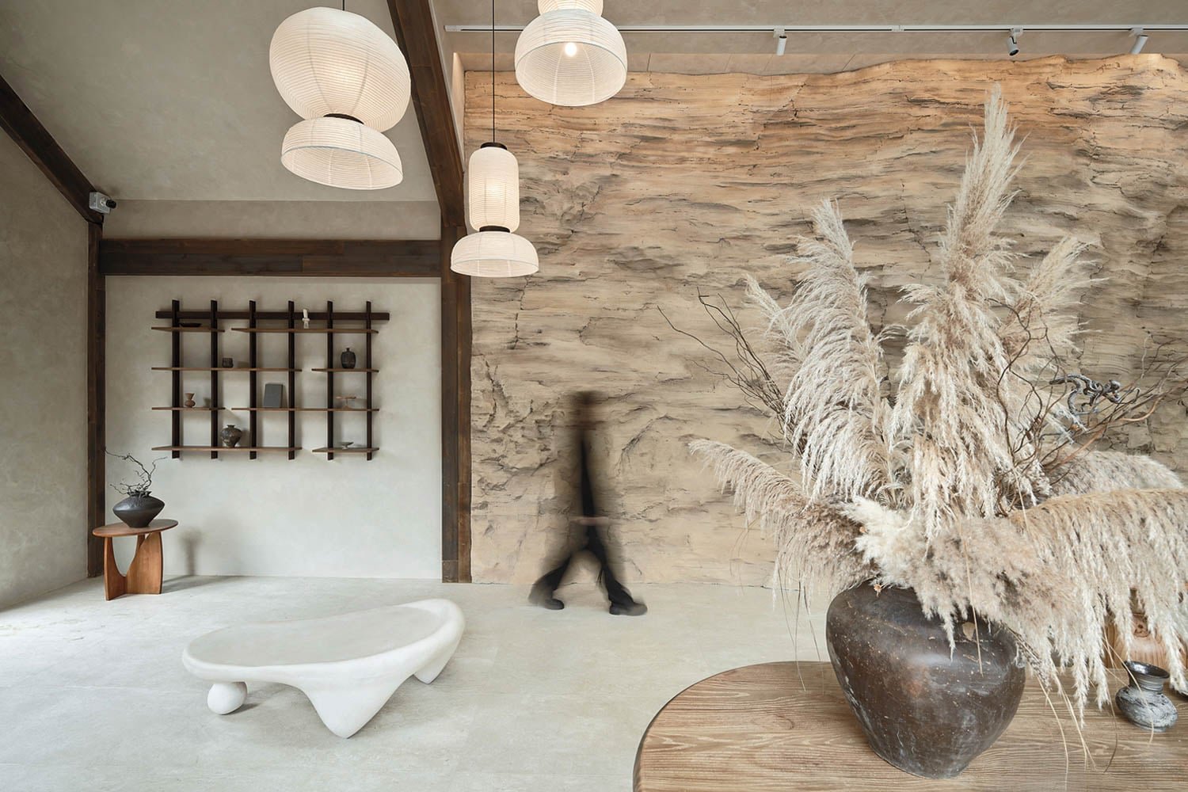
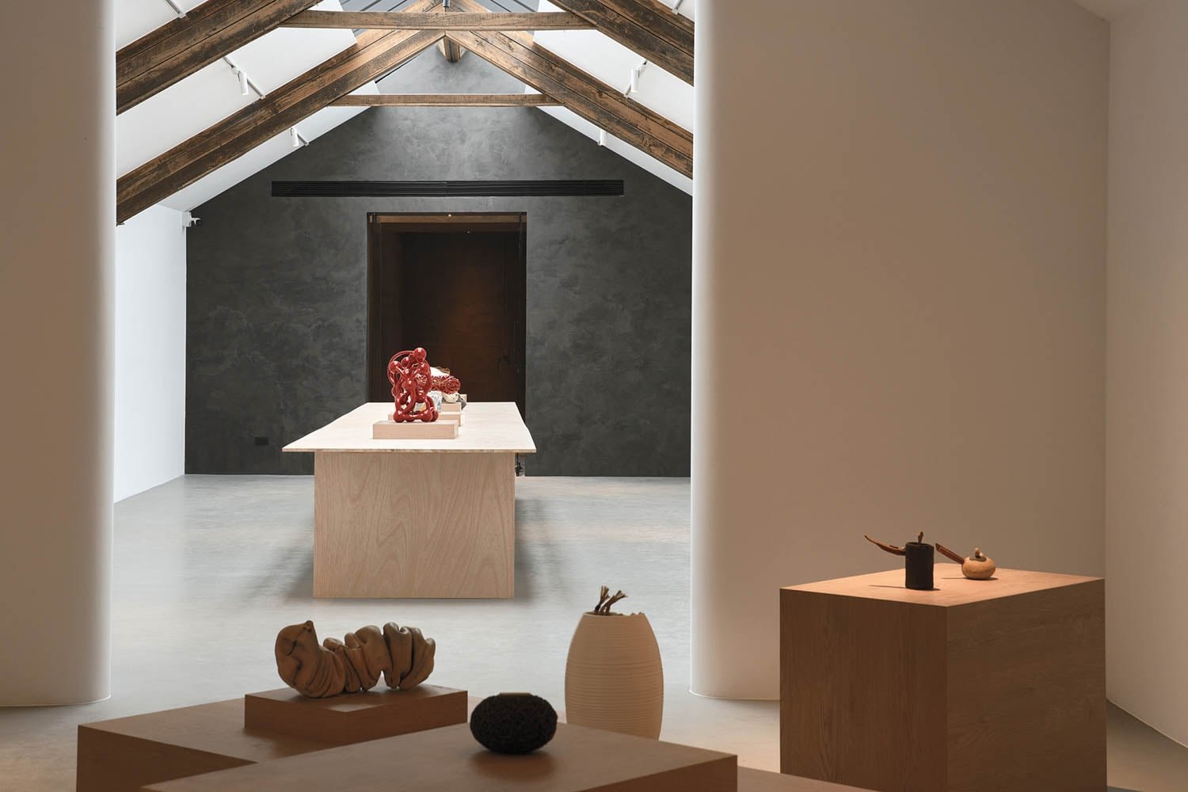
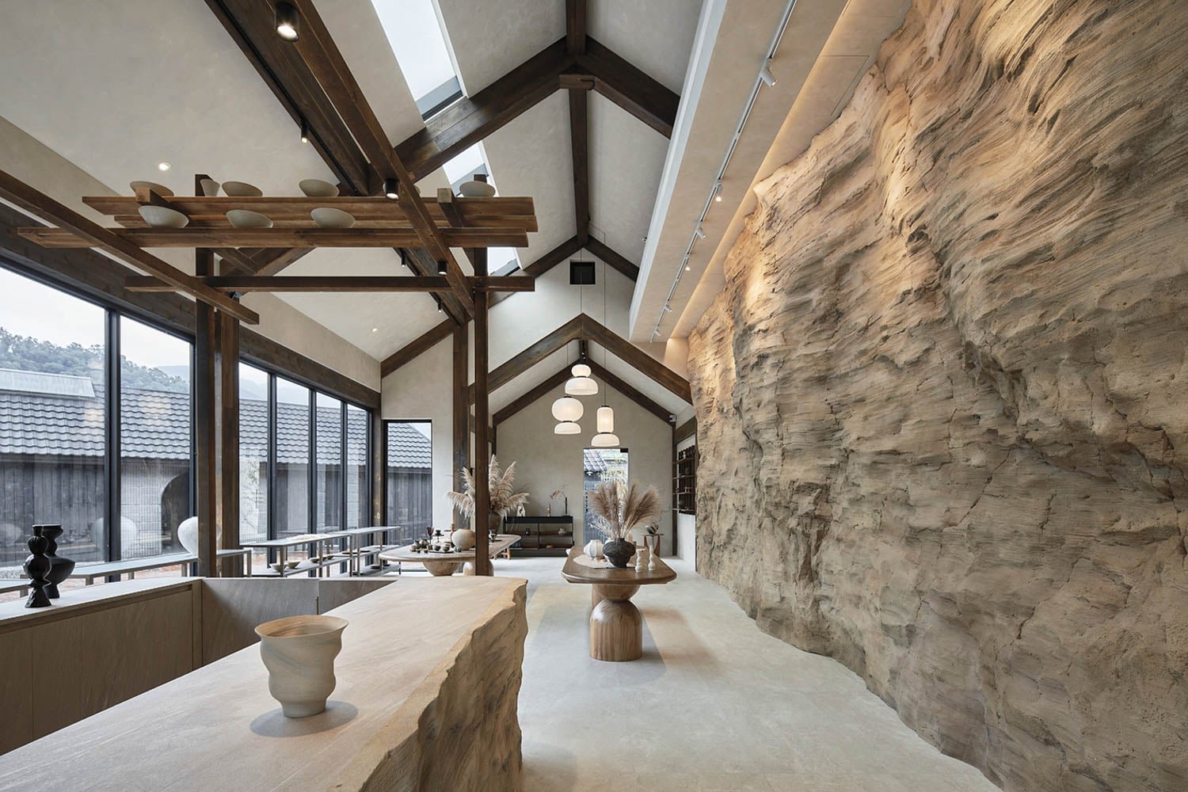
In a rural town in central Taiwan, Nid Design Lab was tasked with reinventing a 1920’s ceramics factory that had fallen into disrepair, the serpentine shape of its masonry kilns lending the project its current name: Shuili Snake Kiln. That history informed the renovation: The two-story, 3,770-square-foot site was converted into a pottery-focused gallery and gift shop in Nantou County. Certain elements like industrial brick walls were retained for authenticity, but building systems were updated and structural repairs performed. Now, a sculptural winding staircase connects the two levels, with undulating steps that can double as displays for products, namely, clay vessels by owner To ky Lin.Paying homage to the art of contemporary ceramics-making is a textured, handmade feature wall that looks as if it was roughly quarried from the earth. Skylights and window walls enhance the visual connection to the natural surroundings. —Athena Waligore
PROJECT TEAM: CHIN-LUN YEN; CHIA-HSIANG LIN; LINDA MIAO.
Printemps Makes Its Mark In New York City
Photography by Peter Dressel/courtesy of Le Printemps NYC. Photography by Peter Dressel/courtesy of Le Printemps NYC. Photography by Peter Dressel/courtesy of Le Printemps NYC.
Best of Year Award – Large Retail Domestic
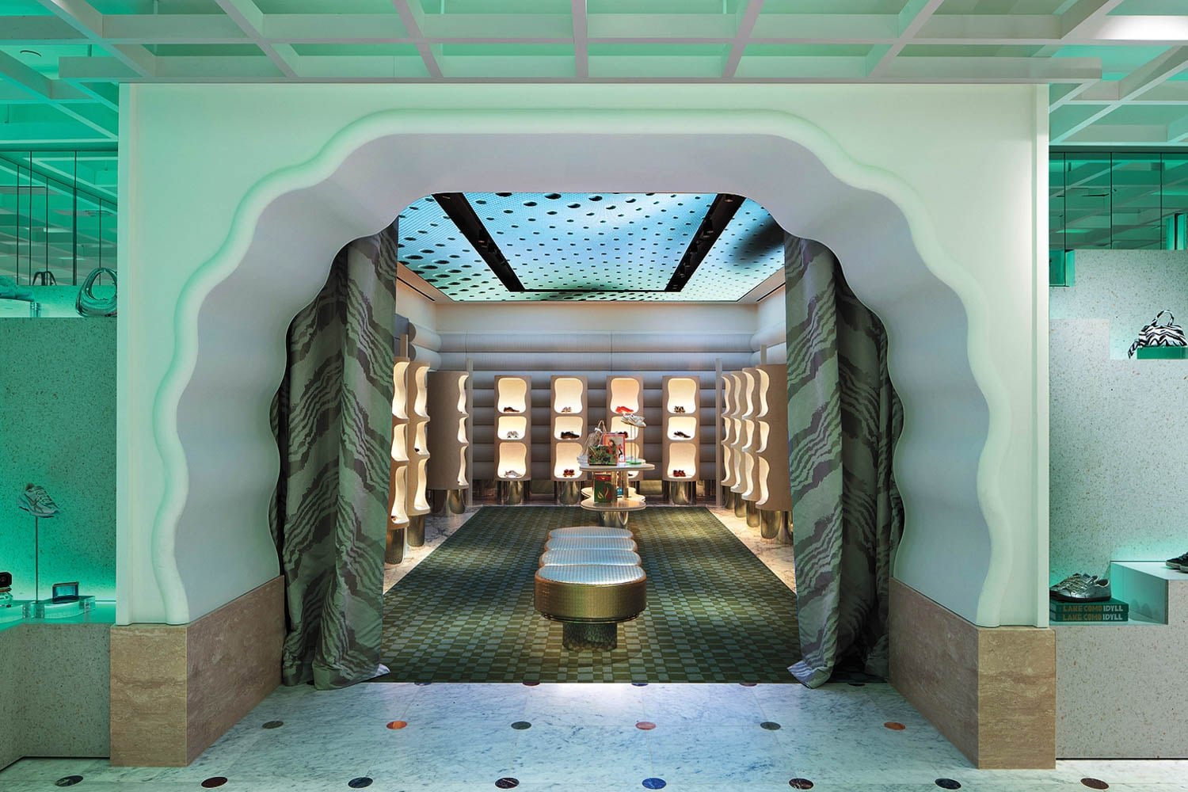
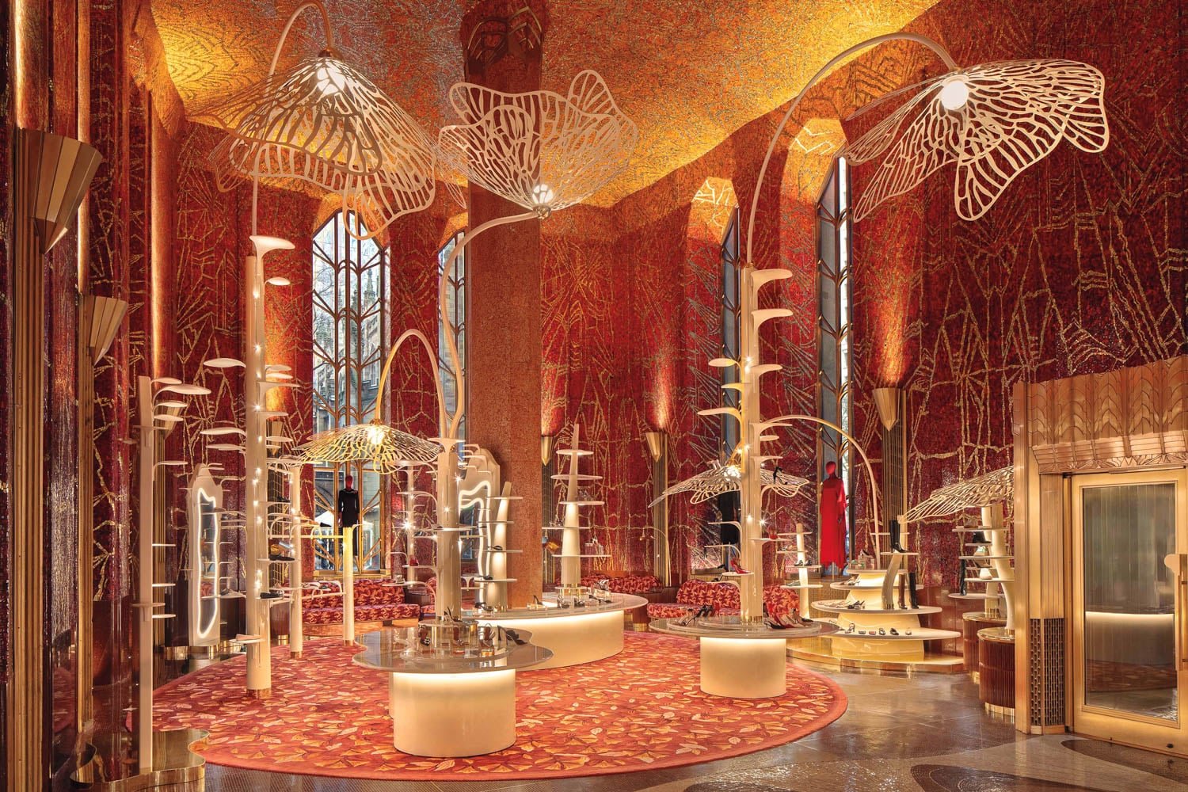
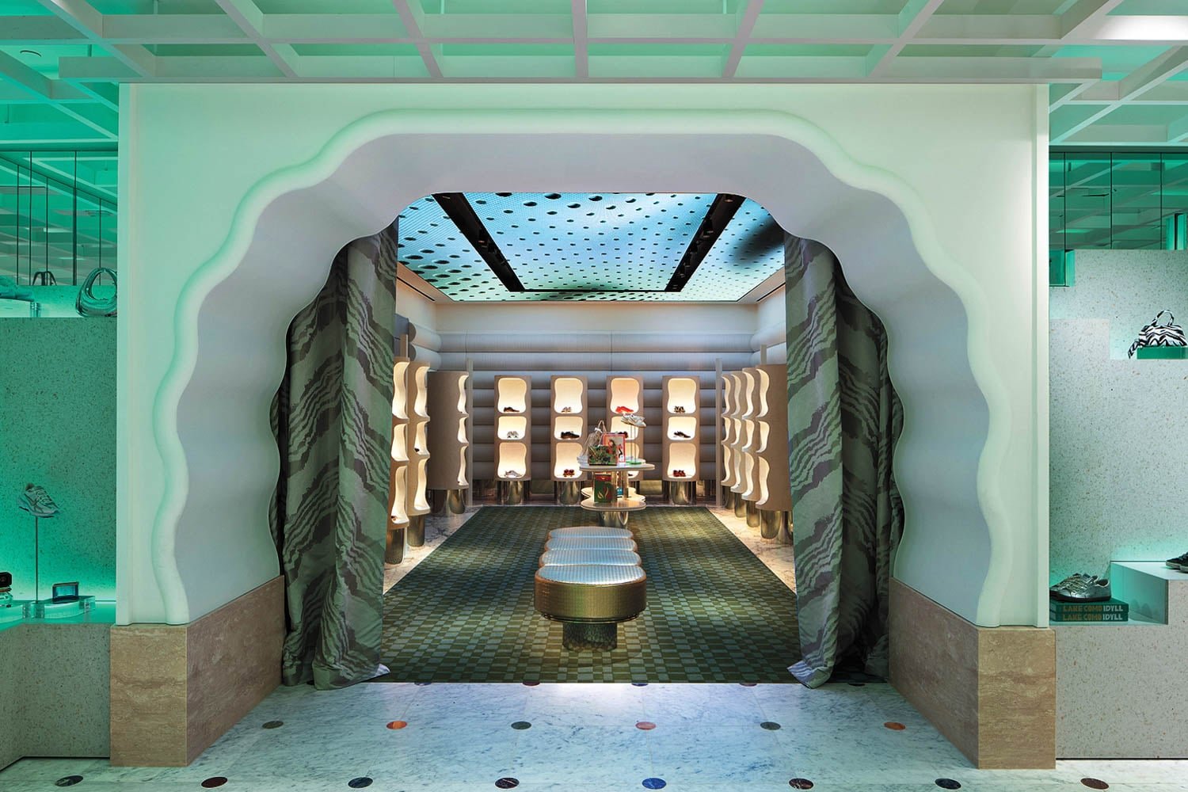
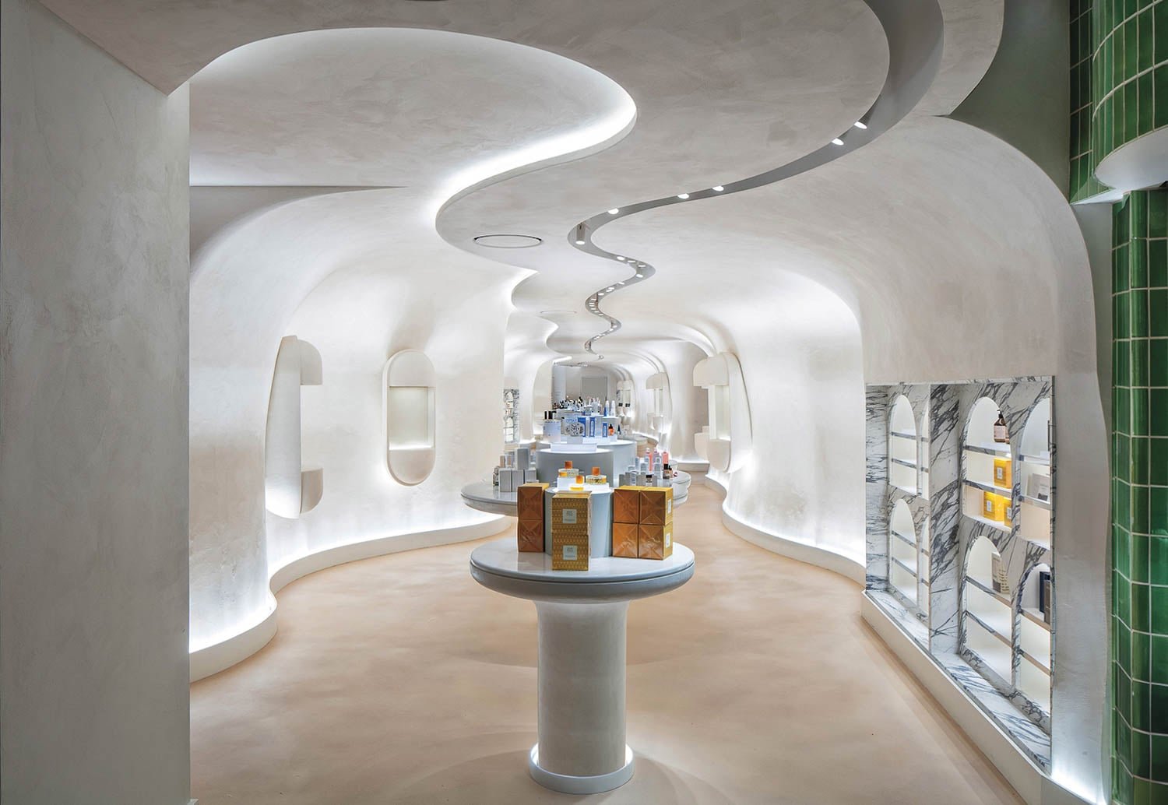
The U.S. flagship of Printemps, the luxury department-store chain founded in Paris in 1865, is inside the landmarked art deco tower at One Wall Street, its 38,790 square feet combining American and French decorative fantasy. Designed by Laura Gonzalez and L’Observatoire International, the space seamlessly blends fashion, design, hospitality, and culture—each room is envisioned as its own distinct world, from the snaking cosmetics corridor with undulating 3D-modeled plaster enclosure to the historic red room turned shimmering shoe department with original mosaic and new 15-foot-tall canopy of leaf-shape floor lamps. Nature—vegetal motifs, organic forms, jewel-tone stones—is the throughline, however, interior inspirations range in era from art nouveau to 1970’s New York. Though vintage pieces sourced at Parisian flea markets add a residential feel, the custom furnishings are wholly contemporary, utilizing modern-day, environmentally friendly materials like terrazzo made from fashion waste, plant-based eco resin, and compressed papier-mâché. —Elizabeth Fazzare
PROJECT TEAMS: LAURA GONZALEZ; HERVÉ DESCOTTES; JENNY IVANSSON; MINT KAMOLNADDA THUMRONGLUCK; GIANNI FRANCESCHI; LUIS CARRASQUILLO-ALICEA; ELISA FORLINI; MARIA SOTO (L’OBSERVATOIRE INTERNATIONAL).
A Tranquil Bookstore With Retail Interior Design That Wows
Photography by Popo Vision/GD Media. Photography by Popo Vision/GD Media. Photography by Popo Vision/GD Media.
Best of Year Award – Large Retail International
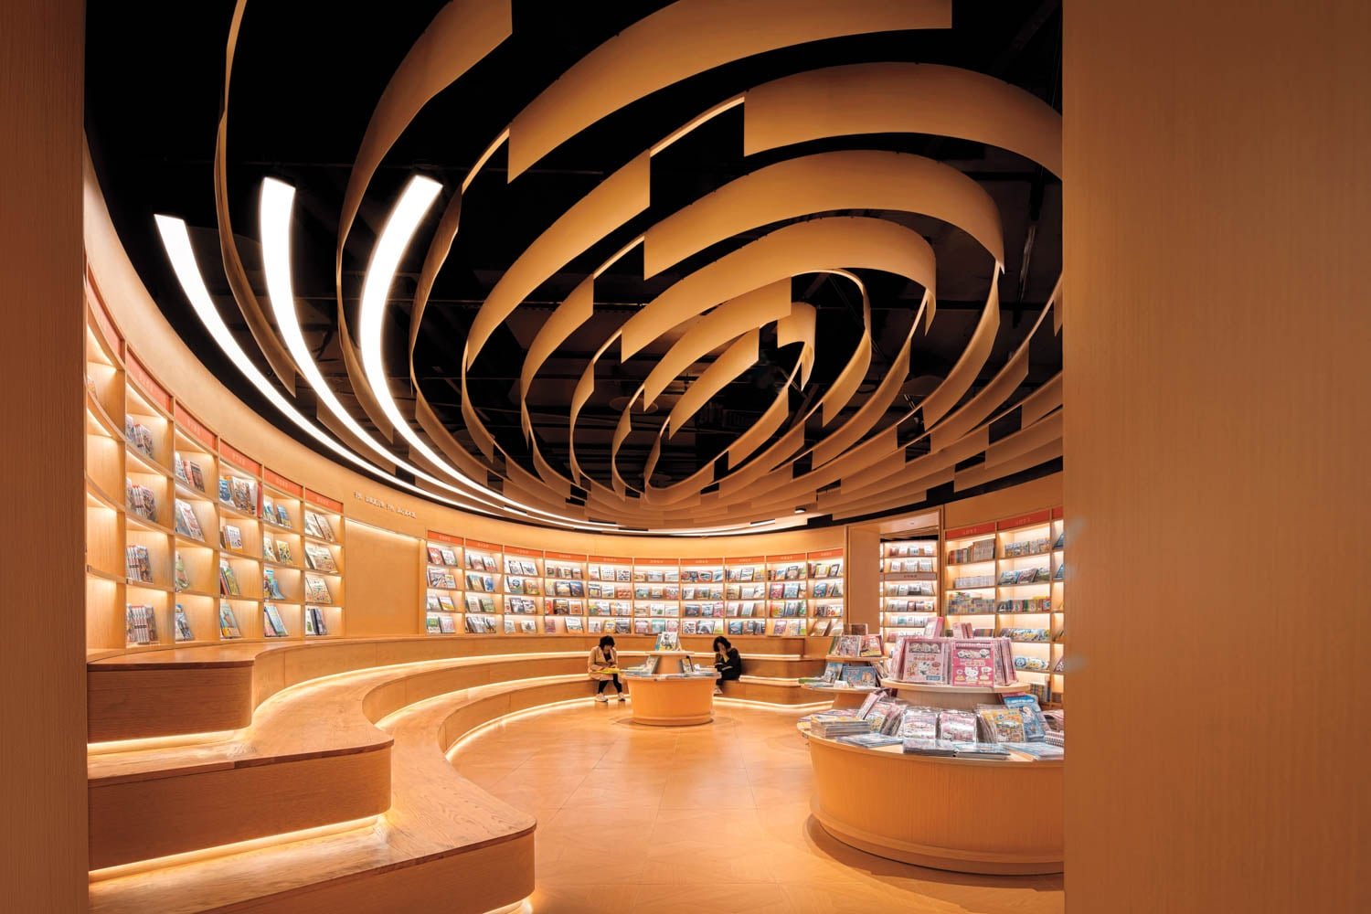
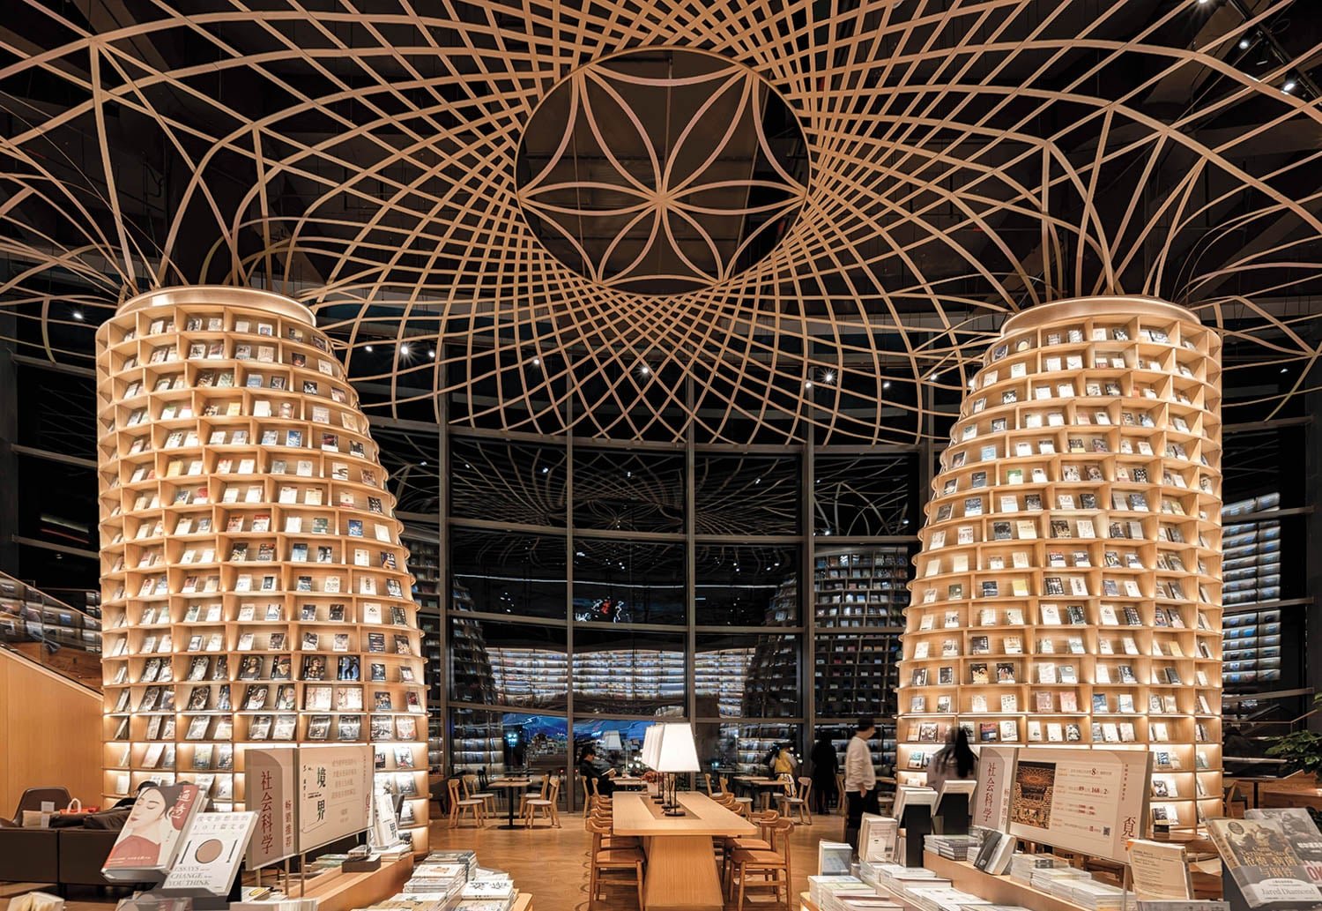
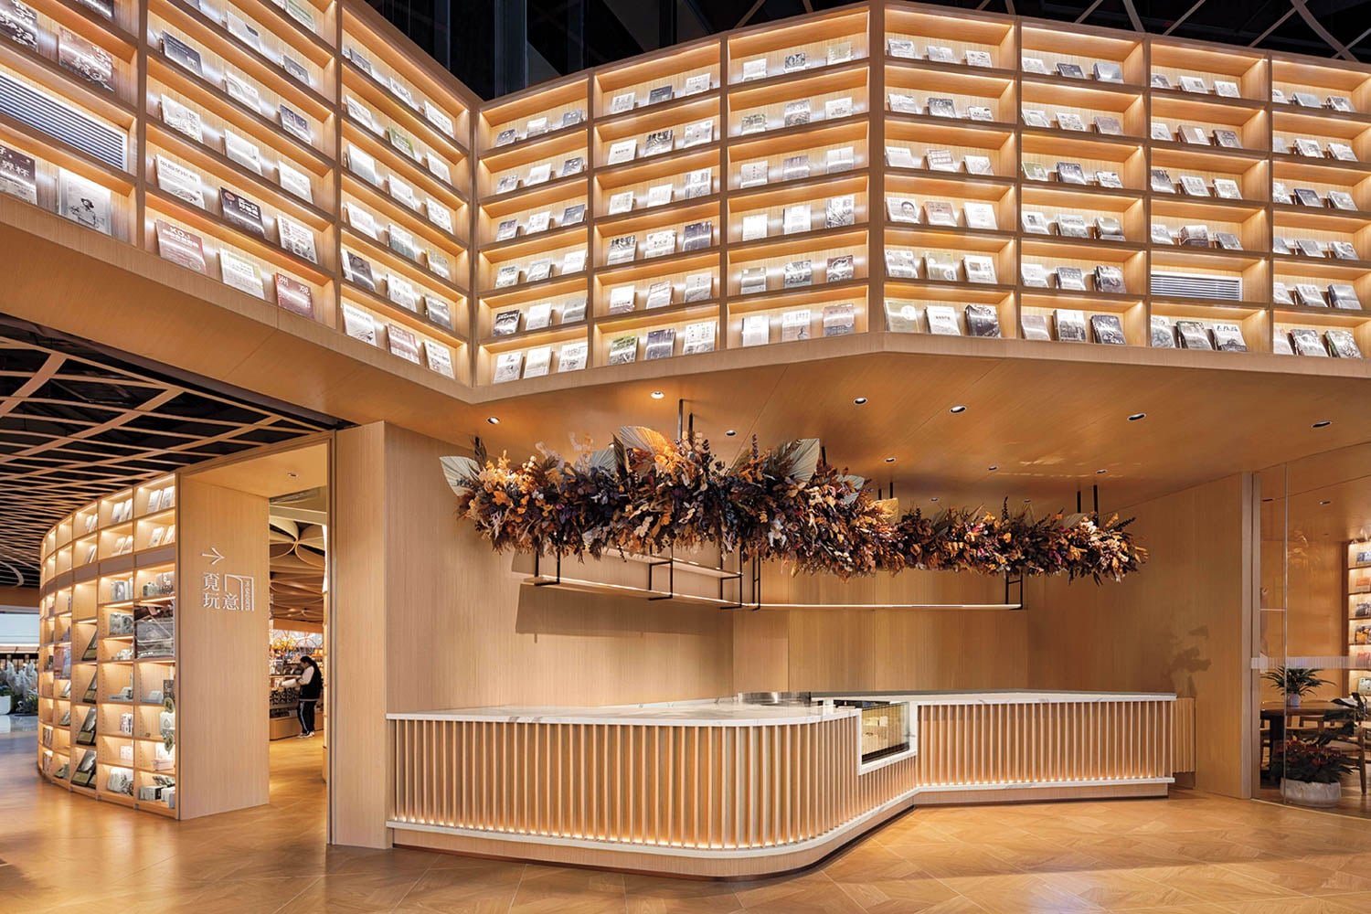
In the atrium of a shopping center in Zhuhai, China, this branch of the bookstore chain Reading Mi is no mere place to shop. It’s an antidote to the digital age and an ode to the pleasure of browsing physical shelves. Aiming to create a tranquil haven, Panorama Design Group riffed on the Chinese name mi, which derives from an ancient word symbolizing seeking. The firm conceived a biophilic theme based on the Garden of Knowledge, with abstract flower-shape wood slats interwoven on the ceiling and curved, illuminated book-lined built-ins inviting exploration. In the children’s section, stepped seating forms an oval mini theater encouraging young patrons to put on shows or tell stories of their own. The heart of the 13,000 square feet is the double-height café, where a pair of 26-foot-high column bookshelves tower like trees and additional wood slats branch out from their tops to envelop visitors in a forest canopy. —Rebecca Dalzel
PROJECT TEAM: HORACE PAN; DENNIS LEONG; RAINE FU; EMILY YAU; DAMON LIAN; LEO ZHONG.
Avroko Creates A Buzzy Showroom And Communal Hub In New York
Photography by Joe Kramm. Photography by Joe Kramm. Photography by Joe Kramm.
Best of Year Award – Domestic Showroom
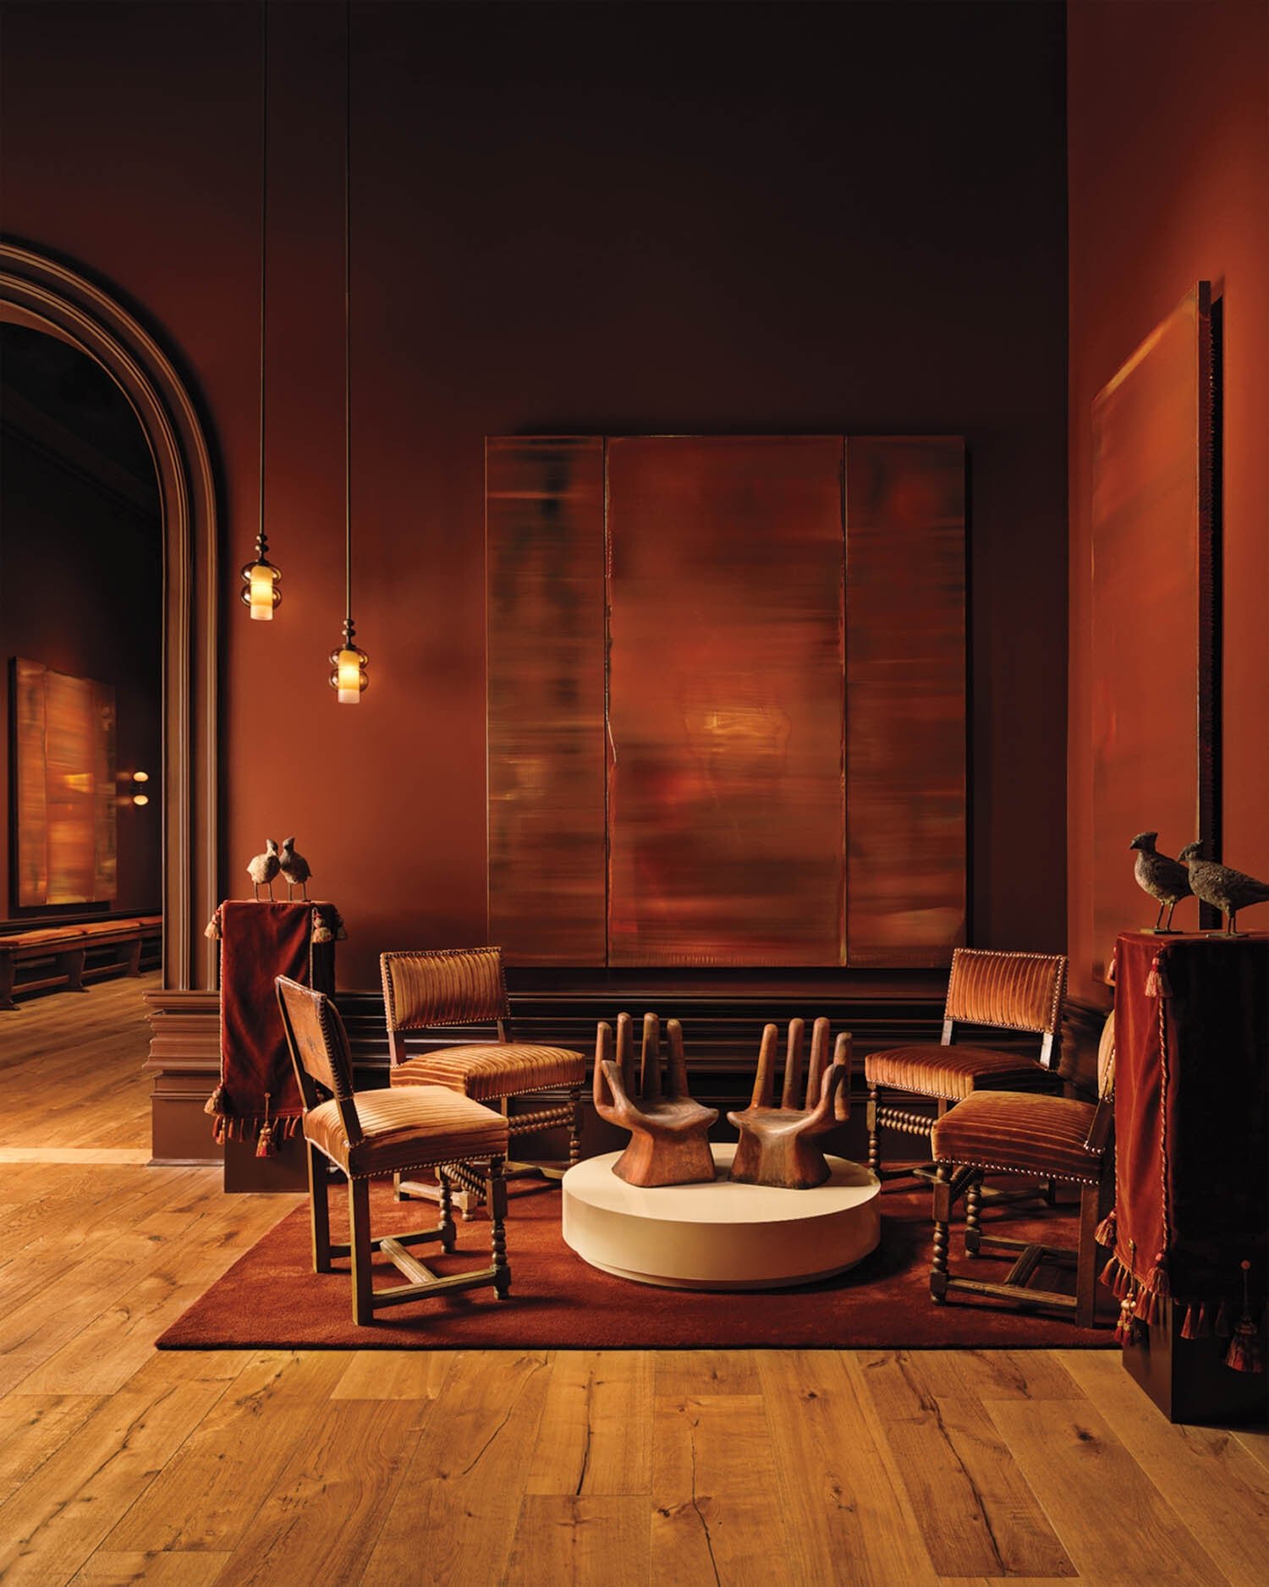
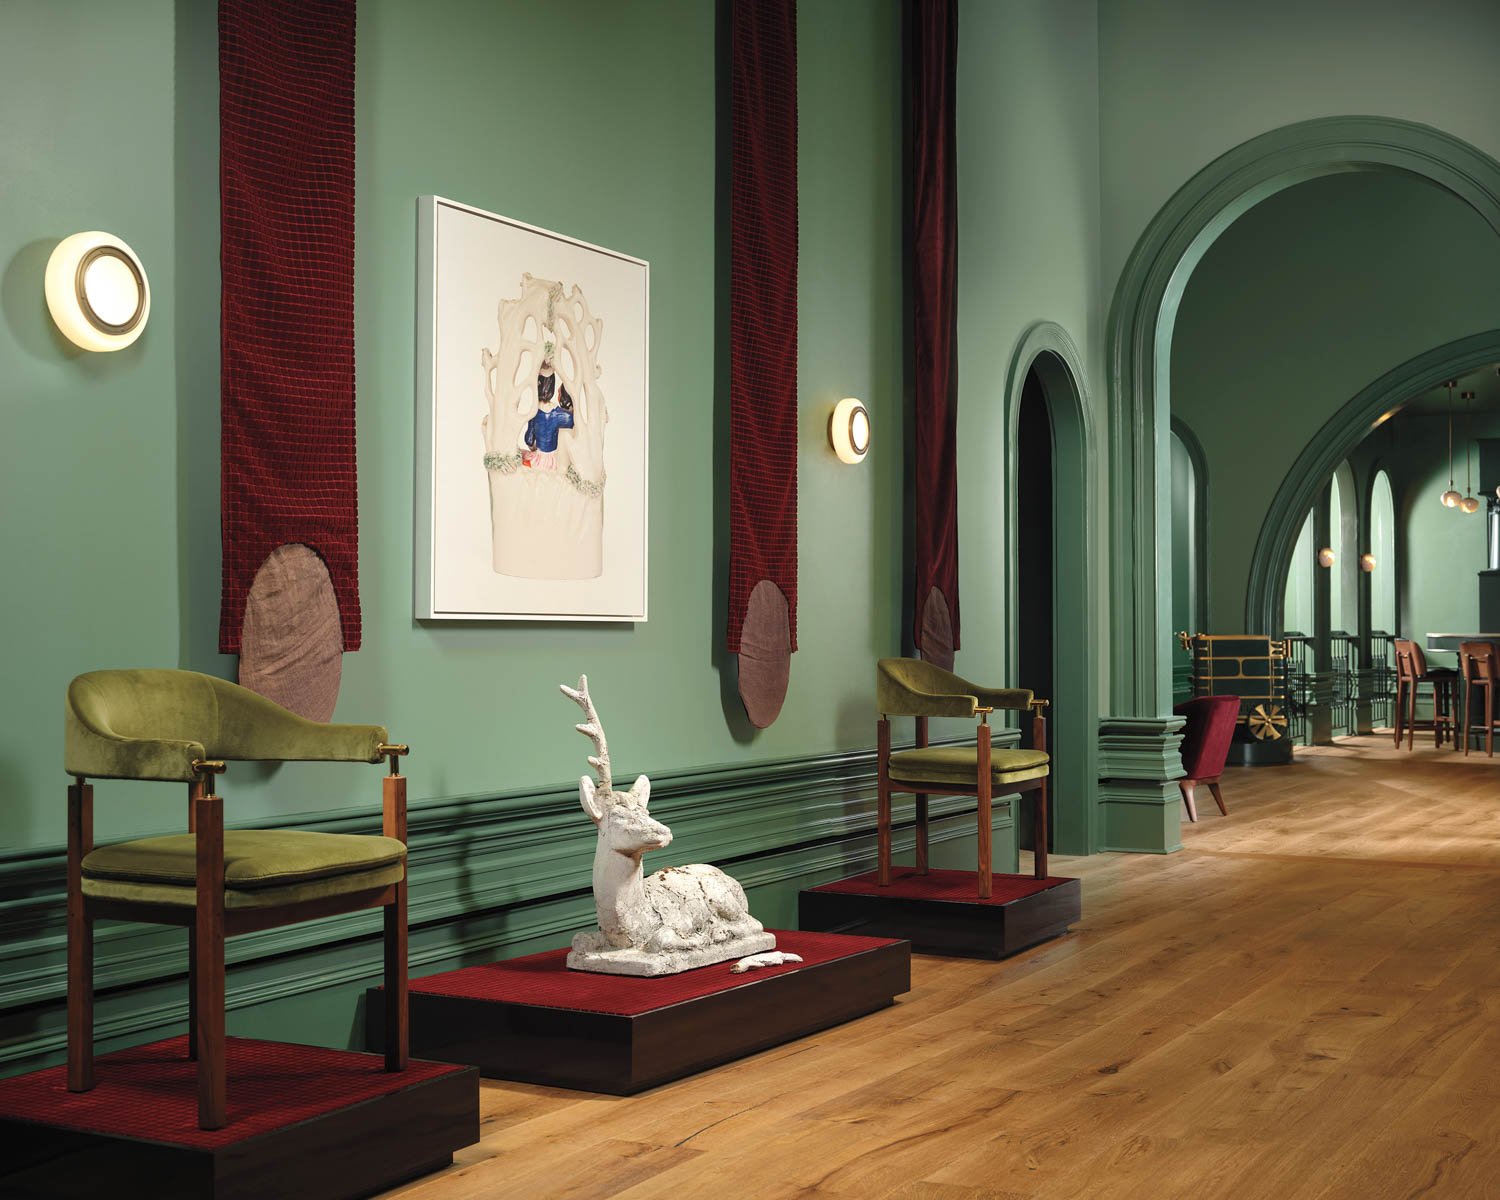
It’s a trendlet. Firms investing in places beyond their offices for experimentation, community, and curation. Host on Howard, a long-brewing concept by AvroKO’s founding partners, is one such and a love letter to hospitality. Huglike arches and a horseshoe-shape bar define the 1,500-square-foot gallery/gathering space/functional showroom, located on the ground floor of the SoHo building (on Howard Street) where the firm’s studio is. Sprinkled throughout are “tools for gathering,” high-design solutions for entertaining: bar trolleys, soft-glow lighting, furniture—all custom and available on HOH’s website. Also on display are objets and artworks selected or made by the team. The wares and milieu change each year: “The Paradisa” and its verdant envelope was the Eden-themed inaugural exhibition, backdropping Lunar New Year celebrations and book launches. Now it’s “Fulcrum,” the warm amber palette and focus on Plato’s Allegory of the Cave showcasing the debut SkLO + AvroKO lighting collection. —Annie Block
PROJECT TEAM: GREG BRADSHAW; ADAM FARMERIE; WILLIAM HARRIS; KRISTINA O’NEAL.
Yabu Pushelberg
Photography courtesy of Yabu Pushelberg. Photography courtesy of Yabu Pushelberg. Photography courtesy of Yabu Pushelberg. Photography courtesy of Yabu Pushelberg.
Best of Year Award – International Showroom
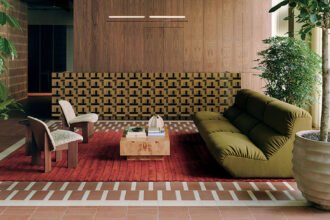
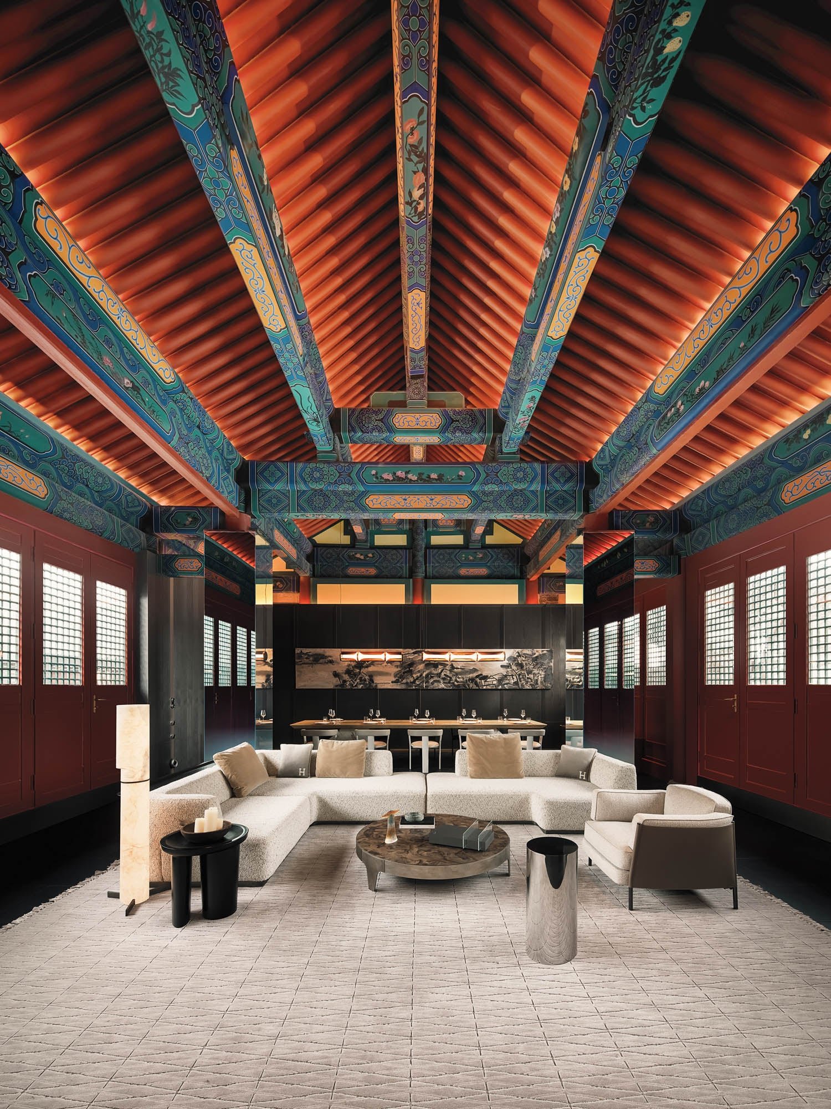
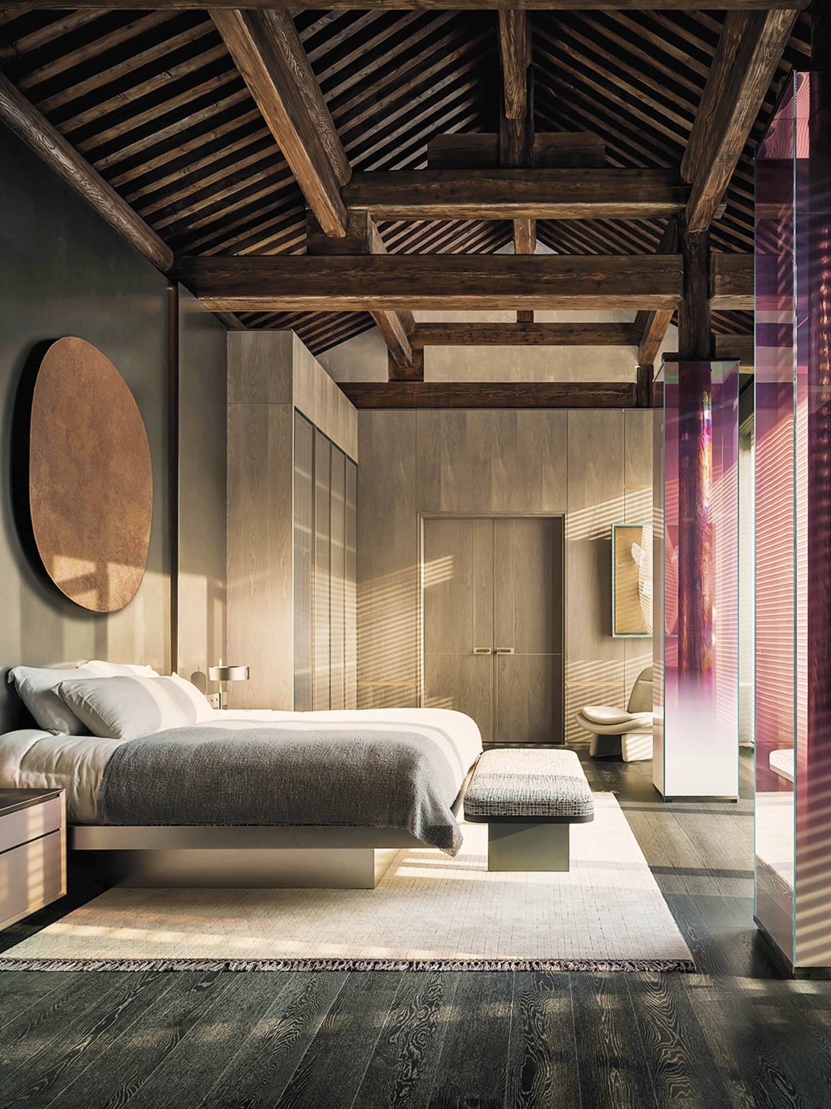
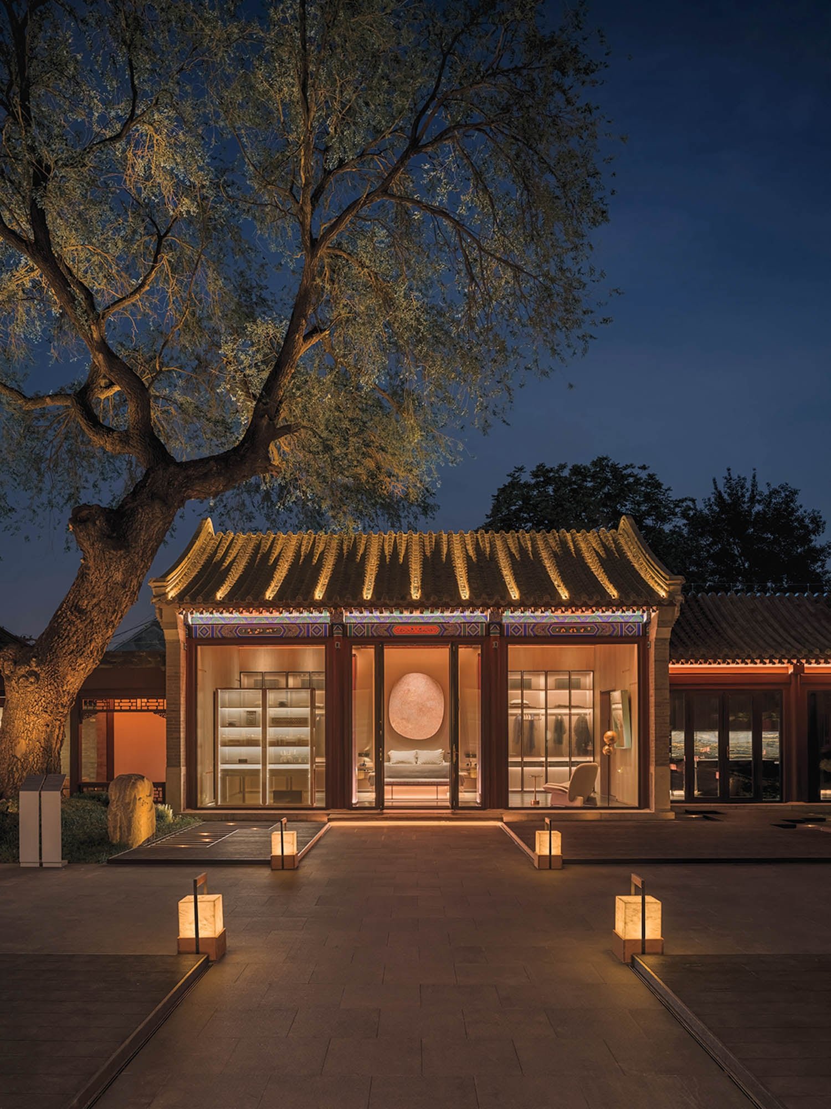
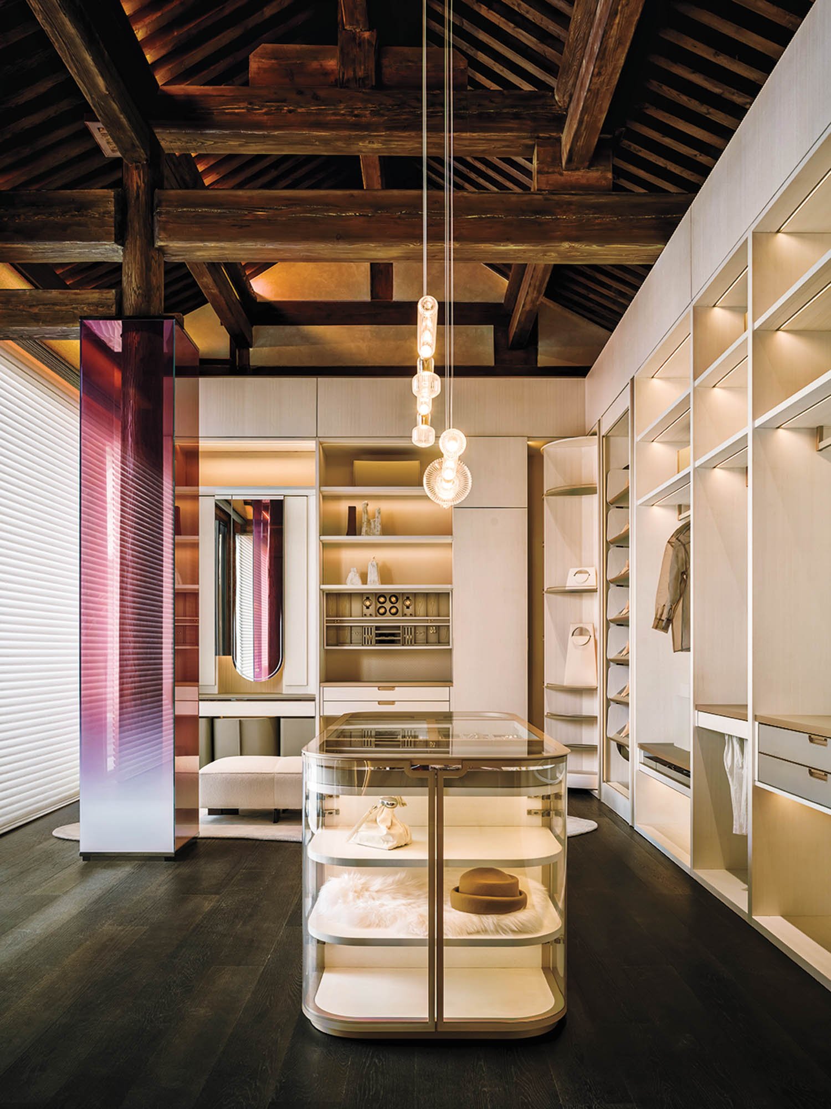
Muli, a high-end Chinese home-furnishings brand, blends craftsmanship with innovative technology. For its 1,600-square-foot flagship in Beijing’s city center, Yabu Pushelberg struck a similar balance between old and new, transforming a restored Qing Dynasty temple into a contemporary residence. Model living and dining spaces circle a central courtyard, creating a fluid layout and a sense of discovery. Crucially, the brand’s sleek kitchens, closets, and smart systems never overpower the 500-year-old setting. Rooms reveal historic wooden ceilings, a muted palette, and artful details like lacquered armoires, Lasvit pendant fixtures, and granite-tile flooring. The interiors bridge traditional and modern references: original columns wrapped in gradient glass, a metal screen with the image of the Great Wall of China. In the main showroom space, a preserved vaulted and painted ceiling contrasts a stone kitchen island and minimalist white sectional sofa. Concealed lighting helps the architecture glow at dusk. —Rebecca Dalzell
PROJECT TEAM: GEORGE YABU; GLENN PUSHELBERG; SUNNY LEUNG; YUNONG ZHANG.
C&C Design Co. Unveils A Whimsical Sales Center In Maoming, China
Photography courtesy of C&C Design Co. Photography courtesy of C&C Design Co. Photography courtesy of C&C Design Co. Photography courtesy of C&C Design Co.
Best of Year Award – Residential Sales Center
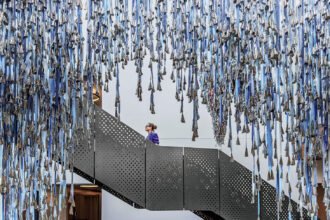
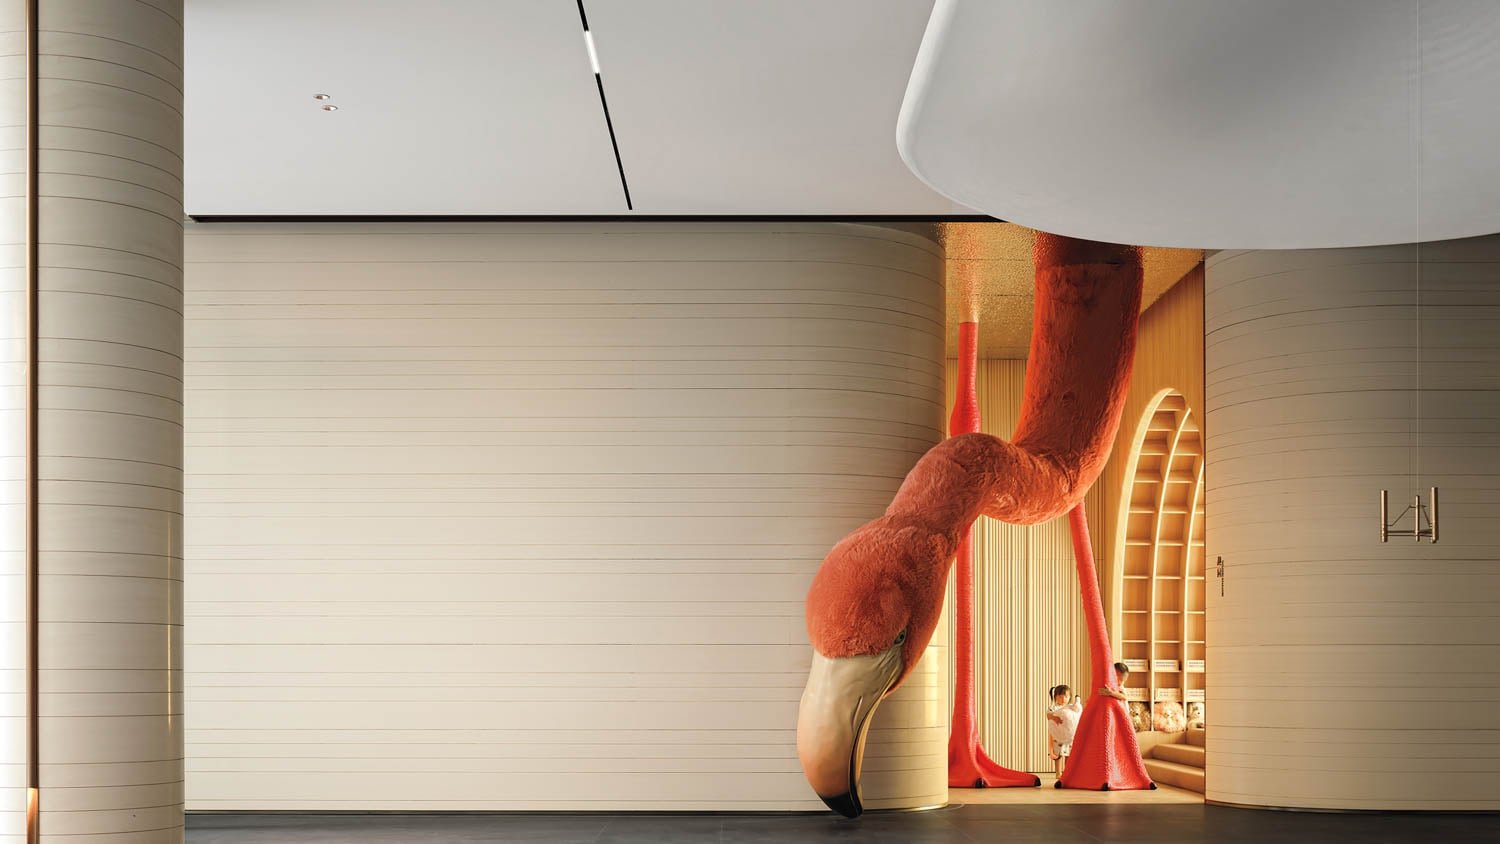
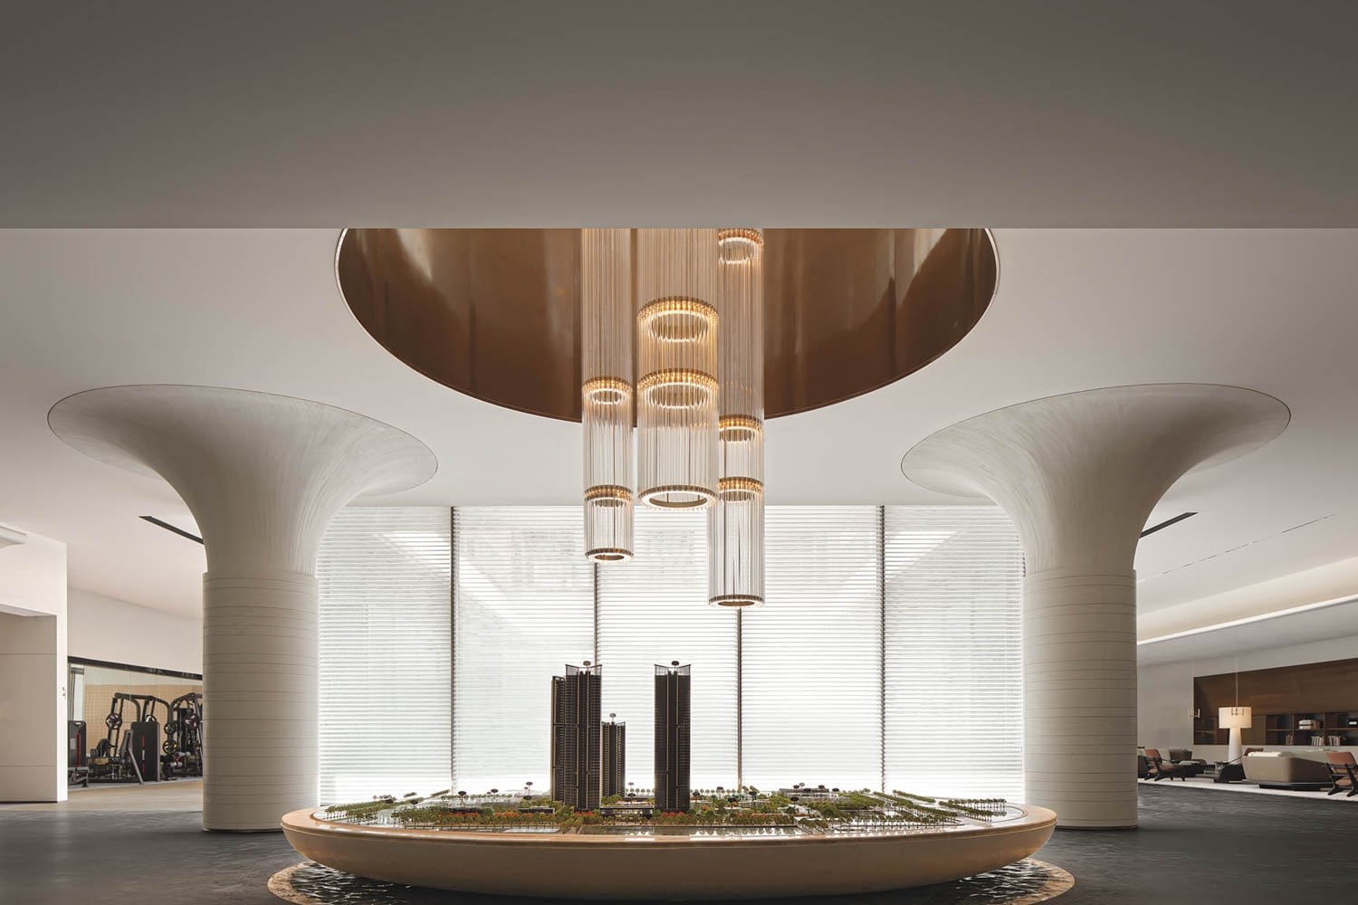
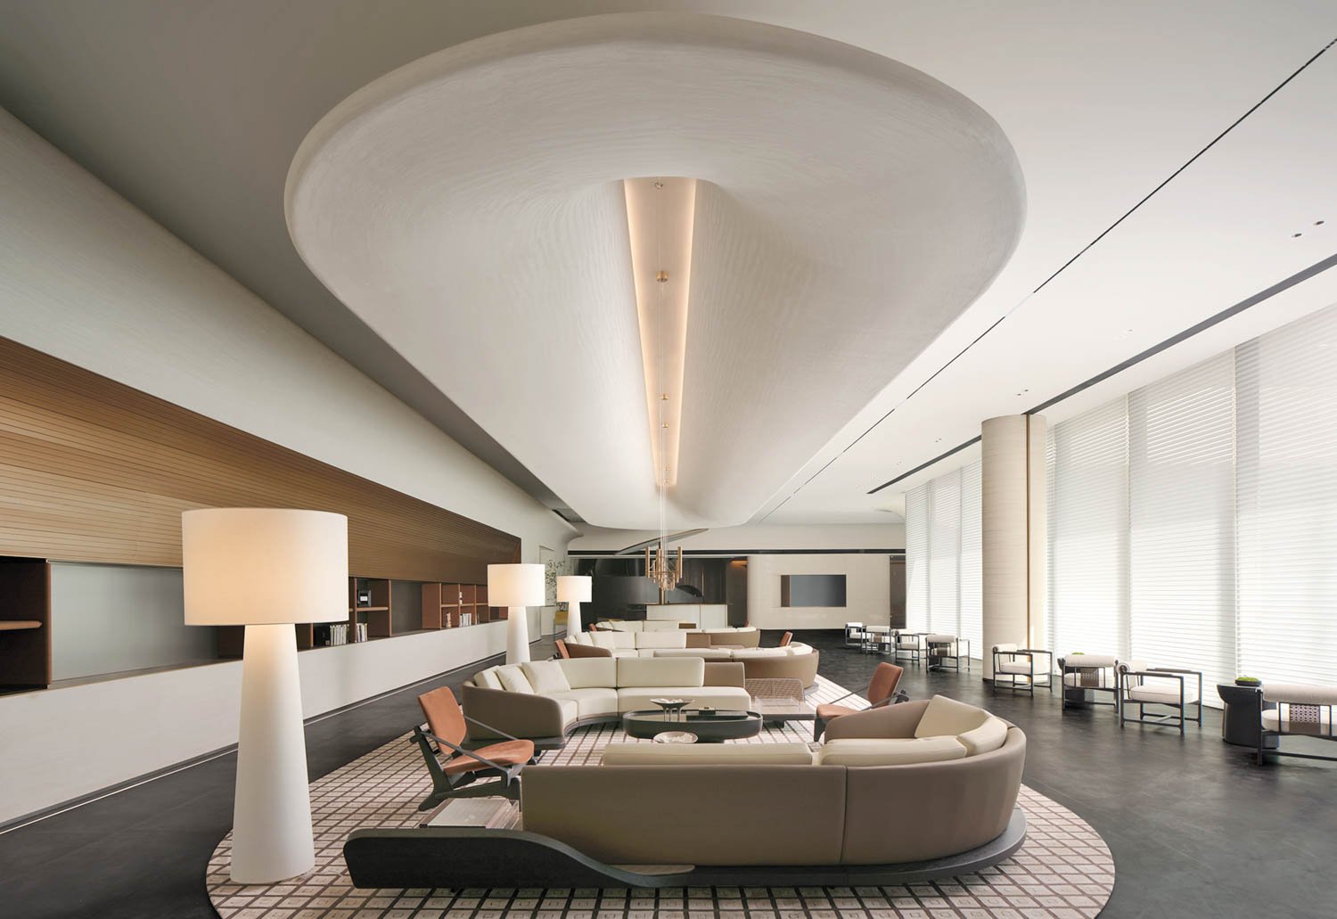
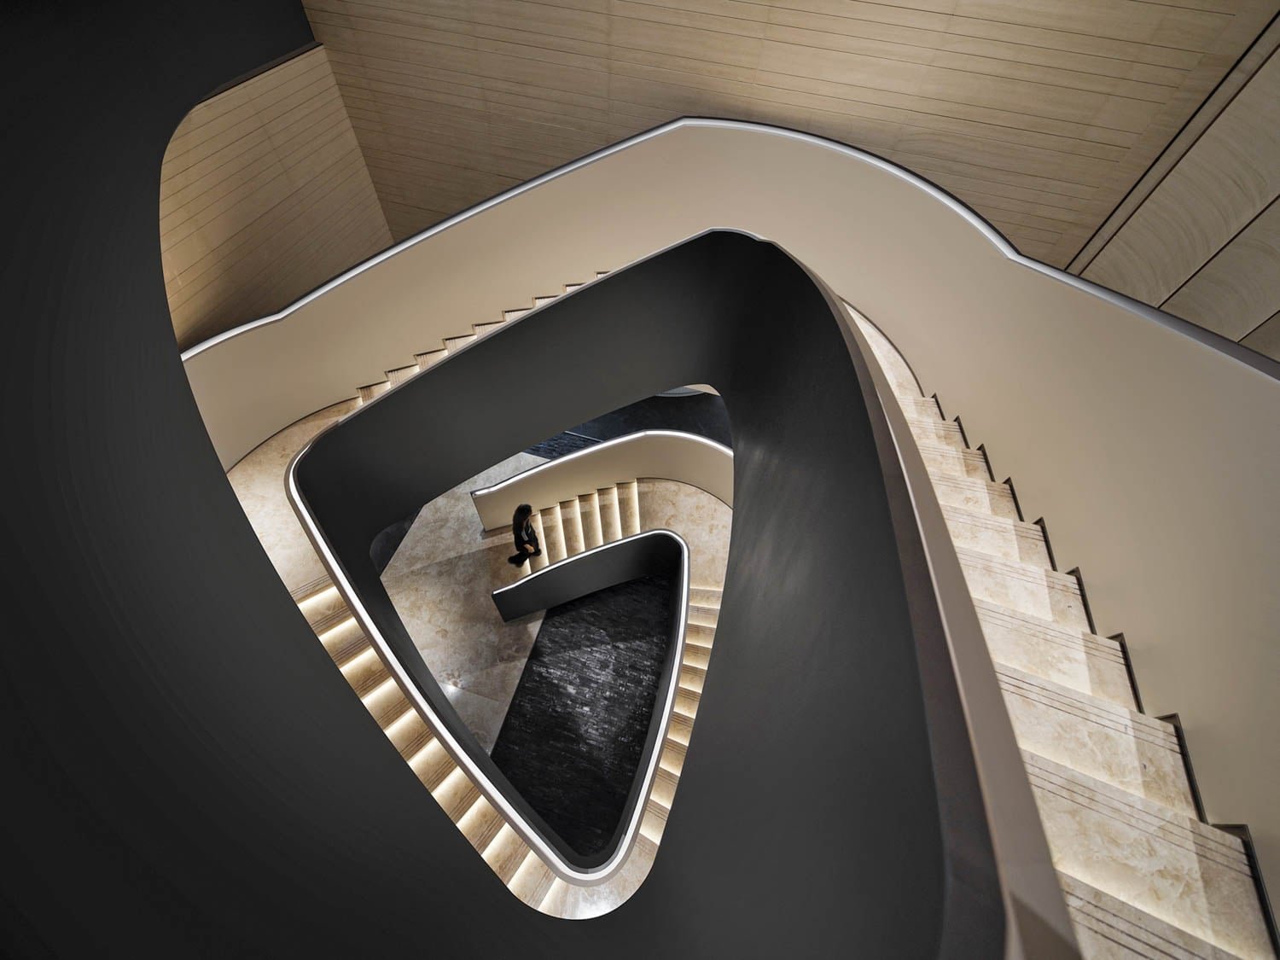
Maoming Qitai Wanjin Chen Sales Office and Clubhouse, a 38,000-square-foot, three-level sales center and amenity club for a mixed-use development, incorporates a lobby, scale-model gallery, lounges, tea rooms, dining spaces, children’s areas, and a swimming pool—making it as much an immersive destination as a transactional showroom. The subtropical region’s defining emblem—its centuries-old lychee groves—serves as a multivalent inspiration. The tree becomes a biomorphic metaphor, expressed through fan-shape curves, sculptural columns, and a vertically articulated atrium that forms the project’s “green core,” while circulation unfolds as an organic spatial promenade punctuated by art installations. Materiality reinforces the experiential narrative by C&C Design Co.: polished stone, honey-toned wood, metal accents, and high-gloss finishes, layered with theatrical lighting, create moments of reflection and spectacle. In the children’s zone, a giant flamingo sculpture beneath a “golden lake” ceiling adds whimsy. —Peter Webster
PROJECT TEAM: PENG ZHENG; QIN FANGJIE; GAO YINGYING; KUANG YANXI; HAN QILIANG.
Source: https://interiordesign.net