By using this site, you agree to the Privacy Policy and Terms of Use.
Accept
Architectural Concept Design Collection
  • Architecture
    • Architecture Project
    • Custom Building
    • House Design
    • Master Plan
    • Remodeling
    • Commercial
    • Education
    • Hospitality & Retail
    • Hotels
    • Residential
  • Interior Design
    • Carpets – Flooring
    • Fine Furniture
    • Lighting
    • Project Profile
  • Kitchen & Bath
    • Bath Products
    • Design – Remodeling
    • Interior Products
  • Home Renovating
    • Advice
    • How-To
    • Renovating Buying Guides
    • Products
    • Furniture
  • Landscape Design
    • Landscape Project
Căn nhà đẹp
Architectural Concept Design CollectionArchitectural Concept Design Collection
Font ResizerAa
Search
Follow US
© Foxiz News Network. Ruby Design Company. All Rights Reserved.
Architectural Concept Design Collection > Interior Design > Project Profile > Steam the Day Away in New York’s Newest Bathhouse Locale
Interior DesignProject Profile

Steam the Day Away in New York’s Newest Bathhouse Locale

admin
Last updated: 01/10/2024 8:15 AM
admin
Share
4 Min Read
SHARE


Contents
How Rockwell Group Created an Urban Oasis for the New Bathhouse Explore the Newest Bathhouse in New York’s Flatiron District, Designed by Rockwell Group

Jason Goodman and Travis Talmadge founded Bathhouse to fill a gap in New York’s wellness scene. Somewhere between a luxury spa and a spartan Russian banya, it combines the social aspects of bathing culture around the world with moody lighting, modern amenities, and restorative treatments. Bathhouse debuted in Williamsburg in 2019. A second location just opened in January in Manhattan’s Flatiron District with interiors by Rockwell Group. (Colberg Architecture served as partner architect.)

How Rockwell Group Created an Urban Oasis for the New Bathhouse 

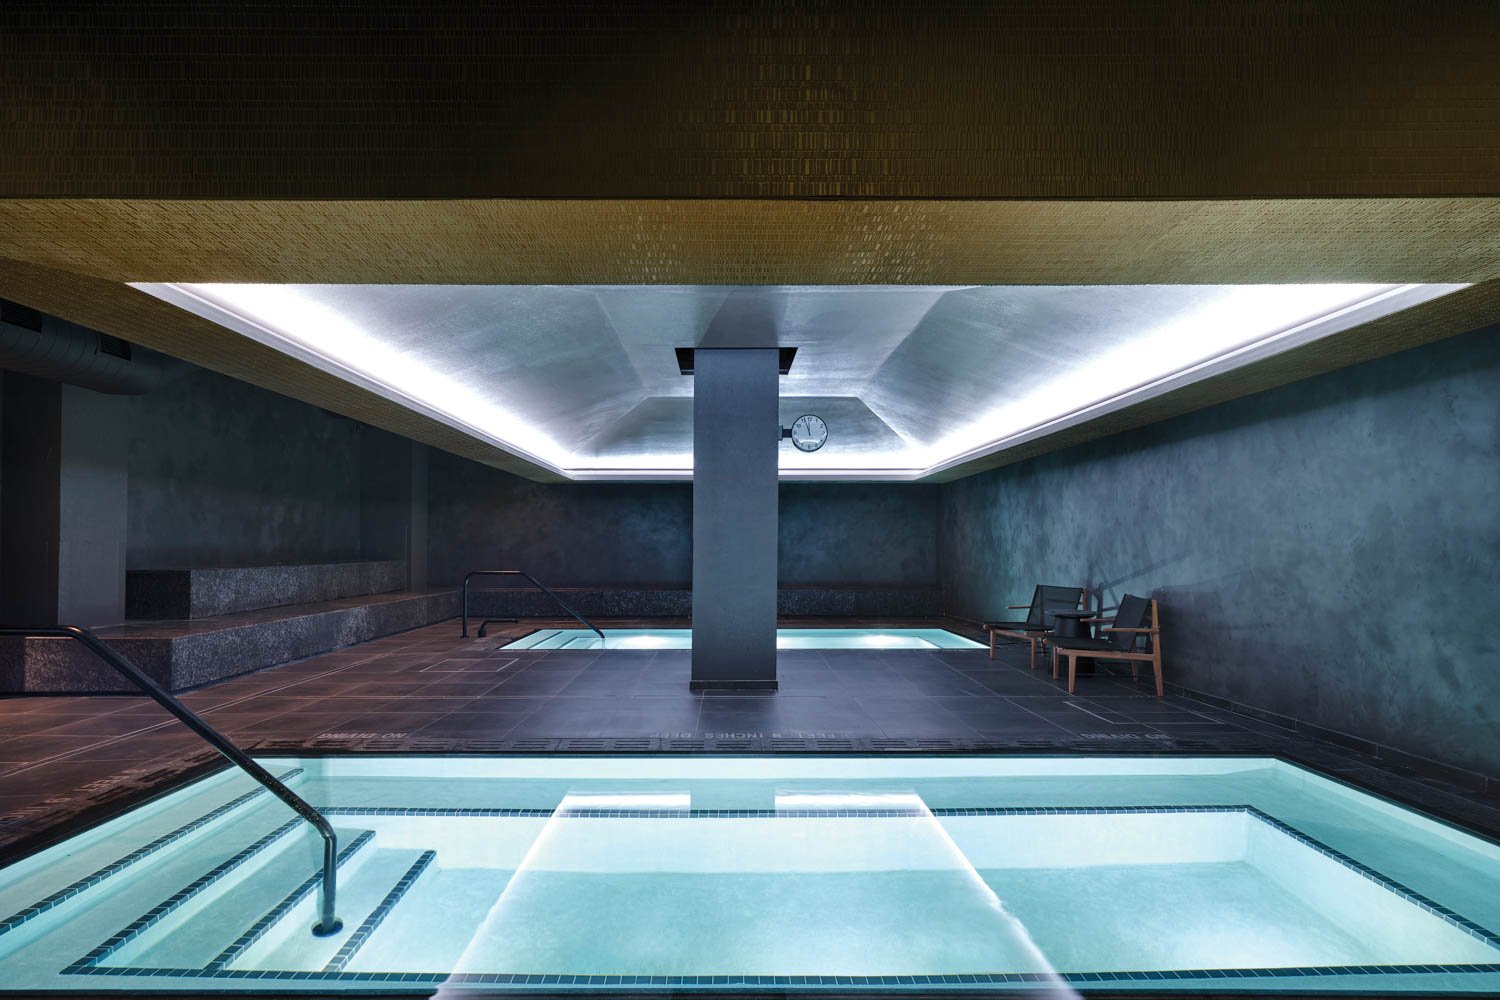
indoor pool that is lit up by fluorescent lightsindoor pool that is lit up by fluorescent lights
Select thermal pools are heated with the energy byproduct
of Bitcoin mining. Photography by Adrian Gaut.

The project intrigued Rockwell Group founder and president David Rockwell, an Interior Design Hall of Famer whose firm celebrates its 40th anniversary this year. “An urban oasis was something I hadn’t done before,” he says. The 35,000-square-foot, three-story space is mostly underground: Guests enter on the ground level, but the pools, saunas, treatment rooms, and café are all below. The subterranean location evoked a sense of drama for Rockwell, who is also a Tony Award–winning set designer (his latest is the Broadway revival of Doubt). He and his team conceived a backstory based on the narrative template of the Hero’s Journey, creating a series of portals that lead visitors down to the baths.


interior sauna area with bright orange lightinginterior sauna area with bright orange lighting
The cedar-lined dry sauna centers on an altarlike heater where sauna masters perform Aufguss, a sensory ritual. Photography by Emily Andrews.

“We added a ritualistic aspect to passing through the different spaces,” Rockwell notes. There’s a sense of adventure and curiosity as one moves deeper inside. On the ground floor, a black-granite wall with a vertical strip of light marks the staircase entry, while in the corridor leading to the below-grade treatment area, walls of layered travertine in slightly different colors—dark to light—allude to rock strata, as if descending through the earth. Other thresholds use fluted glass, mirrors, or compression; one domed vestibule has a Dean Barger mural. On the lowest level, guests receive the payoff: pools illuminated in tones corresponding to temperature. Some sit under inverted metallic-painted pyramids with a cavity that emits color-changing light, which you can only see from the water. It’s like discovering a mythic civilization under West 22nd Street. 

Explore the Newest Bathhouse in New York’s Flatiron District, Designed by Rockwell Group

indoor pool that is gently lit up at nightindoor pool that is gently lit up at nightindoor pool that is gently lit up at night
The neutral pool’s inverted pyramid has a cavity that emits color-changing light. Photography by Emily Andrews.

David Rockwell headshotDavid Rockwell headshot
Rockwell Group founder and president David Rockwell. Photography by Clemens Kois.

woman standing in the middle of the poolwoman standing in the middle of the pool
At Bathhouse’s Manhattan location, by Rockwell Group and Colberg Architecture, an inverted pyramid, painted to resemble patinated metal, hangs above the neutral pool. Photography by Adrian Gaut.
dining room with moody lighting and curved furnituredining room with moody lighting and curved furniture
Pendant fixtures in the café evoke river rocks. Photography by Emily Andrews.
interior shopping area that is lit by fluorescent lighting and has platforms in the middleinterior shopping area that is lit by fluorescent lighting and has platforms in the middle
The ground-floor reception sets the tone for the cool organic color palette. Photography by Emily Andrews.
interior of one of the spa rooms with wooden columns and stone wallsinterior of one of the spa rooms with wooden columns and stone walls
Green-purple slate tiles clad the Russian-style banya, where a stone-encased gas furnace heats the room to 194 degrees. Photography by Adrian Gaut.

long hallway with dark moody lightinglong hallway with dark moody lighting
Black-mirrored portals lead guests through the locker rooms. Photography by Emily Andrews.
dark moody room with comfy couchesdark moody room with comfy couches
Lounge seating in the café creates a communal gathering place. Photography by Emily Andrews.
corner of room with dark walls and moody lightingcorner of room with dark walls and moody lighting
A domed vestibule greets guests on the first of two underground levels. Photography by Adrian Gaut.


Source link

- Advertisement -
TAGGED:BathhouseDayLatestLocaleSteamYorks
Share This Article
Flipboard Copy Link

RELATED NEWS

Interior design of The Crescent apartment 130m2

admin

Interior design of Vinhomes Ba Son apartment 115m2 is modern and luxurious

admin

The interior design of Loft The F Red The Opera is modern and artistic

admin

The interior design of The Opera apartment 71m2 is modern and youthful

admin
Previous Next
- Advertisement -

Always Stay Up to Date

Subscribe to our newsletter to get our newest articles instantly!

    Architectural Concept Design Collection
    Architectural Concepts provides creative and tailored design solutions across architecture, interior design, kitchen and bathroom design, home renovation, and landscape design. We transform ideas into beautiful, functional, and inspiring spaces that reflect each client’s lifestyle and vision.

    About us

    • Architecture
    • Home Renovating
    • Interior Design
    • Landscape Design
    • Architecture Project
    • Landscape Project
    • Project Profile
    • Products

    Link

    • Asia Pacific Lighting
    • Indoor Lighting
    • Outdoor Lighting
    • Solar Light
    • Cho thuê xe Miền Tây
    • Xe Rental
    • Car Rental
    • Car for Rent

    Resouce

    • Finances News
    • Investing News
    • Crypto News
    • Cho thuê căn hộ
    • Hỗ trợ mua nhà
    • Tư vấn mua nhà
    • Tiến độ dự án

    Resouce

    • Italy Highlights
    • Italy Attractions
    • Travel to Italy
    • Italy Food
    • Trip Ideas in Italy
    • Đi chơi Miền Tây
    • Mẹo đi làm
    • Mẹo đi xin việc làm
    • Vi Vu Miền Trung
    • Travel in Phu Quoc
    • Phu Quoc High Lights
    • Thing to do in Phu Quoc
    Copyright © 2023. Designed by Architectural Concepts..
    • Privacy Policy
    Go to mobile version
    Welcome Back!

    Sign in to your account

    Username or Email Address
    Password

    Lost your password?