By using this site, you agree to the Privacy Policy and Terms of Use.
Accept
Architectural Concept Design Collection
  • Architecture
    • Architecture Project
    • Custom Building
    • House Design
    • Master Plan
    • Remodeling
    • Commercial
    • Education
    • Hospitality & Retail
    • Hotels
    • Residential
  • Interior Design
    • Carpets – Flooring
    • Fine Furniture
    • Lighting
    • Project Profile
  • Kitchen & Bath
    • Bath Products
    • Design – Remodeling
    • Interior Products
  • Home Renovating
    • Advice
    • How-To
    • Renovating Buying Guides
    • Products
    • Furniture
  • Landscape Design
    • Landscape Project
Căn nhà đẹp
Architectural Concept Design CollectionArchitectural Concept Design Collection
Font ResizerAa
Search
Follow US
© Foxiz News Network. Ruby Design Company. All Rights Reserved.
Architectural Concept Design Collection > Architecture > Architecture Project > Edwin Residence by Gerhard Heusch
ArchitectureArchitecture Project

Edwin Residence by Gerhard Heusch

admin
Last updated: 26/09/2026 8:07 AM
admin
Share
19 Min Read
SHARE


Heusch:该住宅位于洛杉矶传奇的穆赫兰大道上方一个海角的尽头。它最初建于1961年,翻新和扩建是为了更好的反映当时中世纪的建筑风格。

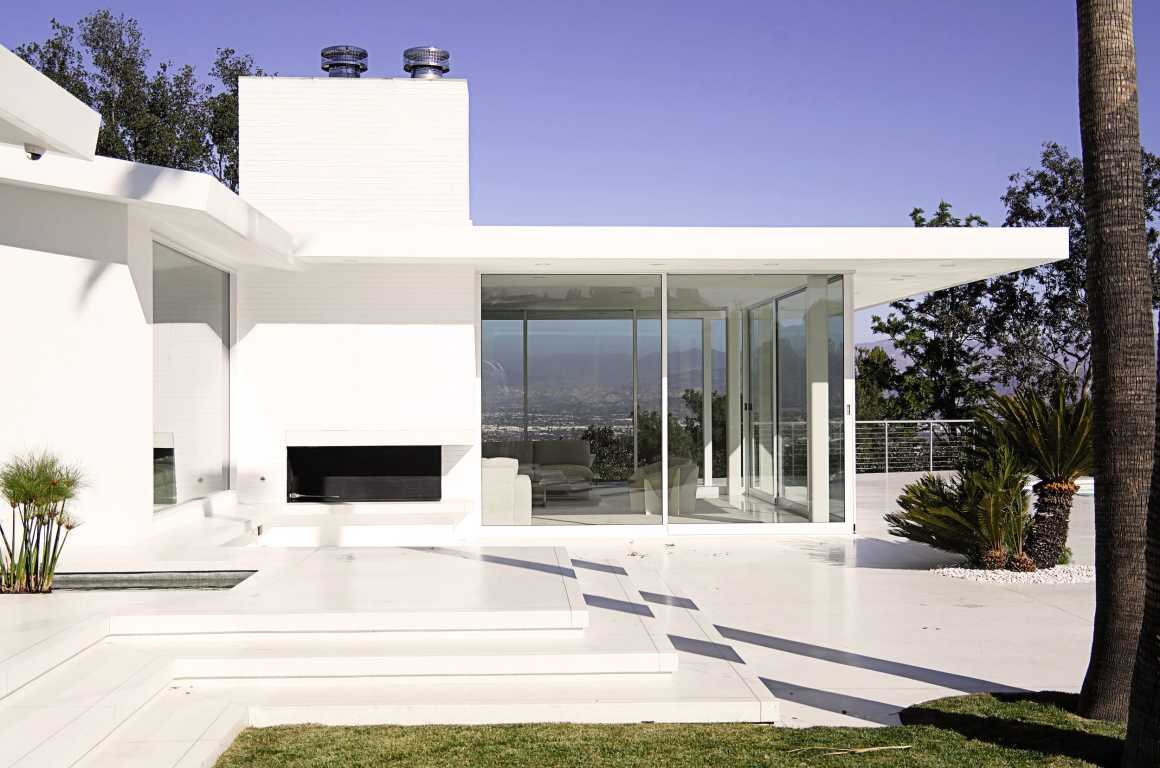
Heusch:The residence is located at the end of a cul de sac on a promontory elevated above legendary Mulholland Drive in Los Angeles. It was originally built in 1961 and the renovation and addition was to reflect the mid-century style architecture o that time.


© Gerhard Heusch


在花园区域的三面都建起挡土墙,增加了pad区域的面积,从而为一个弯曲的无边界水池创造了空间,这个水池遵循了地形的轮廓,水边的设计是为了与市区的远景相融合。为了给泳池创造足够的空间,现有的客厅被拆除了;因为它不仅限制了花园的开放,而且毫无疑问,它阻碍了观赏市中心的视线。新设计的空间向整个客厅区域的三面敞开,在室内和室外创造了景观的无缝流动。

The pad area was enlarged by building retaining walls on all three sides of the garden area and thereby creating the space for a curved infinity pool that followed the contours of the topography and the water edge was designed purposely to blend in with the distant view of downtown. In order to create enough space for a pool the existing living room was demolished; for not only did it offer limited openings to the garden, it certainly lacked any perspective of downtown. The newly design space allows the entire living room area to be open on three sides and thereby creating a seamless flow between the inside and outdoor.


© Gerhard Heusch


我们选择了水磨石作为饰面,将这两个区域进一步融合在一起,并且,我们在浴室的表面和台面都使用了相同的饰面。

A terrazzo finished was selected that further blends the two areas together and we used the same finish for the bathroom surfaces and countertops.


© Gerhard Heusch
© Gerhard Heusch
© Gerhard Heusch


这栋建筑是分层的,材料使用的包括石膏、石头、水磨石和大面积的玻璃。在内部,它作为一系列重新设计的独立开放式空间,最大限度地提高了室外环境的透明度。

The building is layered in the use of materials including plaster, stone, terrazzo and large expanses of glass. Internally it is arranged as a series of redesigned individual open-plan spaces whit a maximum of transparency to the outdoor surroundings.


© Gerhard Heusch

  © Gerhard Heusch

© Gerhard Heusch
© Gerhard Heusch
© Gerhard Heusch
© Gerhard Heusch


▼原始平面 Edwin Original

© Heusch Inc

▼改造后建筑平面 Edwin Residence New

© Heusch Inc


建筑设计: Heusch公司
地点: 洛杉矶
首席建筑师: Gerhard Heusch
景观设计师: Madison Cox
项目年份: 2017
照片: Gerhard Heusch
建设: Star Construction
场地面积: 1730平方米
项目面积: 550平方米

Architects: Heusch Inc
Location: Los Angeles
Lead Architect: Gerhard Heusch
Landscape Architect: Madison Cox
Project Year: 2017
Photographs: Gerhard Heusch
Builder: Star Construction
Site area: 1.730 m2
Project Area: 550 m2


更多 Read more about: Heusch Inc


Nguồn: mooool
- Advertisement -
TAGGED:EdwinGerhardHeuschmoooolRESIDENCE
Share This Article
Flipboard Copy Link

RELATED NEWS

Essen Central Library, Germany / MVRDV + includi | Good Design Network

admin

Furano Special-shaped Roof House, Hokkaido / Yoshichika Takagi + associates | Goodoku Design Network

admin

UNITED WE STAND residential renovation, Italy / Rinaldo Del Nero | Goode Design Network

admin

大乐之野·松阳·小后畬山居度假酒店,浙江 / 空崆建筑 | 谷德设计网

admin
Previous Next
- Advertisement -

Always Stay Up to Date

Subscribe to our newsletter to get our newest articles instantly!

    Architectural Concept Design Collection
    Architectural Concepts provides creative and tailored design solutions across architecture, interior design, kitchen and bathroom design, home renovation, and landscape design. We transform ideas into beautiful, functional, and inspiring spaces that reflect each client’s lifestyle and vision.

    About us

    • Architecture
    • Home Renovating
    • Interior Design
    • Landscape Design
    • Architecture Project
    • Landscape Project
    • Project Profile
    • Products

    Link

    • Asia Pacific Lighting
    • Indoor Lighting
    • Outdoor Lighting
    • Solar Light
    • Cho thuê xe Miền Tây
    • Xe Rental
    • Car Rental
    • Car for Rent

    Resouce

    • Finances News
    • Investing News
    • Crypto News
    • Cho thuê căn hộ
    • Hỗ trợ mua nhà
    • Tư vấn mua nhà
    • Tiến độ dự án

    Resouce

    • Italy Highlights
    • Italy Attractions
    • Travel to Italy
    • Italy Food
    • Trip Ideas in Italy
    • Đi chơi Miền Tây
    • Mẹo đi làm
    • Mẹo đi xin việc làm
    • Vi Vu Miền Trung
    • Travel in Phu Quoc
    • Phu Quoc High Lights
    • Thing to do in Phu Quoc
    Copyright © 2023. Designed by Architectural Concepts..
    • Privacy Policy
    Go to mobile version
    Welcome Back!

    Sign in to your account

    Username or Email Address
    Password

    Lost your password?