By using this site, you agree to the Privacy Policy and Terms of Use.
Accept
Architectural Concept Design Collection
  • Architecture
    • Architecture Project
    • Custom Building
    • House Design
    • Master Plan
    • Remodeling
    • Commercial
    • Education
    • Hospitality & Retail
    • Hotels
    • Residential
  • Interior Design
    • Carpets – Flooring
    • Fine Furniture
    • Lighting
    • Project Profile
  • Kitchen & Bath
    • Bath Products
    • Design – Remodeling
    • Interior Products
  • Home Renovating
    • Advice
    • How-To
    • Renovating Buying Guides
    • Products
    • Furniture
  • Landscape Design
    • Landscape Project
Căn nhà đẹp
Architectural Concept Design CollectionArchitectural Concept Design Collection
Font ResizerAa
Search
Follow US
© Foxiz News Network. Ruby Design Company. All Rights Reserved.
Architectural Concept Design Collection > Architecture > Architecture Project > Joshua Tree Residence by Whitaker Studio
ArchitectureArchitecture Project

Joshua Tree Residence by Whitaker Studio

admin
Last updated: 26/09/2026 8:14 AM
admin
Share
21 Min Read
SHARE

本文由 Whitaker Studio 授权mooool发表,欢迎转发,禁止以mooool编辑版本转载。
Thanks Whitaker Studio for authorizing the publication of the project on mooool, Text description provided by Whitaker Studio.


Whitaker Studio:2017年春天,我在洛杉矶的客户邀请了一些朋友来玩,刚好时间充裕,他们就自驾游去了客户在约书亚树国家公园的那块地。看到这里干旱的风景和矗立的岩石,其中一位朋友说道:“你知道在这里做什么会很棒吗?”,然后他打开笔记本电脑给大家看她在网上看到的照片。 而这张照片正是我几年前设计的一间办公室,但并未建设落地。因此,后来这位客户在伦敦时,便联系了我负责设计该项目。

Whitaker Studio:In the spring of 2017 my client in LA had some friends visiting and, having a little time to spare, they all went on a road trip to visit the client’s plot of land in Joshua Tree. Whilst there, amongst the arid landscape and jutting rocks, one of the friends said, “you know what would look great here?”, before opening her laptop to show everyone a picture she’d seen on the internet. The picture was of an office that I’d designed several years ago but had never been built. And so it came to pass that next time the client was in London he got in touch and asked to meet up.


Image © Joshua Tree Renders


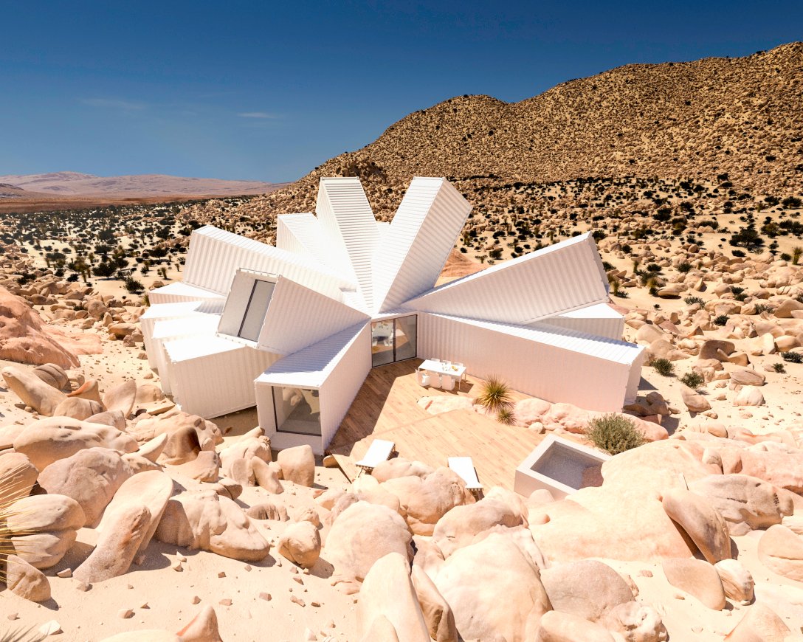
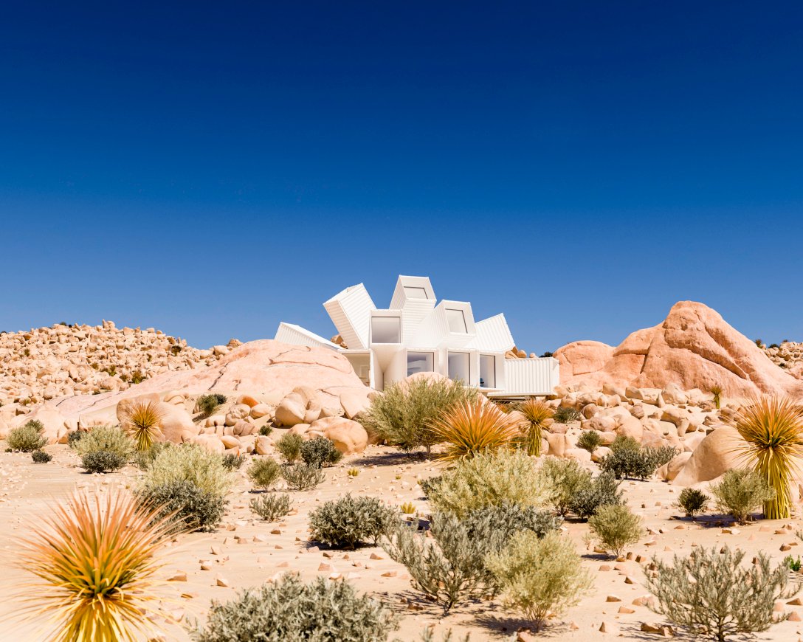
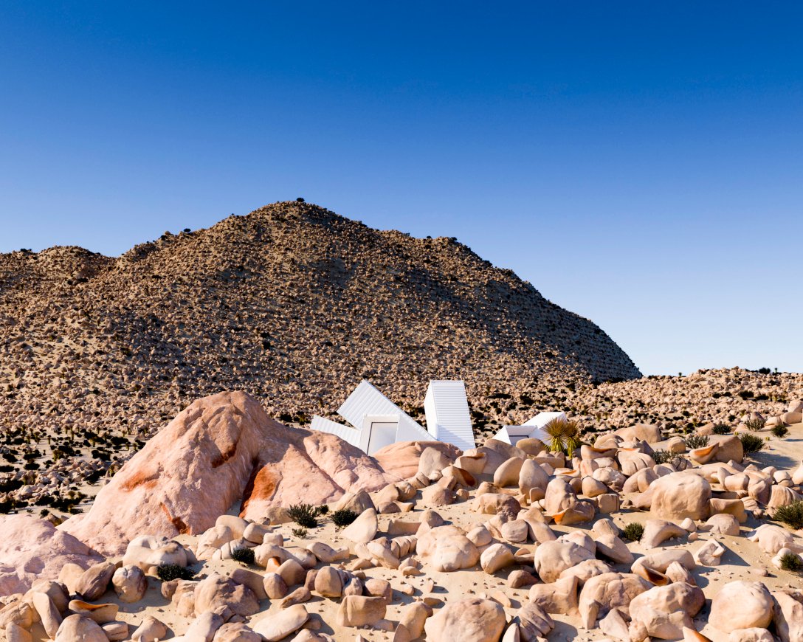
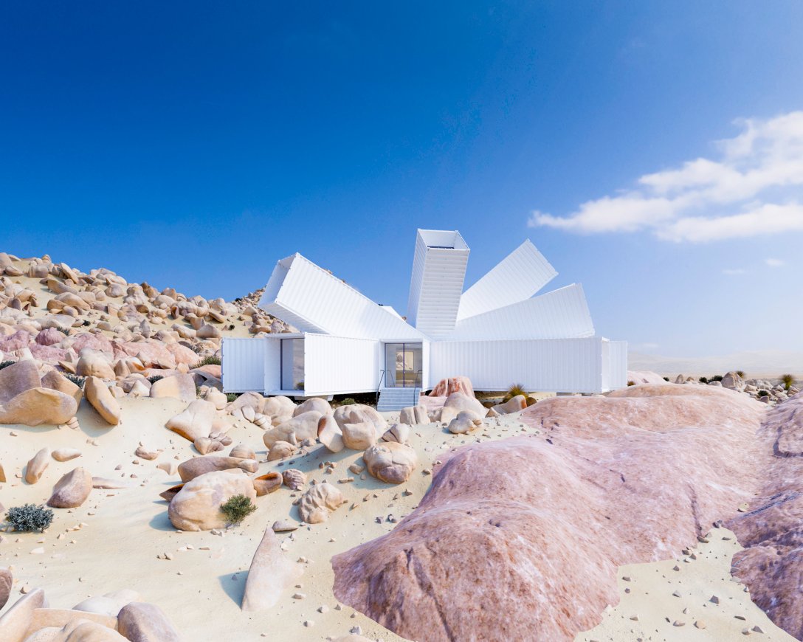
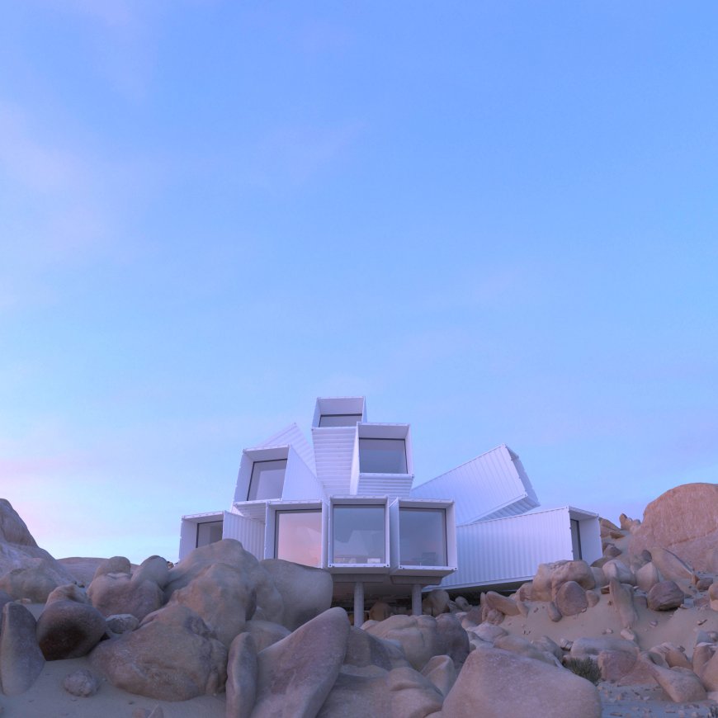
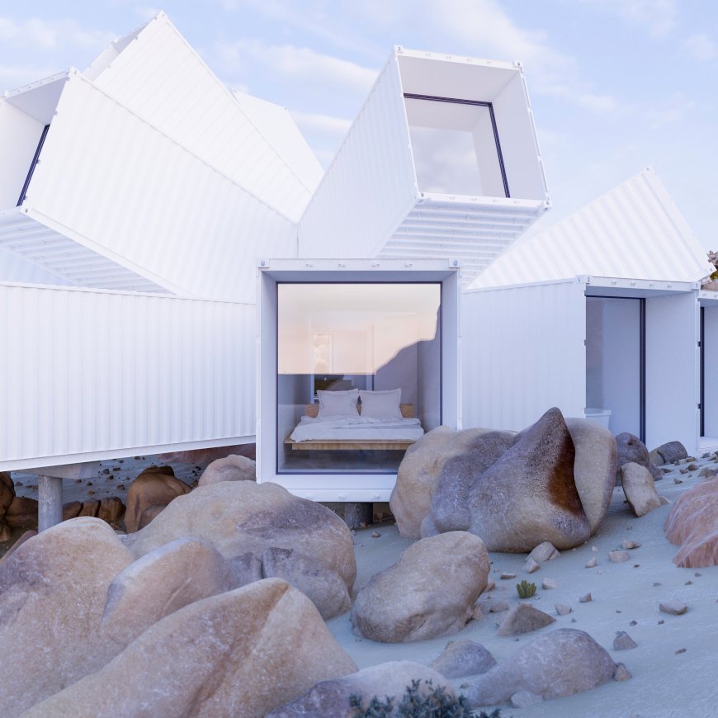
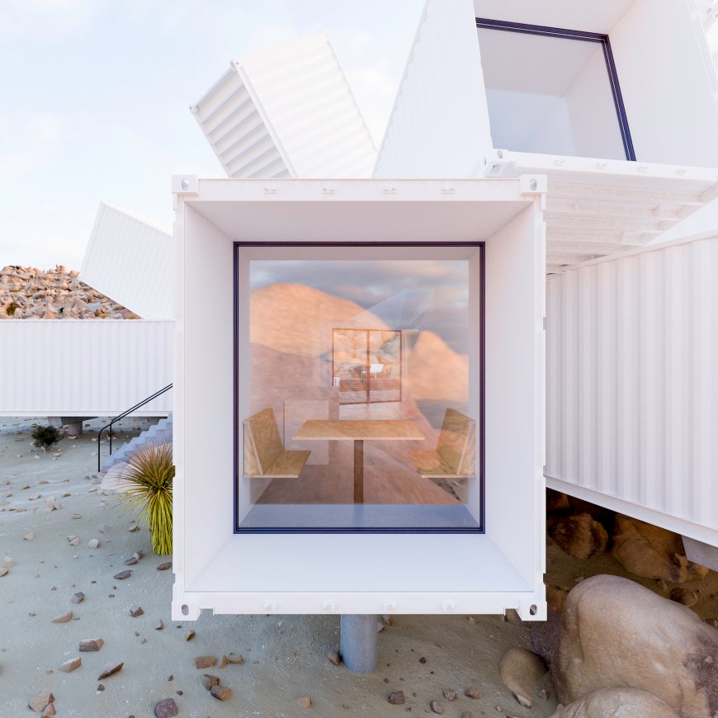
房子坐落在国家公园附近的落基山脉中的他们90英亩的场地上,面积为200平方米,共有三间套房卧室、一间厨房、一间客厅和一个由集装箱制成的外立面。每个集装箱的朝向都是为了最大限度地扩大景观视野,或利用地形创造隐私空间,这主要取决于个人的使用方式。车库屋顶上设置了太阳能面板,可为房子供应电力。

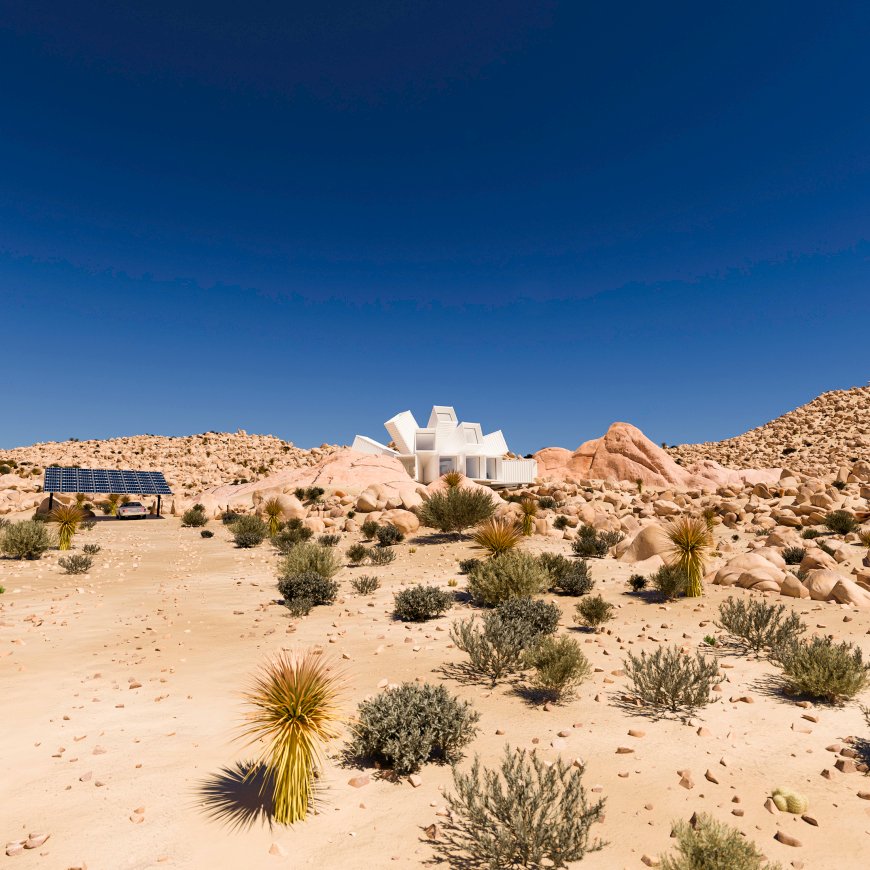
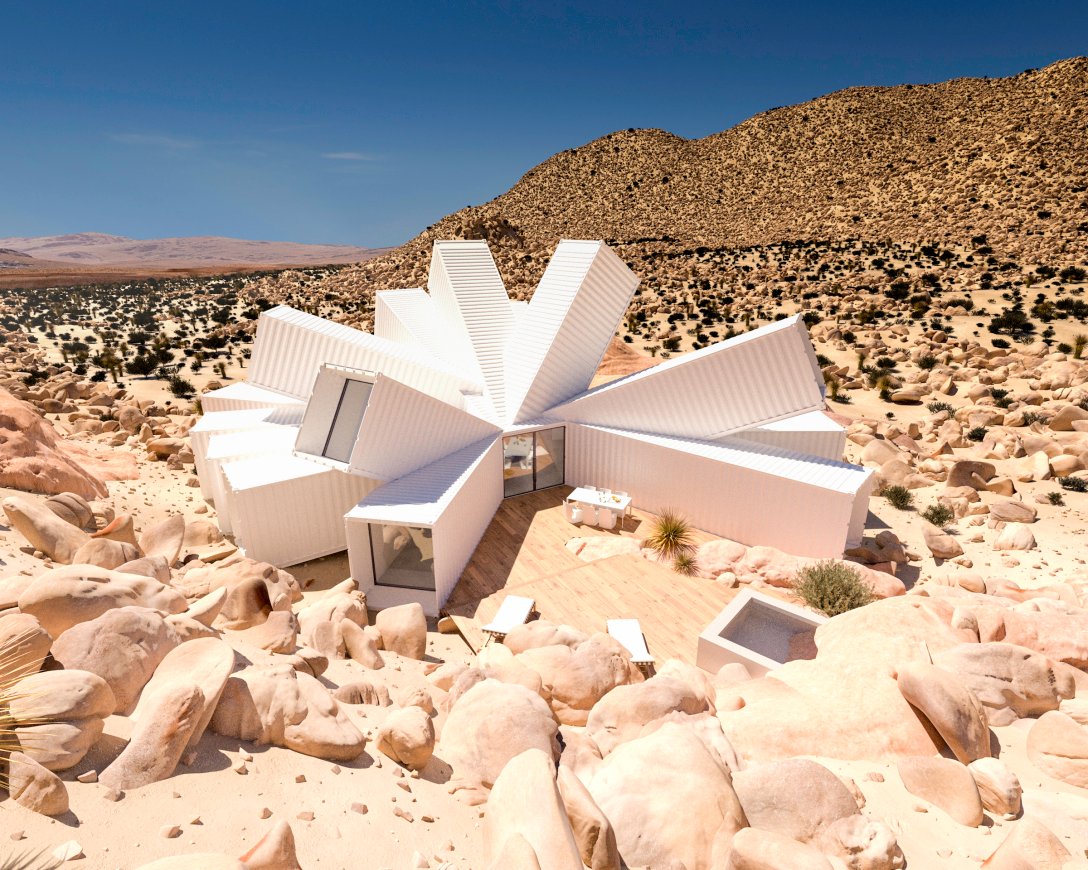
Situated on their 90-acre plot, the house is nestled into the rocky mountainside close to the national park. The house is 200m2 with 3 ensuite bedrooms, a kitchen, living room and an exoskeleton formed out of shipping containers. Each container is orientated to maximise views across the landscape or to use the topography to provide privacy, depending on their individual use. A car garage roofed in solar panels provides power for the house.


▼房子与车库 House and Car Pool

Image © Joshua Tree Renders

▼住宅半鸟瞰 The House

Image © Joshua Tree Renders


▼步行入口 Approaching by Foot

Image © Joshua Tree Renders

▼每个集装箱都设置了不同朝向 Each container is orientated

Image © Joshua Tree Renders

▼卧室 The Bedroom

Image © Joshua Tree Renders

▼厨房 The Kitchen

Image © Joshua Tree Renders

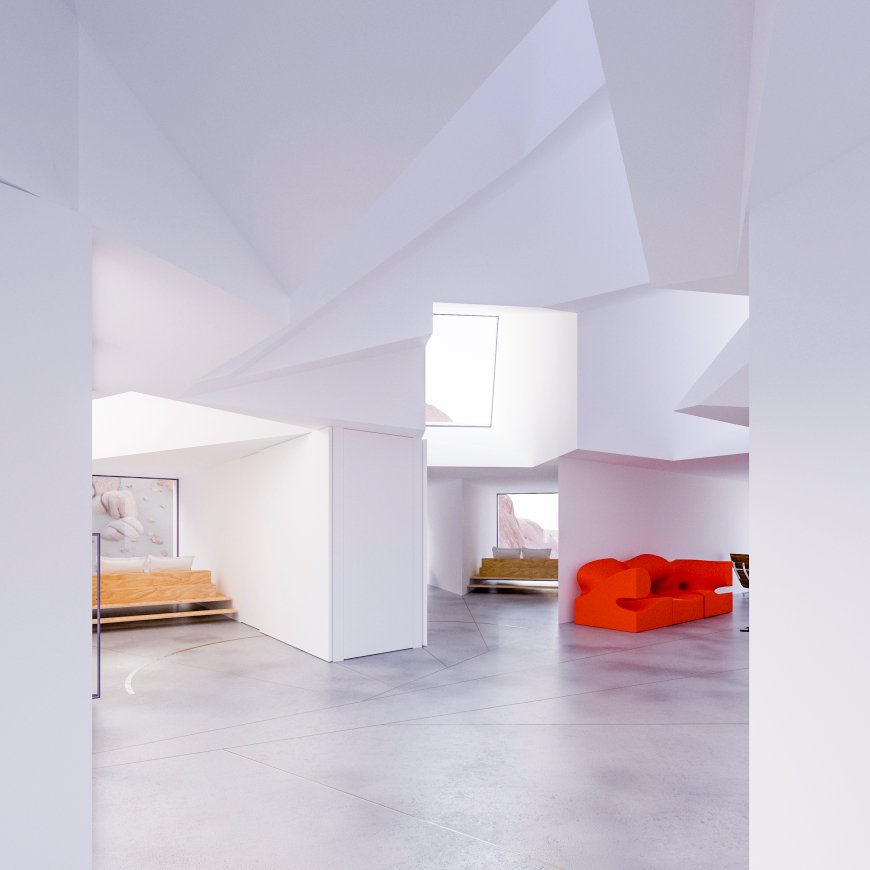
▼住宅内部 Entering the house

Image © Joshua Tree Renders

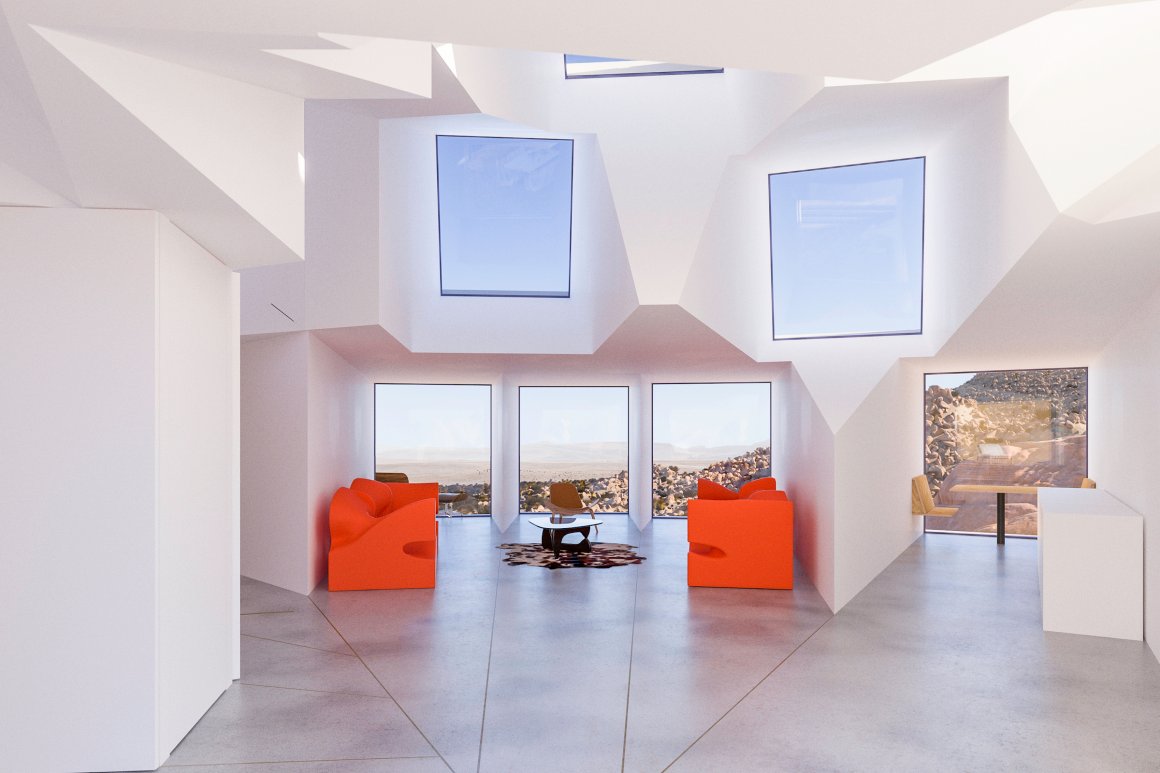
▼客厅 Living Room

Image © Joshua Tree Renders

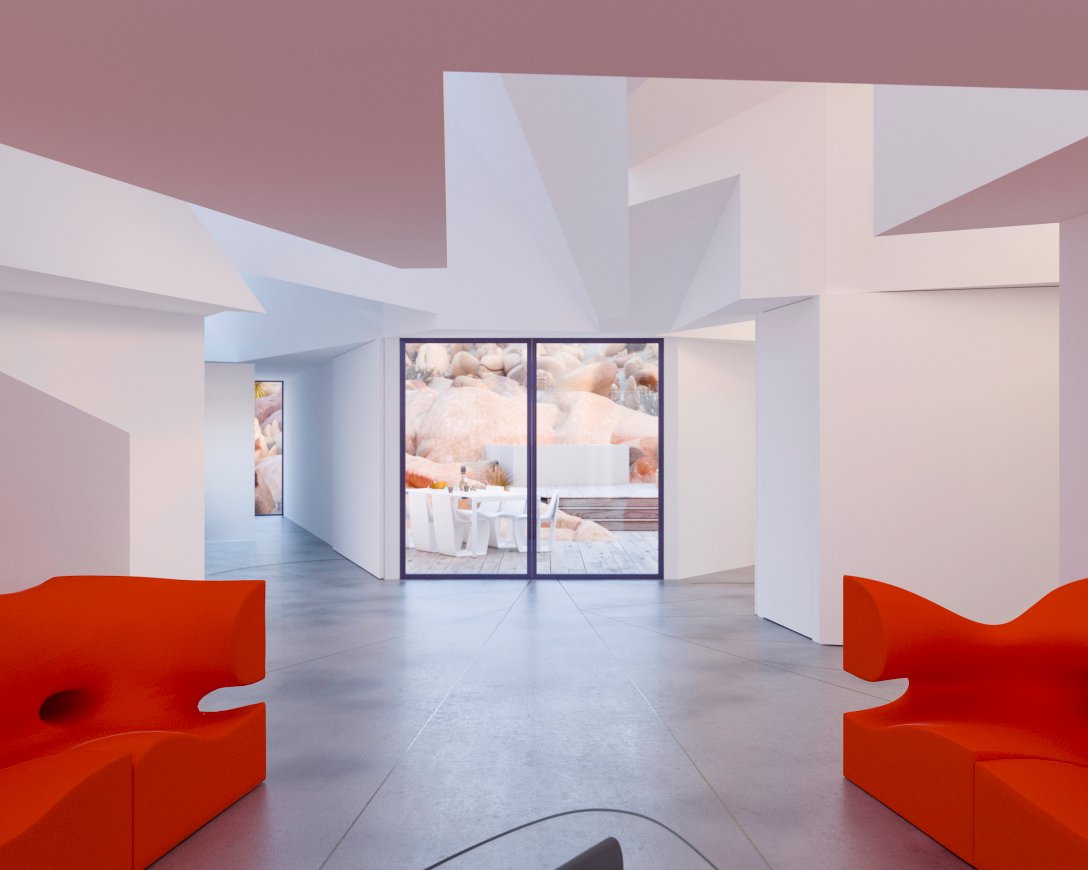
▼卧室门打开时 Bedroom Doors Open

Image © Joshua Tree Renders

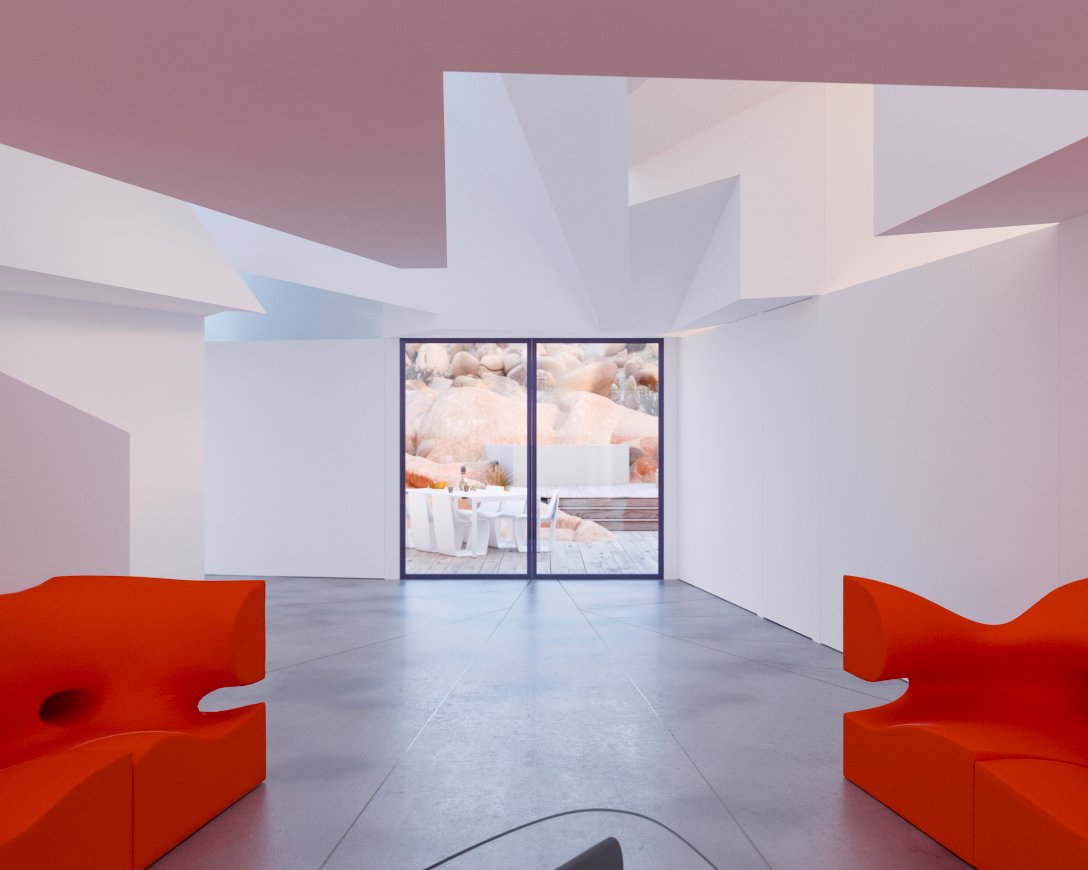
▼卧室门关上时 Bedroom Doors Closed

Image © Joshua Tree Renders


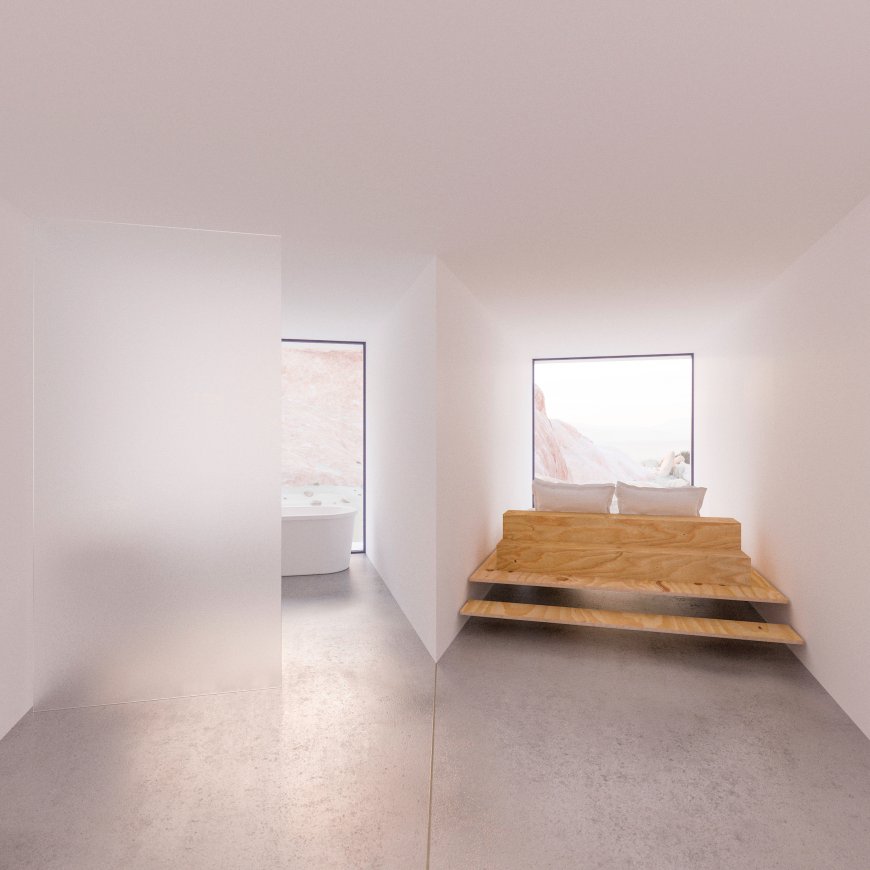
▼卧室内部 Bedroom

Image © Joshua Tree Renders


该项目计划于明年正式开工。我的这位客户是一个电影制片人,善于将创意项目转化为现实落地,因此我们在许多方面都是理想的合作者!

The client is a film producer with a background in nurturing creative projects into fruition so in many ways the dream collaborator!

The project is scheduled to start on site next year.


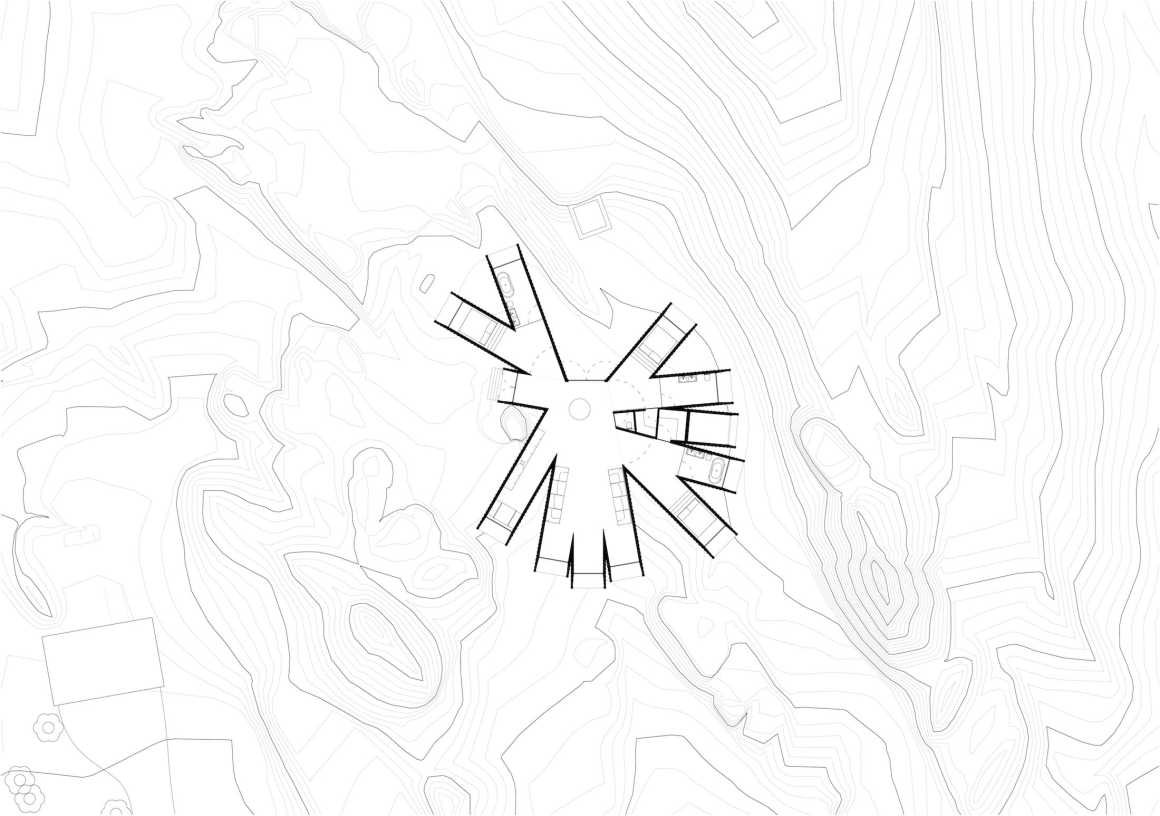
▼住宅首层平面图 Ground Floor Plan

© Whitaker Studio


All the Joshua Tree images are by Whitaker Studio.


更多 Read more about: Whitaker Studio


Nguồn: mooool
- Advertisement -
TAGGED:JoshuamoooolRESIDENCEStudiotreeWhitaker
Share This Article
Flipboard Copy Link

RELATED NEWS

隐逸水疗——水之希望,越南 / IDEE Architects | 谷德设计网

admin

VELUM by The Hive Architects Recedes Into the Cycladic Terrain

admin

Pierattelli Architetture Reworks a 1950s Villa in Tuscany

admin

ROOM 401,北京 / 设计秩序 | 谷德设计网

admin
Previous Next
- Advertisement -

Always Stay Up to Date

Subscribe to our newsletter to get our newest articles instantly!

    Architectural Concept Design Collection
    Architectural Concepts provides creative and tailored design solutions across architecture, interior design, kitchen and bathroom design, home renovation, and landscape design. We transform ideas into beautiful, functional, and inspiring spaces that reflect each client’s lifestyle and vision.

    About us

    • Architecture
    • Home Renovating
    • Interior Design
    • Landscape Design
    • Architecture Project
    • Landscape Project
    • Project Profile
    • Products

    Link

    • Asia Pacific Lighting
    • Indoor Lighting
    • Outdoor Lighting
    • Solar Light
    • Cho thuê xe Miền Tây
    • Xe Rental
    • Car Rental
    • Car for Rent

    Resouce

    • Finances News
    • Investing News
    • Crypto News
    • Cho thuê căn hộ
    • Hỗ trợ mua nhà
    • Tư vấn mua nhà
    • Tiến độ dự án

    Resouce

    • Italy Highlights
    • Italy Attractions
    • Travel to Italy
    • Italy Food
    • Trip Ideas in Italy
    • Đi chơi Miền Tây
    • Mẹo đi làm
    • Mẹo đi xin việc làm
    • Vi Vu Miền Trung
    • Travel in Phu Quoc
    • Phu Quoc High Lights
    • Thing to do in Phu Quoc
    Copyright © 2023. Designed by Architectural Concepts..
    • Privacy Policy
    Go to mobile version
    Welcome Back!

    Sign in to your account

    Username or Email Address
    Password

    Lost your password?