By using this site, you agree to the Privacy Policy and Terms of Use.
Accept
Architectural Concept Design Collection
  • Architecture
    • Architecture Project
    • Custom Building
    • House Design
    • Master Plan
    • Remodeling
    • Commercial
    • Education
    • Hospitality & Retail
    • Hotels
    • Residential
  • Interior Design
    • Carpets – Flooring
    • Fine Furniture
    • Lighting
    • Project Profile
  • Kitchen & Bath
    • Bath Products
    • Design – Remodeling
    • Interior Products
  • Home Renovating
    • Advice
    • How-To
    • Renovating Buying Guides
    • Products
    • Furniture
  • Landscape Design
    • Landscape Project
Căn nhà đẹp
Architectural Concept Design CollectionArchitectural Concept Design Collection
Font ResizerAa
Search
Follow US
© Foxiz News Network. Ruby Design Company. All Rights Reserved.
Architectural Concept Design Collection > Architecture > Architecture Project > Buji Residence, Shenzhen by BAM
ArchitectureArchitecture Project

Buji Residence, Shenzhen by BAM

admin
Last updated: 26/09/2026 8:14 AM
admin
Share
21 Min Read
SHARE

本文由 BAM百安木 授权mooool发表,欢迎转发,禁止以mooool编辑版本转载。
Thanks BAM for authorizing the publication of the project on mooool, Text description provided by BAM.


百安木: 深圳是一个诞生于上世纪90年代的城市,一个充满新意的地方。它是中国科技创新的摇篮,人们认为这个城市和其城市生活是完全面向未来的。BAM的项目地点位于深圳的山区,因此造就了动态的高差。

BAM:  Shenzhen is a place of utter newness, a city born in the 1990s. It is the cradle of tech innovation in China and regards itself and its urbanism as entirely future-focused. BAM’s project site is set within a mountainous region of Shenzhen, resulting in dynamic height differences.


项目场地由两种完全不同类型的景观组成,一种是起伏的街景,它穿越险峻的断面条件,环绕着平坦的中央景观,住宅塔楼则从这里出现。在场地的较低一侧,街道是作为通往商业和一个小型巴士总站的通道,隐藏在架空景观裙楼之下,并且裙楼上有供住宅使用的休闲花园。

The landscape of the project consists of two entirely different types of landscapes, an undulating streetscape that traverses drastic sectional conditions which encircles the flat central landscape from which the residential towers emerge. At the lower level of the site, the streetscape provides access to retail and a small bus terminal tucked below the overhead landscape podium containing recreational gardens for the residences towering above.


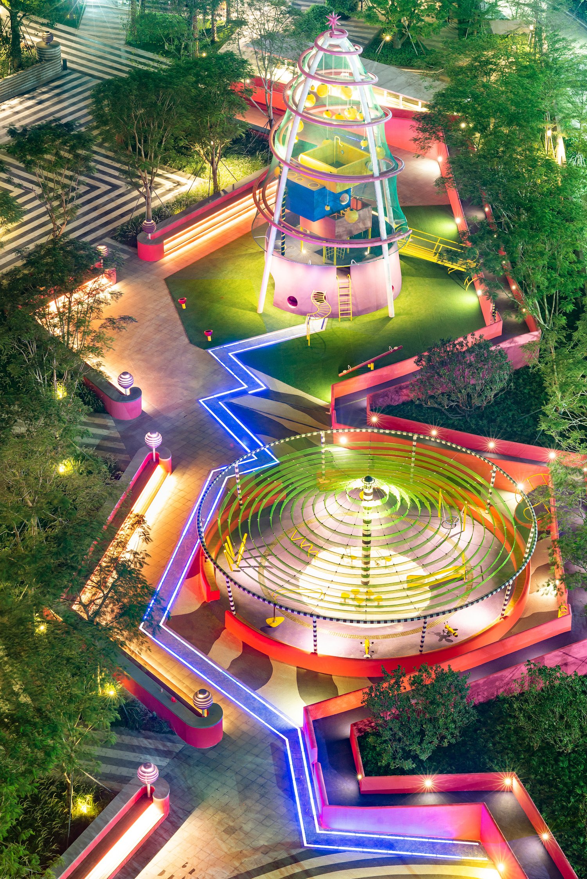
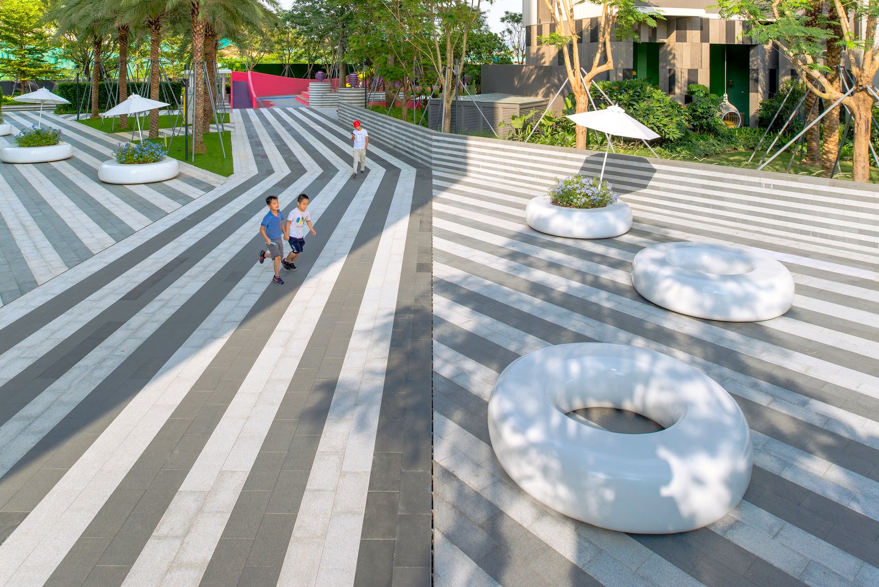
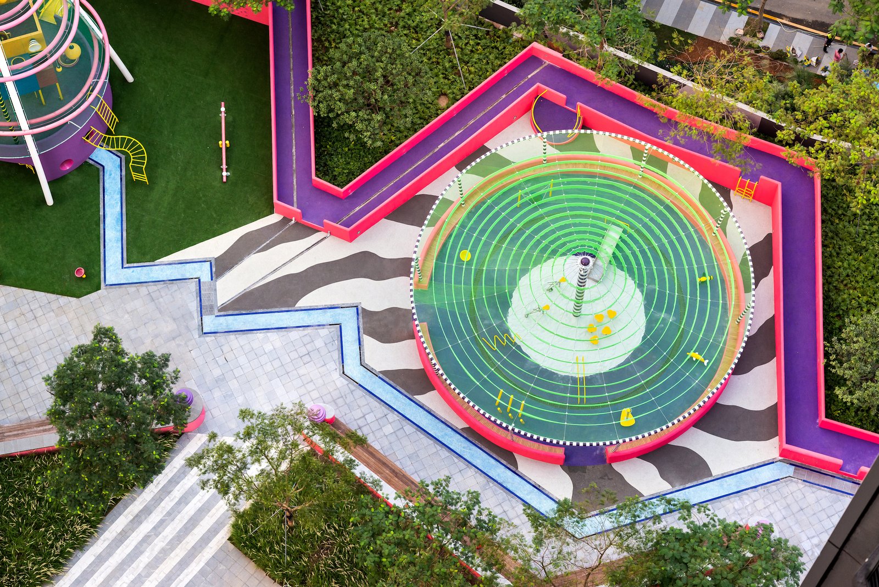
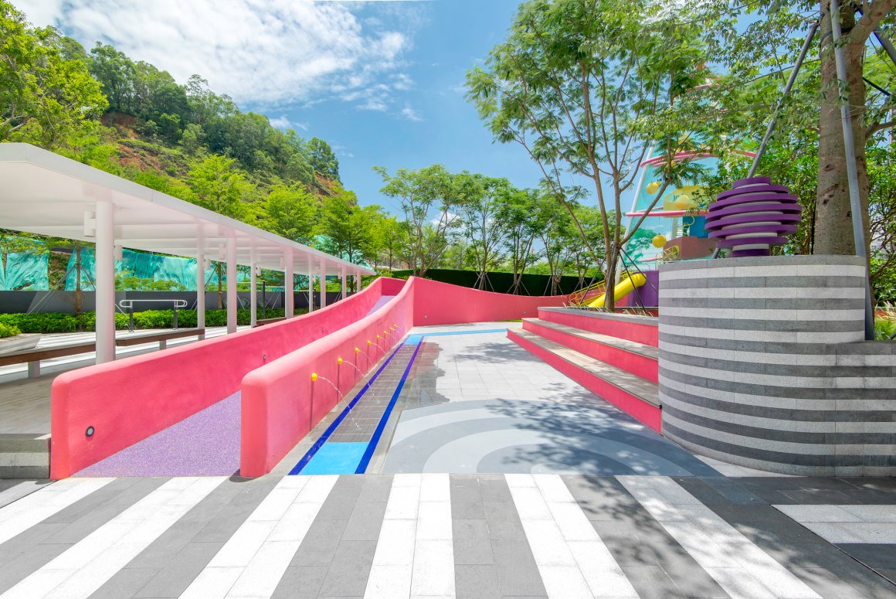
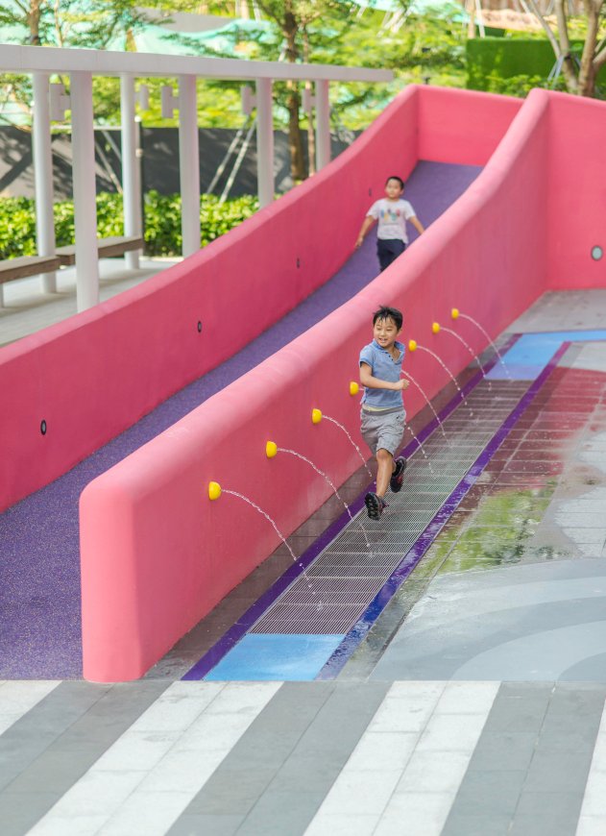
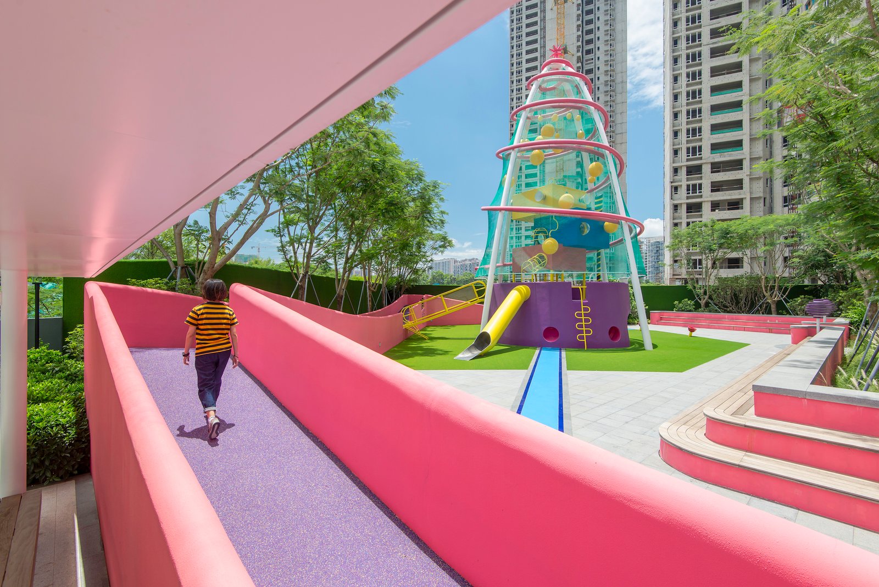
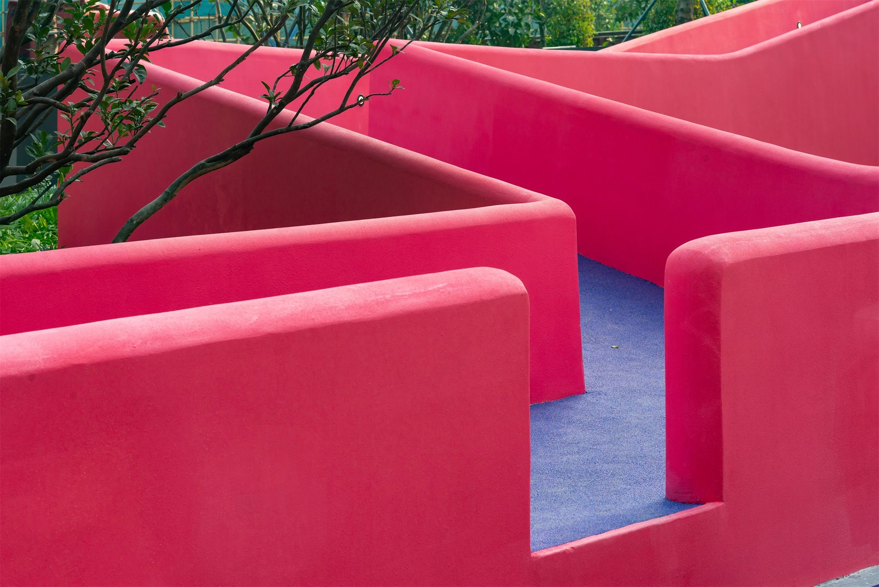
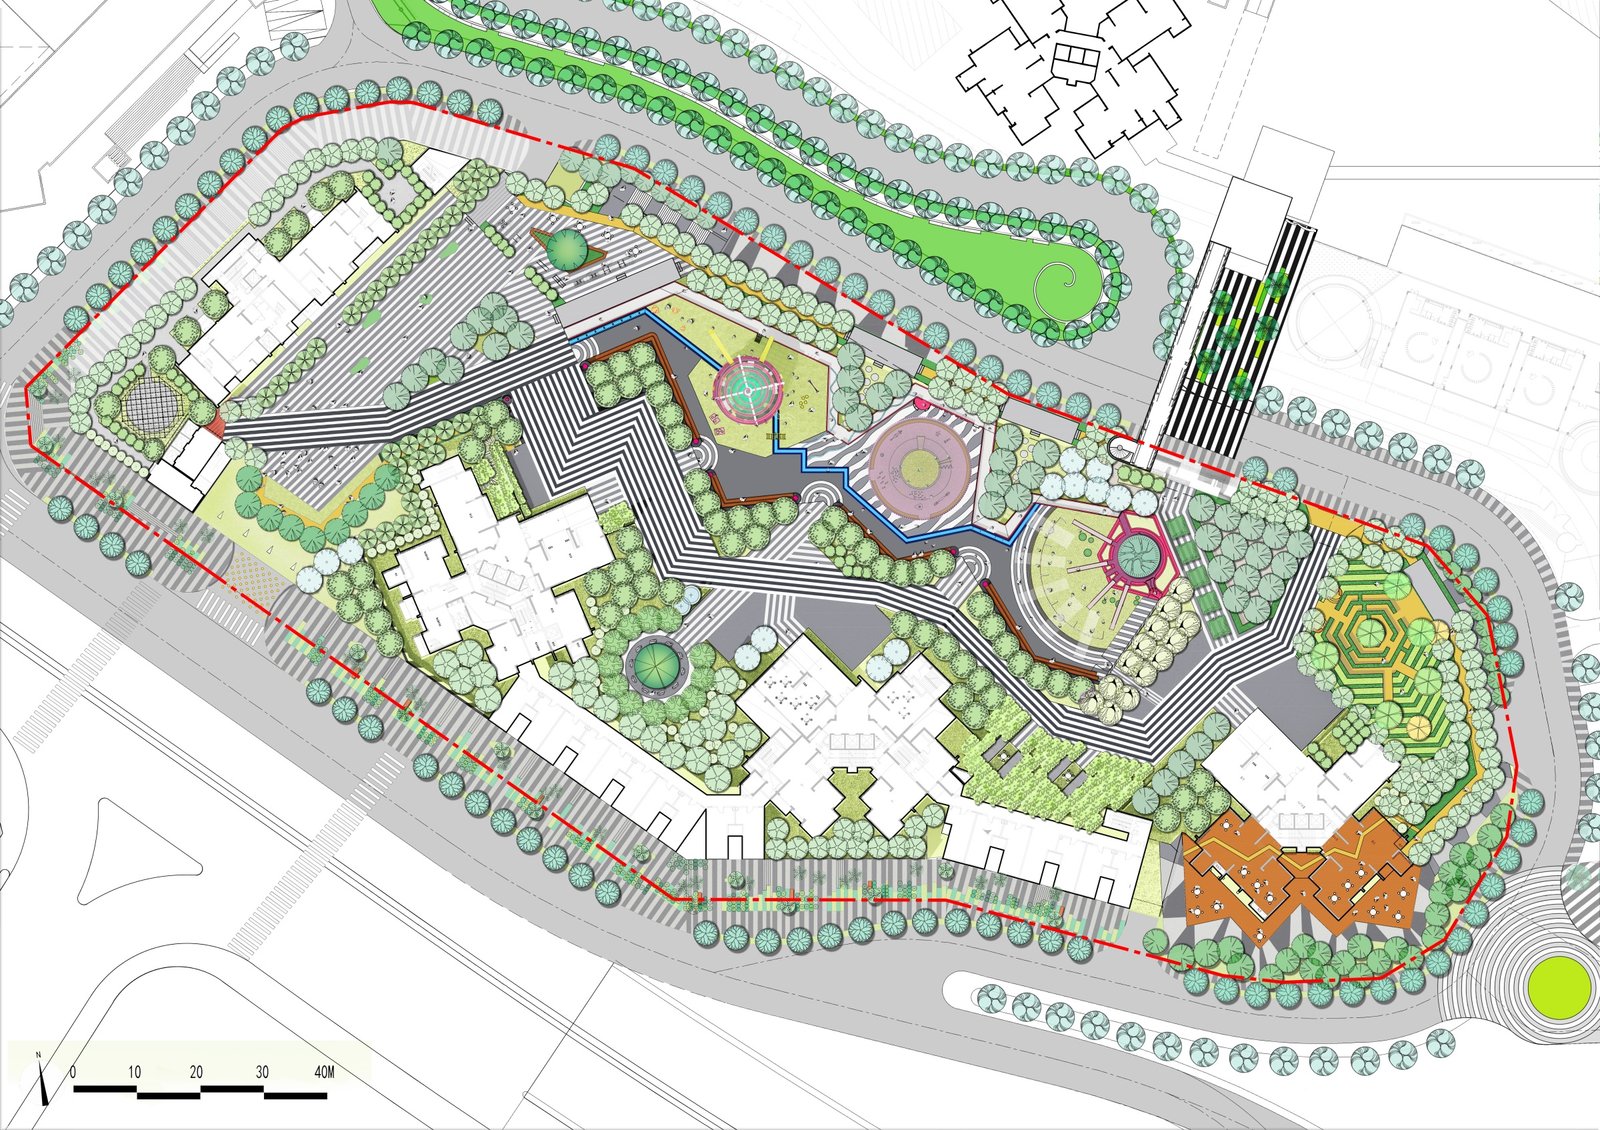
裙楼层面的景观被必要的消防车道不经意地切成两半。BAM将这一元素改变成曲折的道路,通过明亮鲜艳的图案来伪装行车道,从而将两边联系在一起。这条曲折的道路一方面是划分场地的主要元素,也是将场地连接在一起的主要元素,同时还引导居民前往塔楼架空大厅的主要通道。

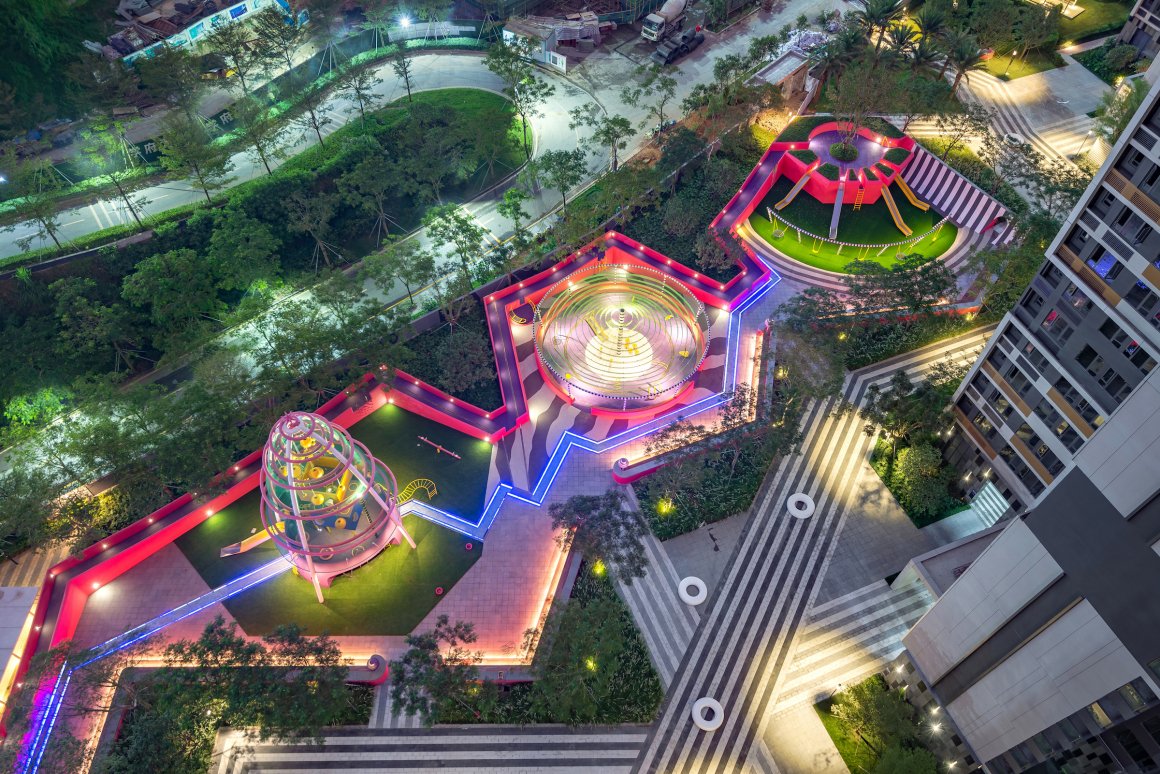
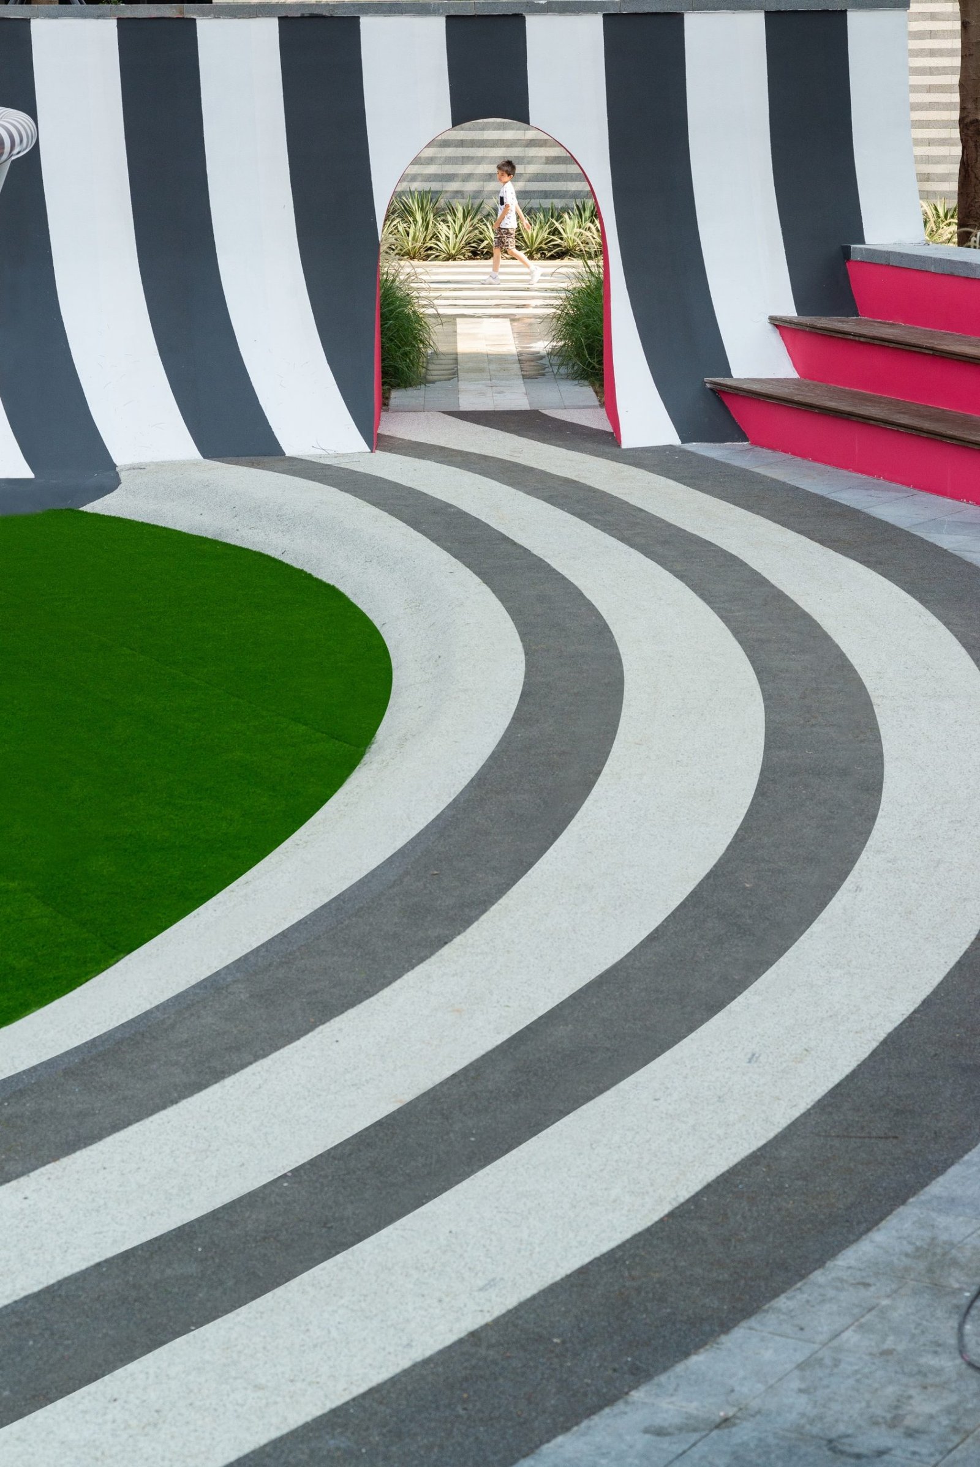
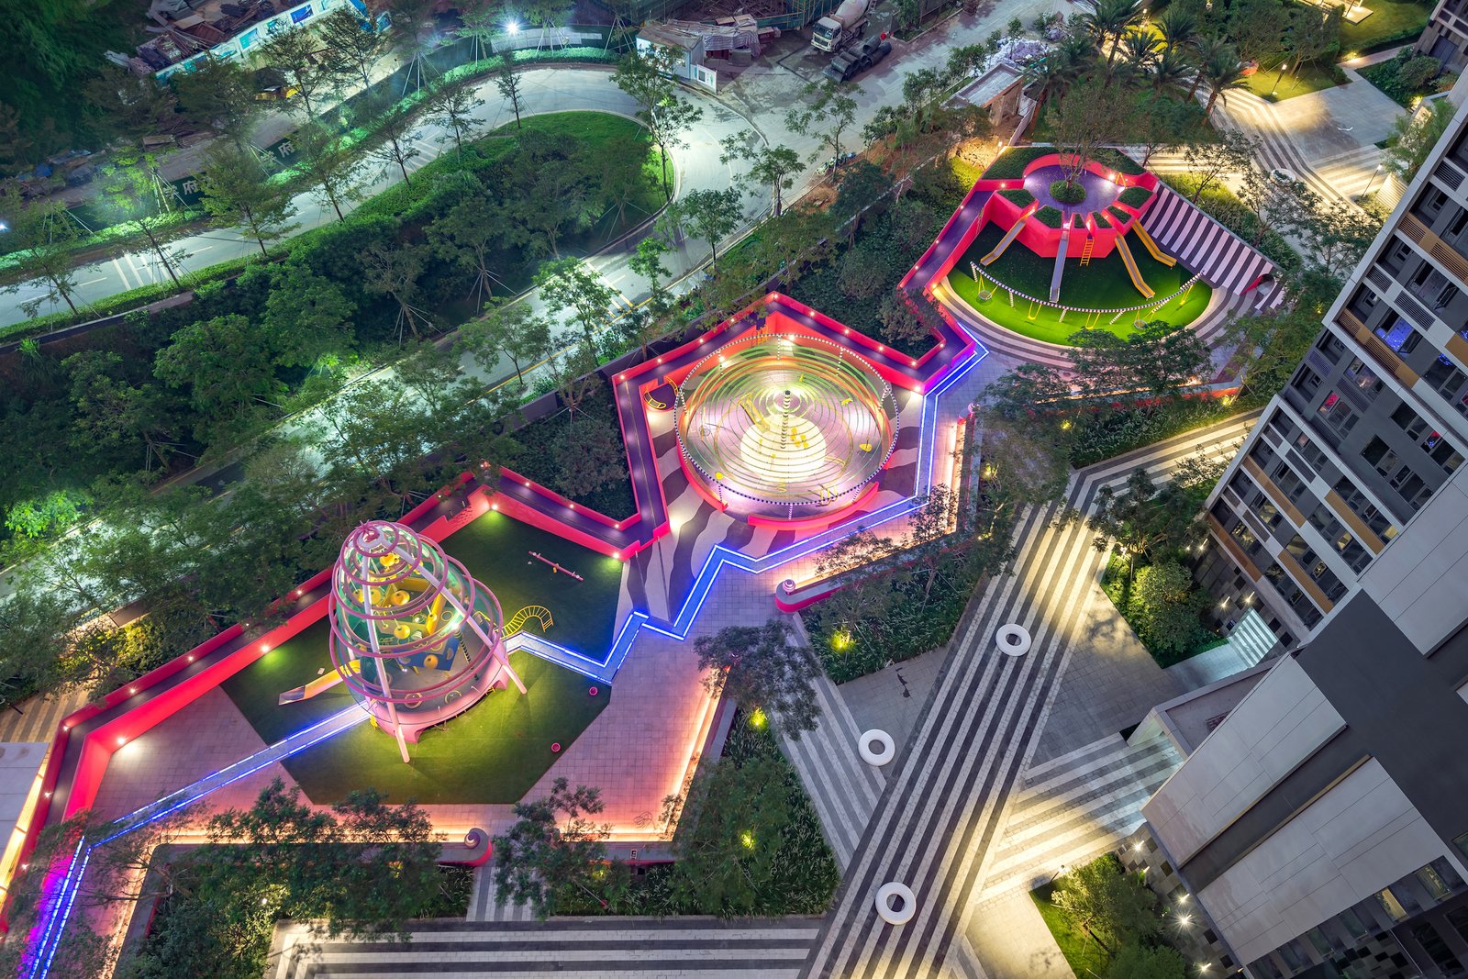
The podium level landscape is unceremoniously cut in two by the required emergency vehicle circulation. BAM adapts this element into a zigzagging pathway which serves to tie the two sides together by camouflaging the vehicular road through aggressive and insistent patterning. This zigzagging path at once, is the primary factor which divides the site, while also bringing it together, meanwhile acting as the main circulation leading residents to their open-air tower lobbies.


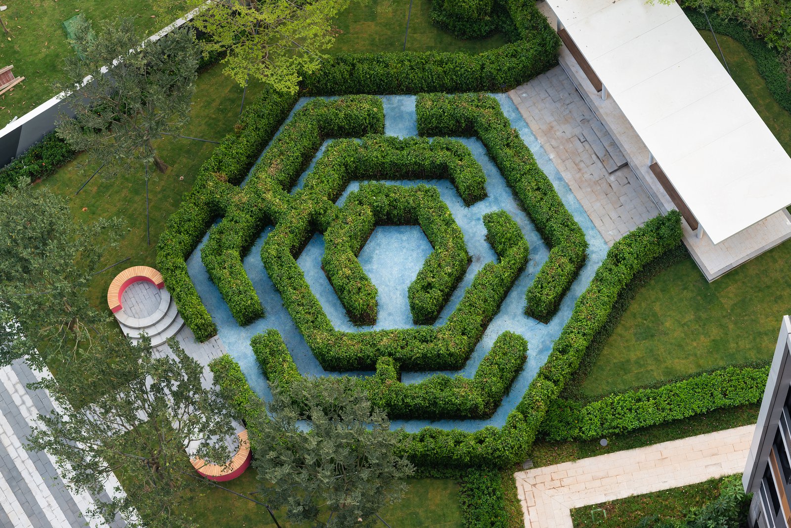
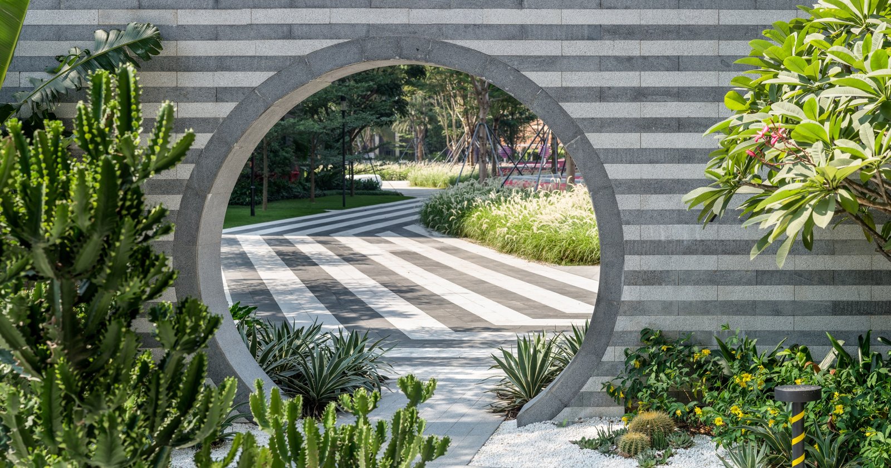
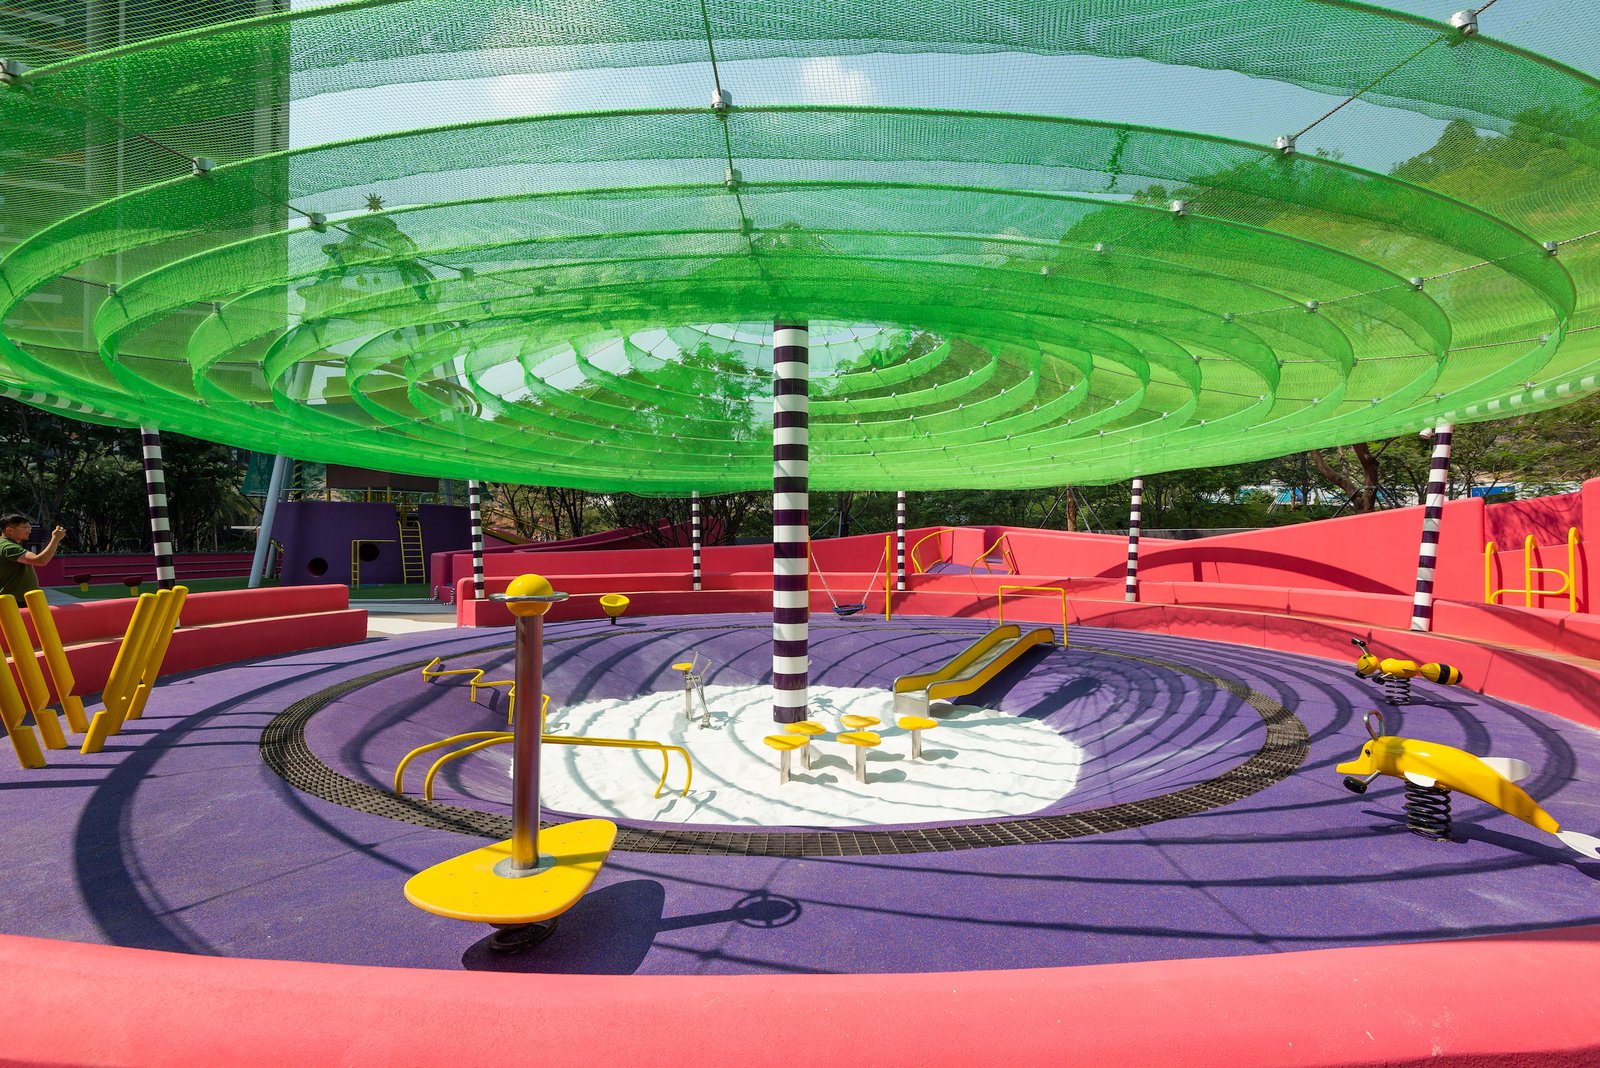
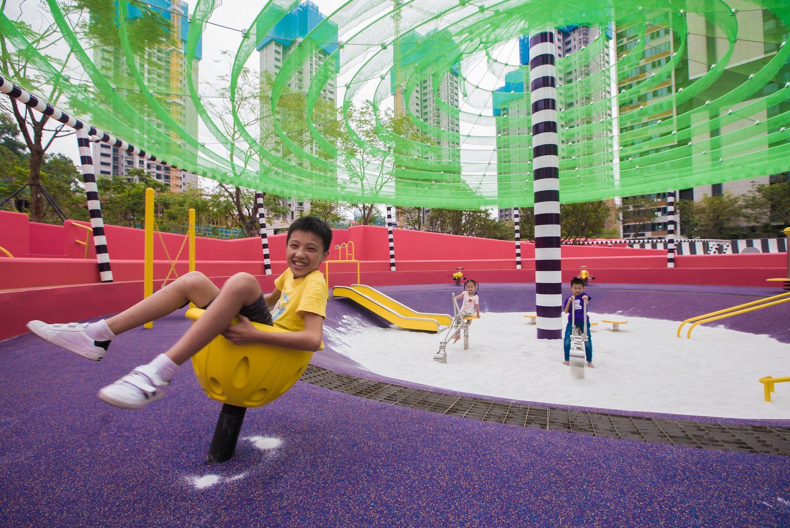
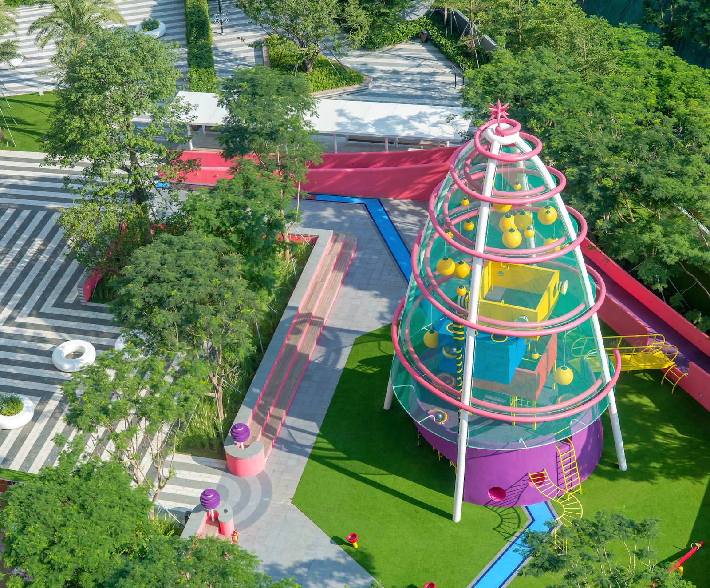
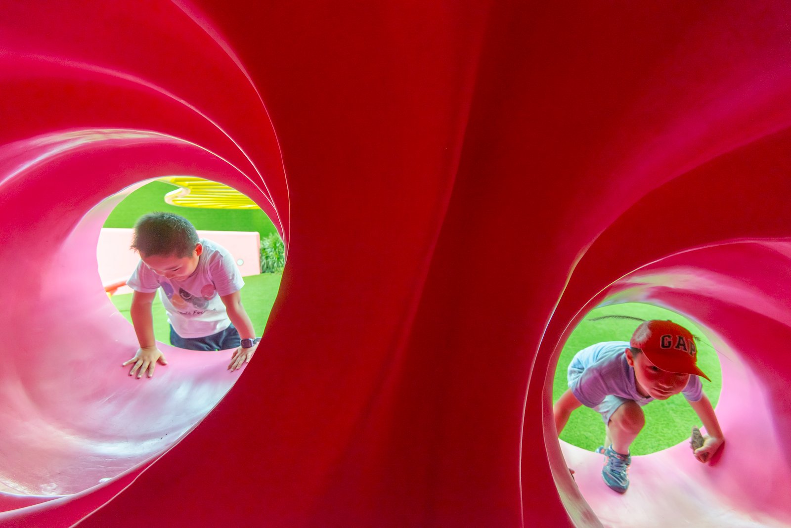
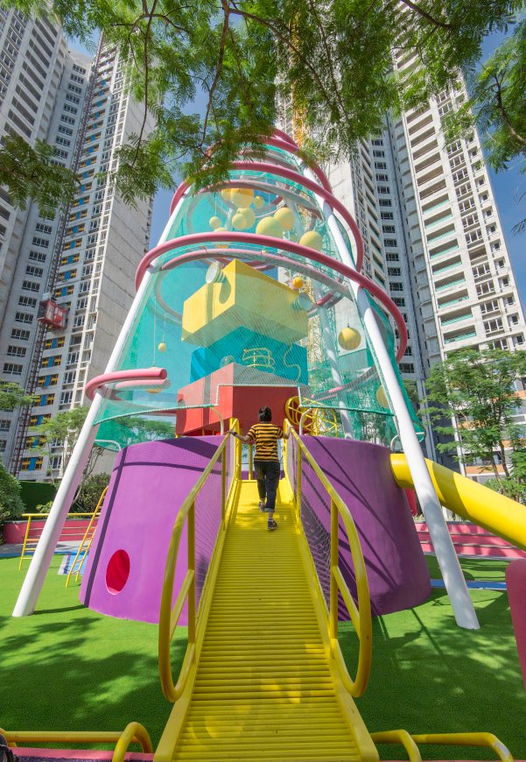
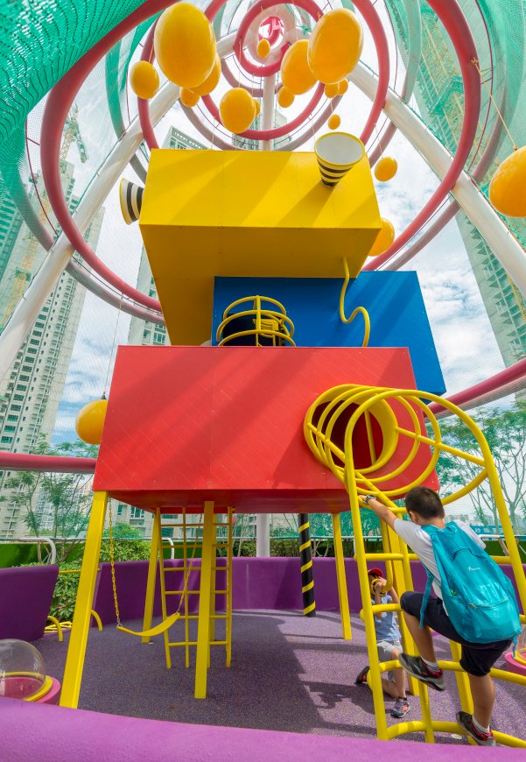
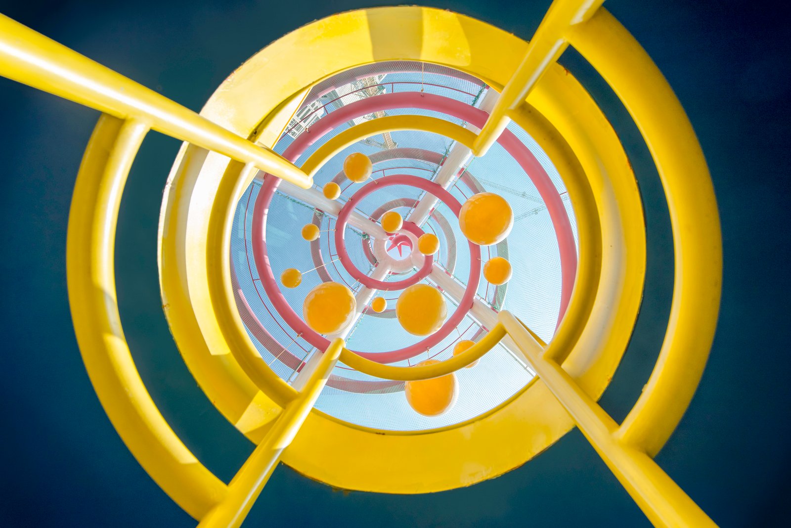
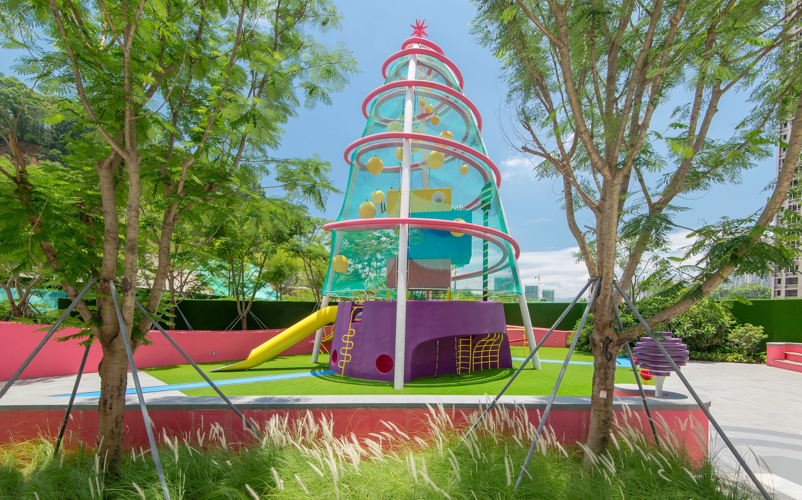
位于项目中心的游乐场的不仅是深圳这个城市的实验性质的证明,也是深圳居民的实验性质的证明。这种由植物、图案、色彩和材料构成的爆炸性的姿态,如此迅速地被文化所吸收,成为常见的、典型的,甚至是通用的,这就是深圳进步的本质和面向未来的快速发展的真实证明。

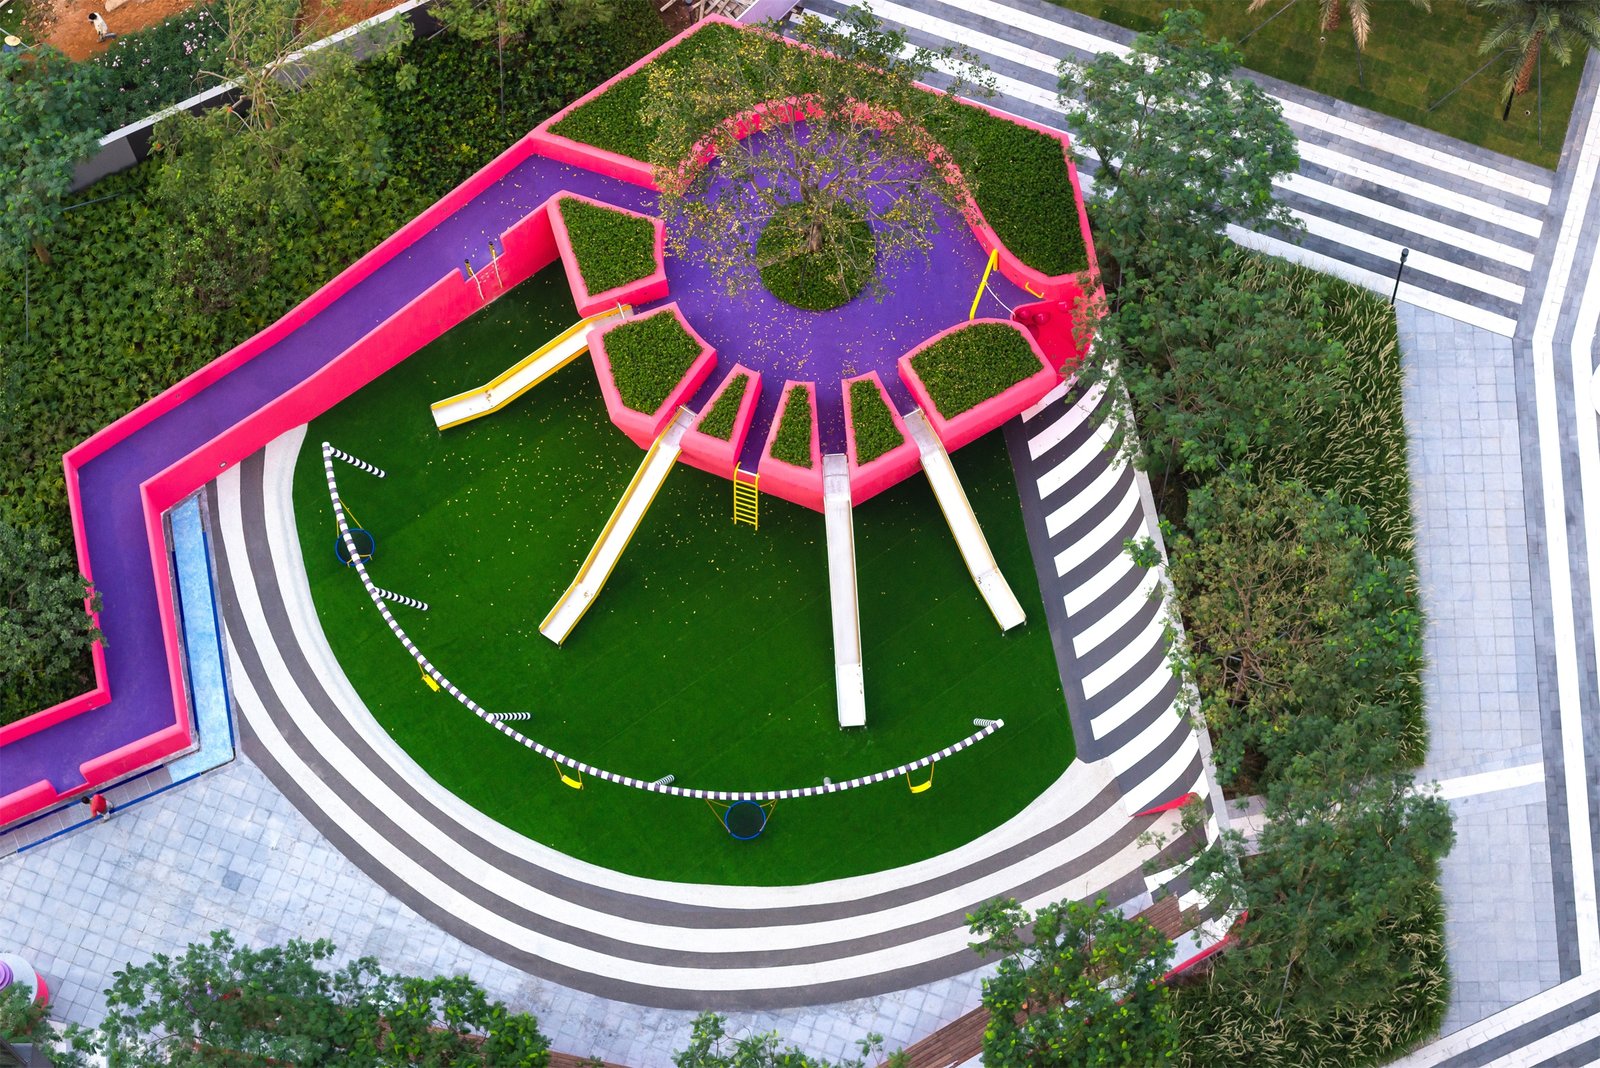
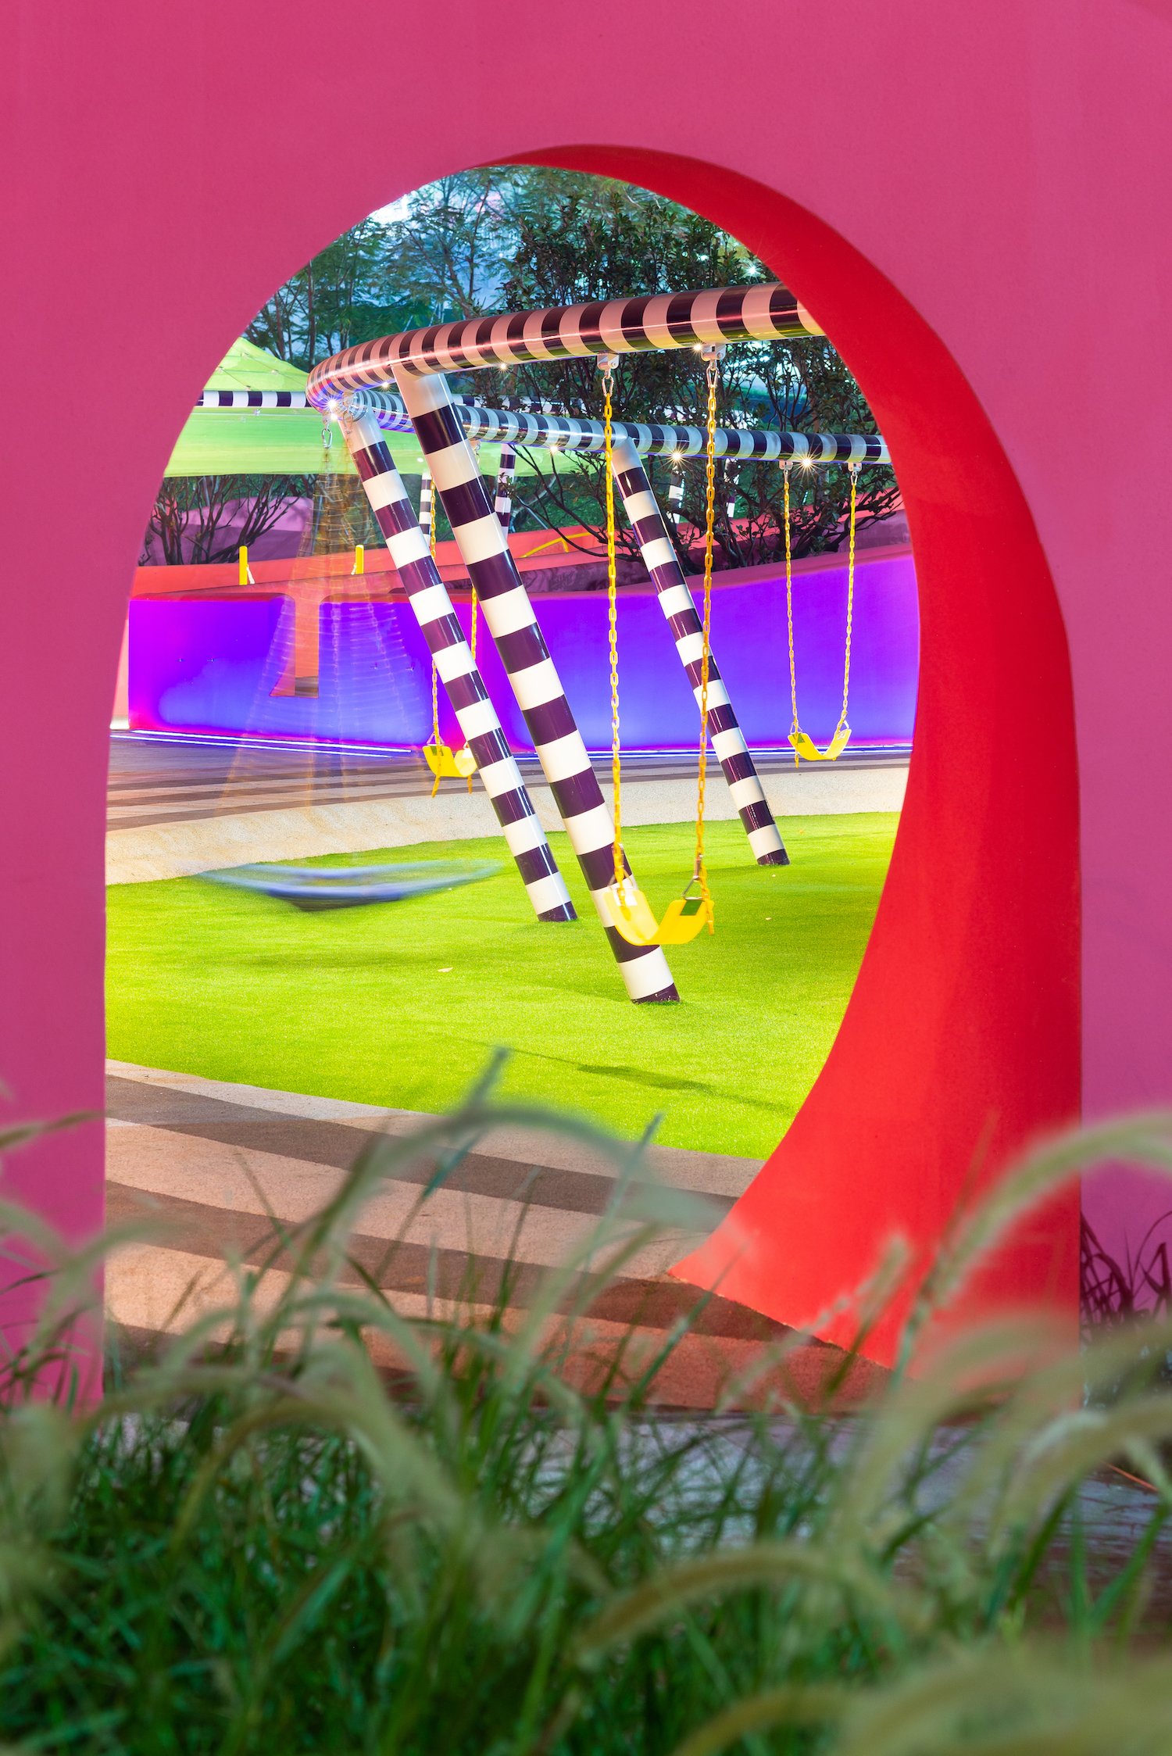
The playground at the center of the development is a constructed testament to the experimental nature of not only Shenzhen as a city, but its inhabitants. The mere existence of such an explosive gesture of planting, patterning, color, and materials which has become so quickly absorbed into the culture as common place, typical, or even generic, is a true testament to Shenzhen’s progressive nature and rapid future-oriented development.


▼滑梯乐园  Slide paradise


▼编织乐园  Weave a paradise


▼攀爬乐园  Climb the paradise


▼项目总平图  Total project plan


地点:中国深圳
场地:18,691平米
甲方:深圳里城
施工:2019

Location: Shenzhen, China
Site Area: 18,691 ㎡
Client: Shenzhen Legend 深圳里城
Construction: 2019


更多 Read more about: BAM百安木


Nguồn: mooool
- Advertisement -
TAGGED:BAMBujimoooolRESIDENCEShenzhen
Share This Article
Flipboard Copy Link

RELATED NEWS

隐逸水疗——水之希望,越南 / IDEE Architects | 谷德设计网

admin

VELUM by The Hive Architects Recedes Into the Cycladic Terrain

admin

Pierattelli Architetture Reworks a 1950s Villa in Tuscany

admin

ROOM 401,北京 / 设计秩序 | 谷德设计网

admin
Previous Next
- Advertisement -

Always Stay Up to Date

Subscribe to our newsletter to get our newest articles instantly!

    Architectural Concept Design Collection
    Architectural Concepts provides creative and tailored design solutions across architecture, interior design, kitchen and bathroom design, home renovation, and landscape design. We transform ideas into beautiful, functional, and inspiring spaces that reflect each client’s lifestyle and vision.

    About us

    • Architecture
    • Home Renovating
    • Interior Design
    • Landscape Design
    • Architecture Project
    • Landscape Project
    • Project Profile
    • Products

    Link

    • Asia Pacific Lighting
    • Indoor Lighting
    • Outdoor Lighting
    • Solar Light
    • Cho thuê xe Miền Tây
    • Xe Rental
    • Car Rental
    • Car for Rent

    Resouce

    • Finances News
    • Investing News
    • Crypto News
    • Cho thuê căn hộ
    • Hỗ trợ mua nhà
    • Tư vấn mua nhà
    • Tiến độ dự án

    Resouce

    • Italy Highlights
    • Italy Attractions
    • Travel to Italy
    • Italy Food
    • Trip Ideas in Italy
    • Đi chơi Miền Tây
    • Mẹo đi làm
    • Mẹo đi xin việc làm
    • Vi Vu Miền Trung
    • Travel in Phu Quoc
    • Phu Quoc High Lights
    • Thing to do in Phu Quoc
    Copyright © 2023. Designed by Architectural Concepts..
    • Privacy Policy
    Go to mobile version
    Welcome Back!

    Sign in to your account

    Username or Email Address
    Password

    Lost your password?