By using this site, you agree to the Privacy Policy and Terms of Use.
Accept
Architectural Concept Design Collection
  • Architecture
    • Architecture Project
    • Custom Building
    • House Design
    • Master Plan
    • Remodeling
    • Commercial
    • Education
    • Hospitality & Retail
    • Hotels
    • Residential
  • Interior Design
    • Carpets – Flooring
    • Fine Furniture
    • Lighting
    • Project Profile
  • Kitchen & Bath
    • Bath Products
    • Design – Remodeling
    • Interior Products
  • Home Renovating
    • Advice
    • How-To
    • Renovating Buying Guides
    • Products
    • Furniture
  • Landscape Design
    • Landscape Project
Căn nhà đẹp
Architectural Concept Design CollectionArchitectural Concept Design Collection
Font ResizerAa
Search
Follow US
© Foxiz News Network. Ruby Design Company. All Rights Reserved.
Architectural Concept Design Collection > Architecture > Architecture Project > Grand Bangkok Boulevard Bangna-Onnut by Landscape Tectonix Limited
ArchitectureArchitecture Project

Grand Bangkok Boulevard Bangna-Onnut by Landscape Tectonix Limited

admin
Last updated: 26/09/2026 8:14 AM
admin
Share
21 Min Read
SHARE

本文由Landscape Tectonix Limited授权mooool发表,欢迎转发,禁止以mooool编辑版本转载。
Thank Landscape Tectonix Limited for authorizing the publication of the project on mooool, Text description provided by Landscape Tectonix Limited.


Landscape Tectonix Limited:2019年,泰国SC Asset公司任命Landscape Tectonix Limited为曼谷大道Bangna-Onnut区段的景观设计顾问,该项目于2020年完成。

Landscape Tectonix Limited:Landscape Tectonix Limited has been appointed by SC Asset Corporation Plc as a landscape design consultant for Grand Bangkok Boulevard Bangna-Onnut in 2019 with the completion of the project in 2020.


© VARP Studio
© VARP Studio


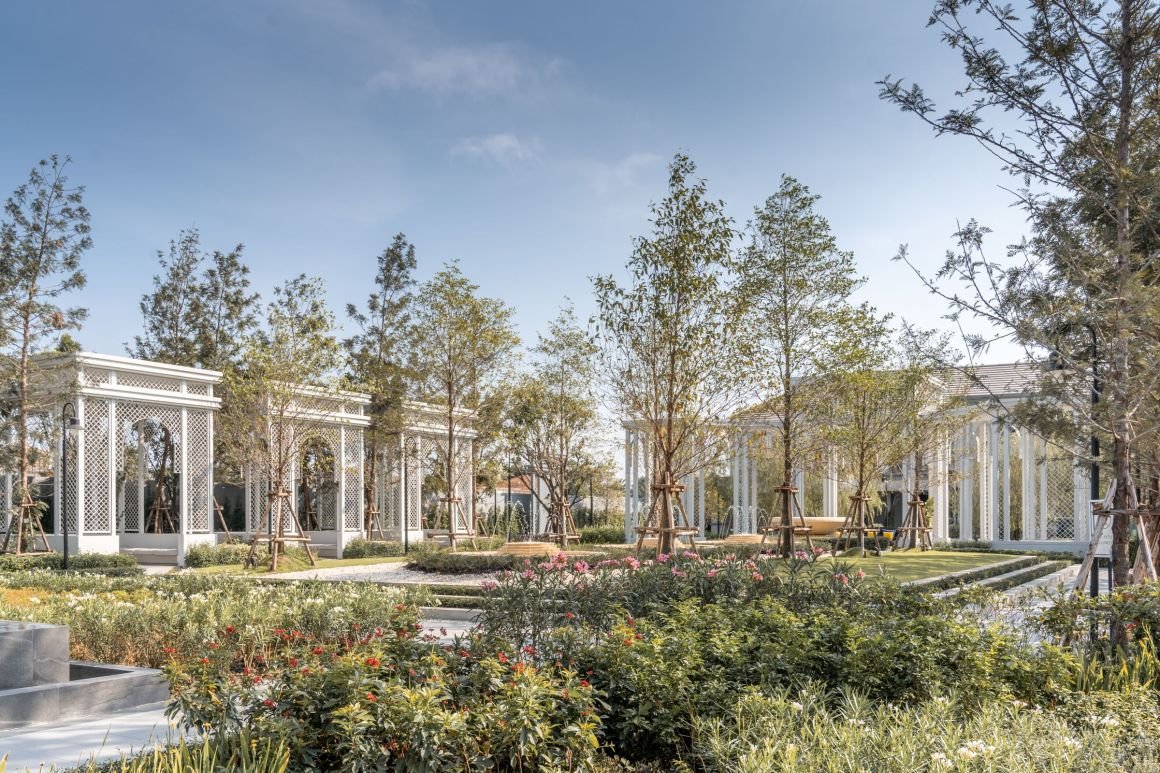
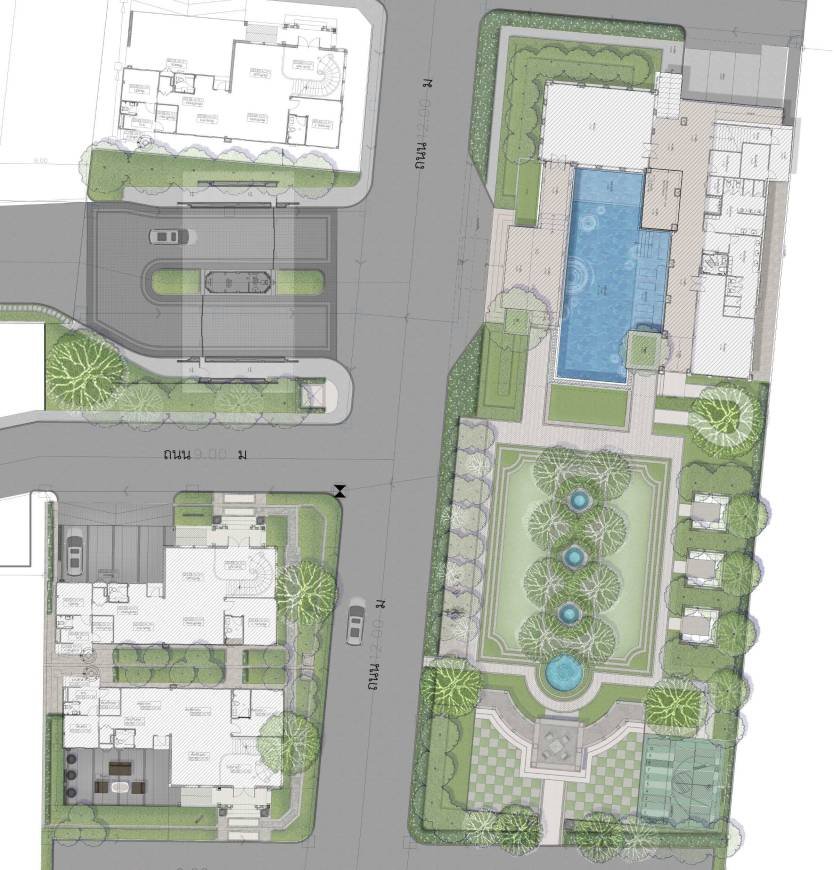
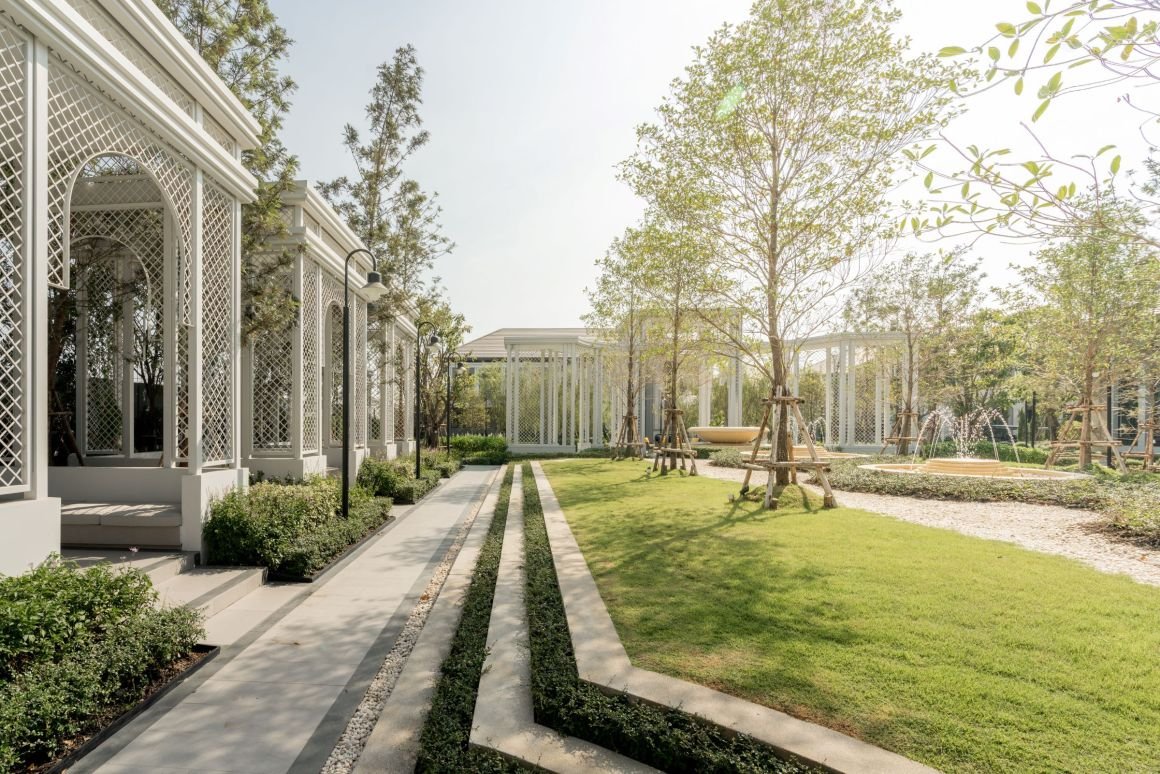
Landscape Tectonix巧妙利用了景观轴与建筑轴之间的关系,实现了景观和建筑的微妙融合。

Landscape Tectonix elaborately defines the subtle integration between architecture and landscape by creating the landscape axis in relation to the architectural axis.


▼总平面 Master Plan.

© VARP Studio


▼利用轴线之间的关系,实现景观与建筑的微妙融合 The subtle integration between architecture and landscape by creating the landscape axis in relation to the architectural axis.

© VARP Studio


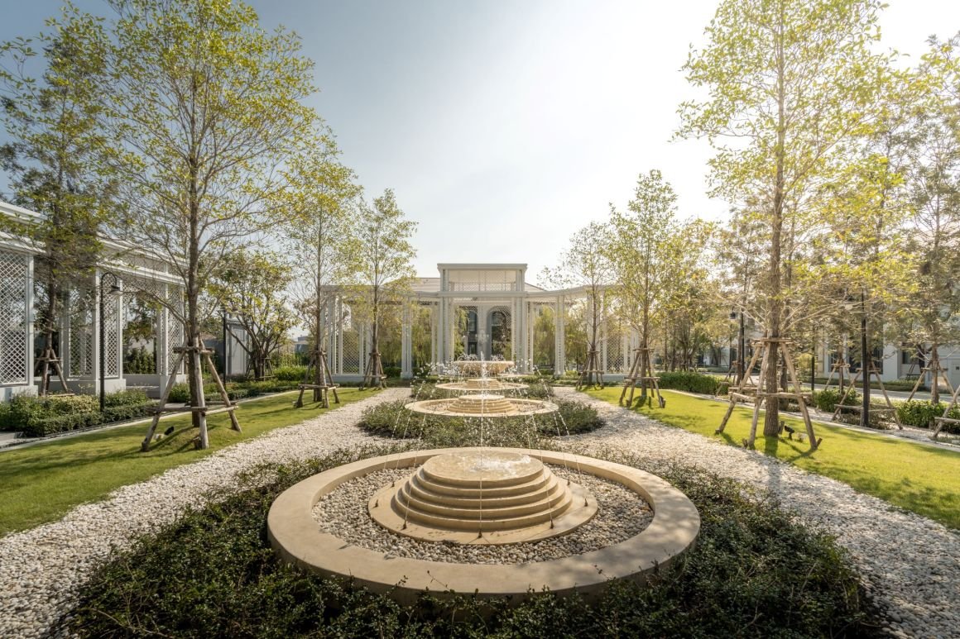
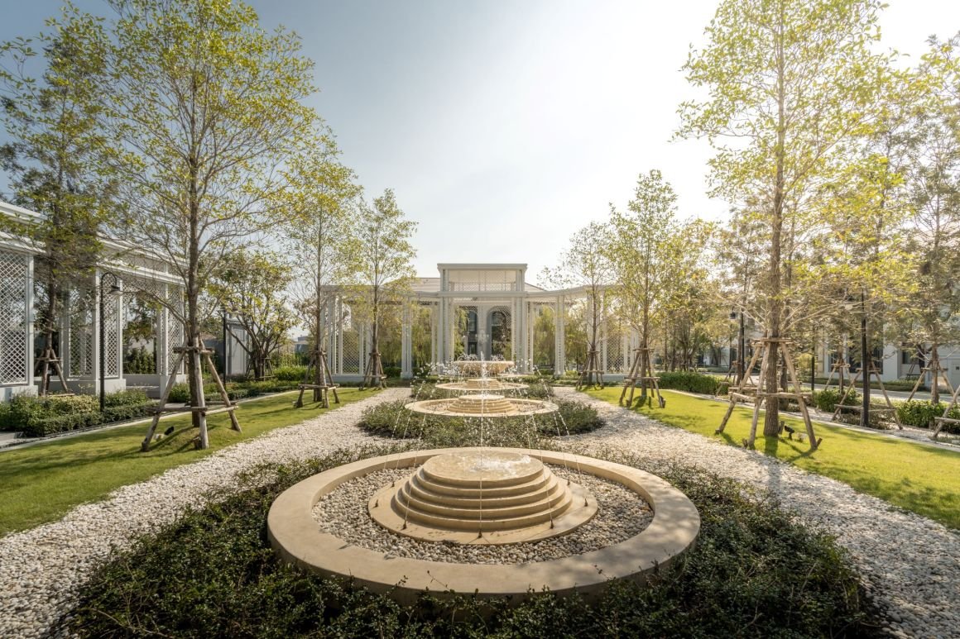
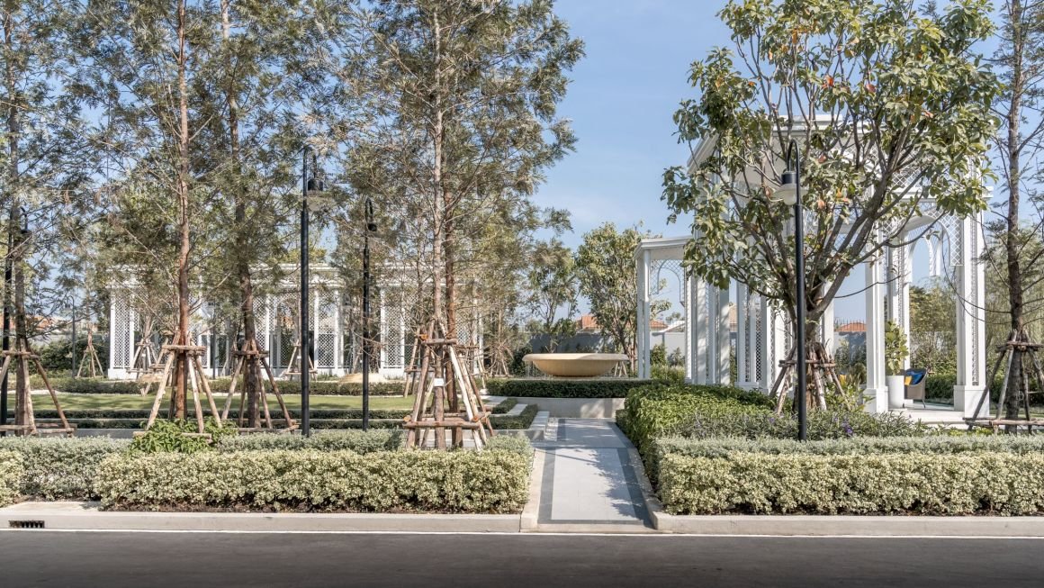
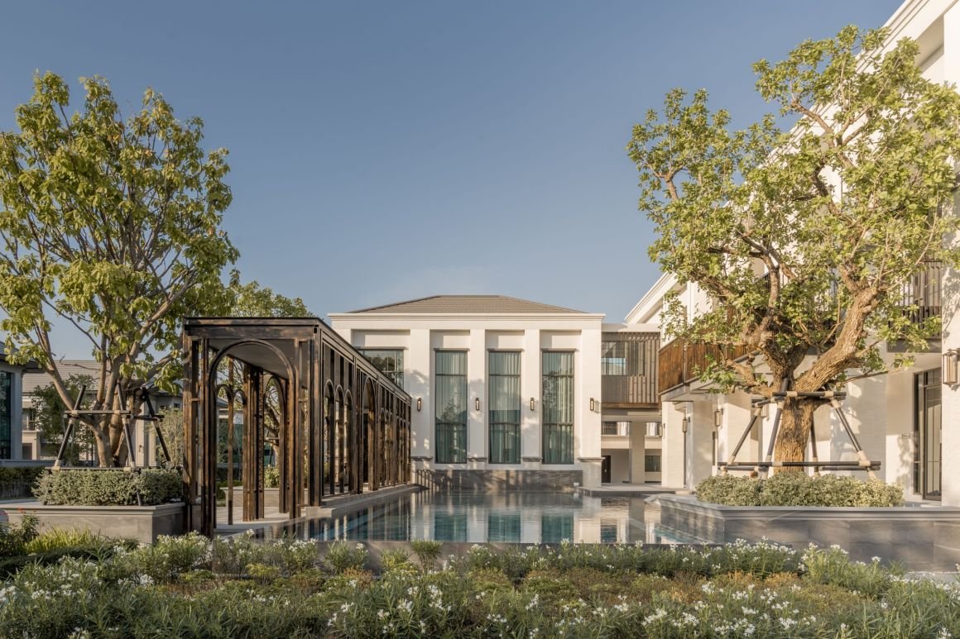
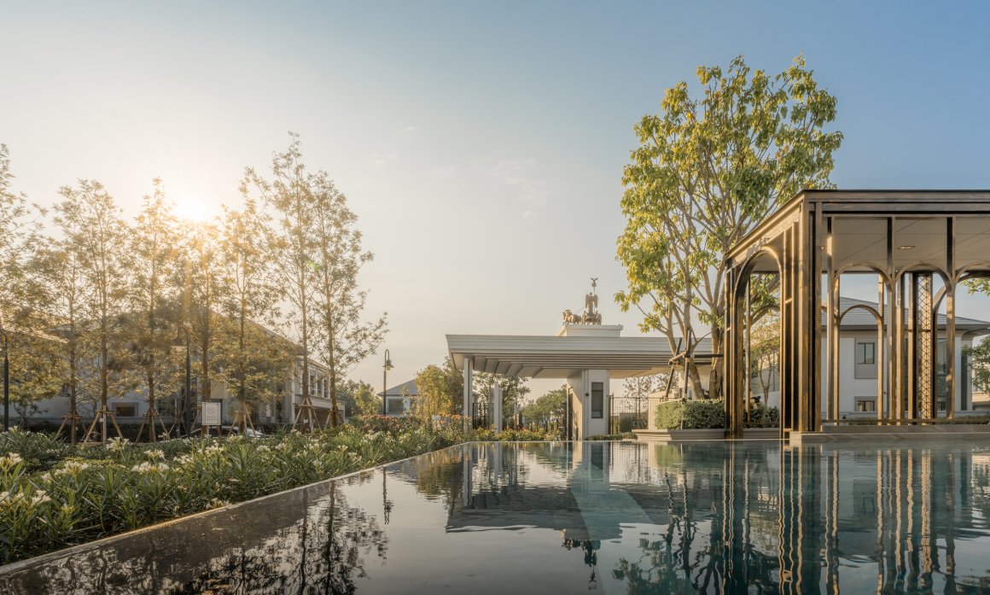
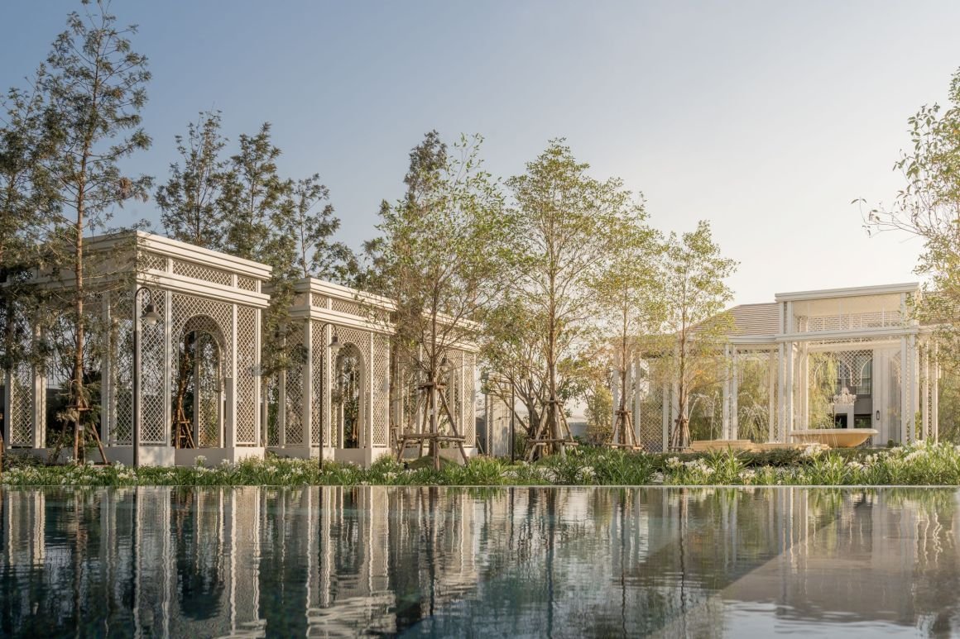
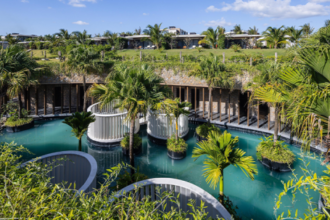
方案将水景、泳池、景观亭置于同一轴线,以保持半室外空间到室外空间的视觉连续性,也实现了物理空间的衔接。 这样,整个综合俱乐部会所看起来就非常的宽敞,是当之无愧的主花园的焦点。

Therefore, a series of water features and a grand pavilion are placed at the same alignment with the swimming pool to extend the strong visual and physical connection from semi-outdoor to outdoor spaces. Ultimately, this integrated clubhouse visually looks very spacious and fully occupies the main garden.


▼轴线式设计既保持了空间之间的连续性,也满足了物理空间的衔接需求 The design extend the strong visual and physical connection from semi-outdoor to outdoor spaces.

© VARP Studio
© VARP Studio


▼设计让整个俱乐部会所看起来非常的宽敞,成为了花园当之无愧的焦点 This integrated clubhouse visually looks very spacious and fully occupies the main garden.

© VARP Studio
© VARP Studio


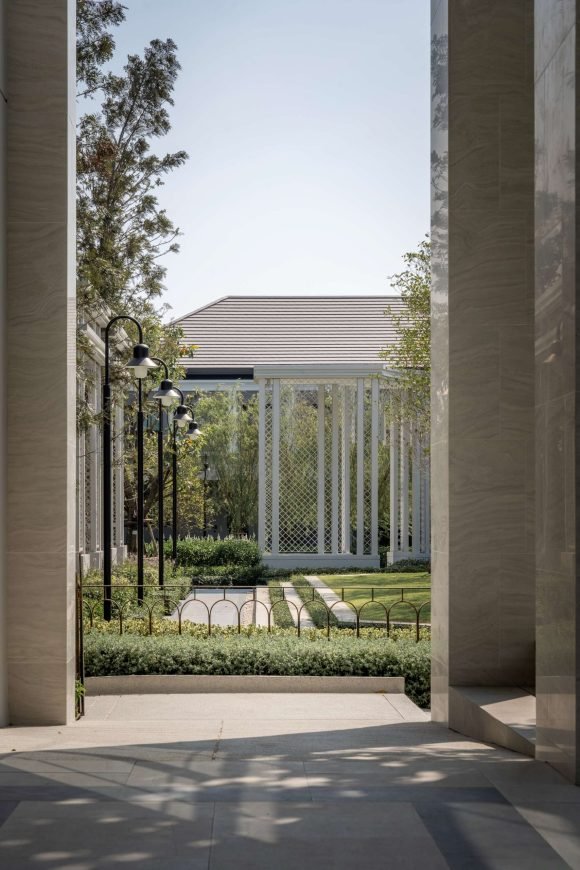
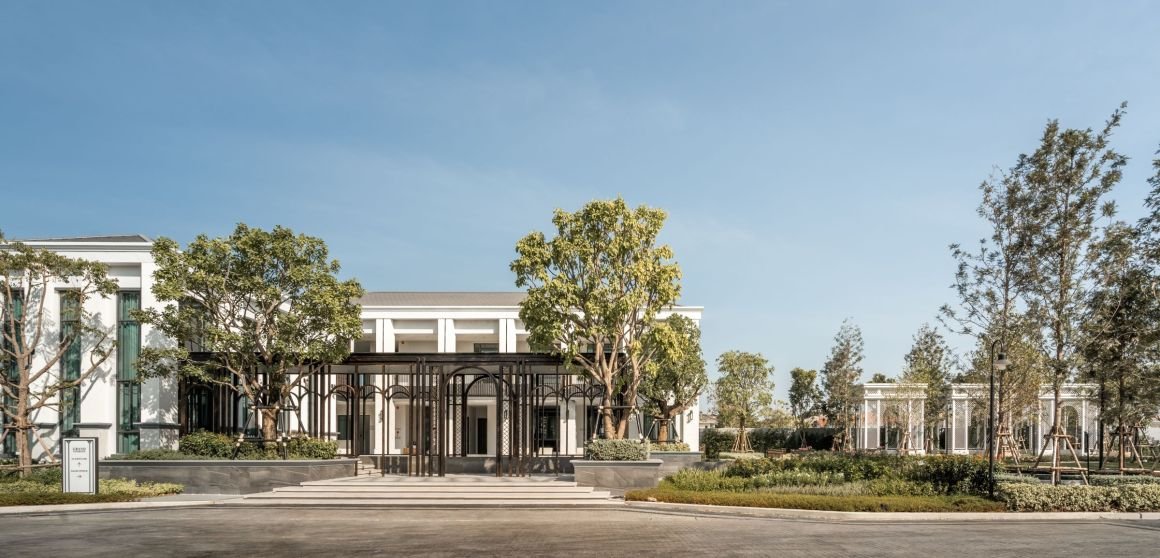
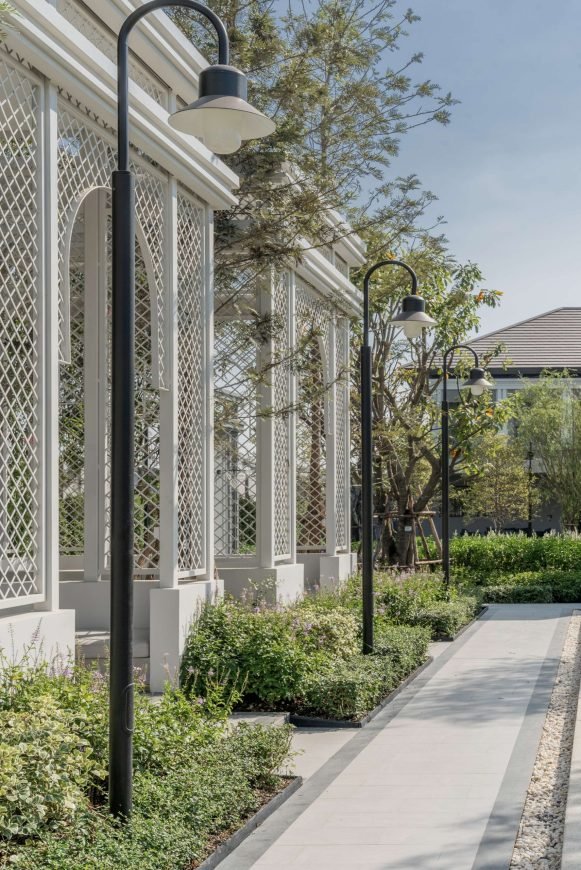
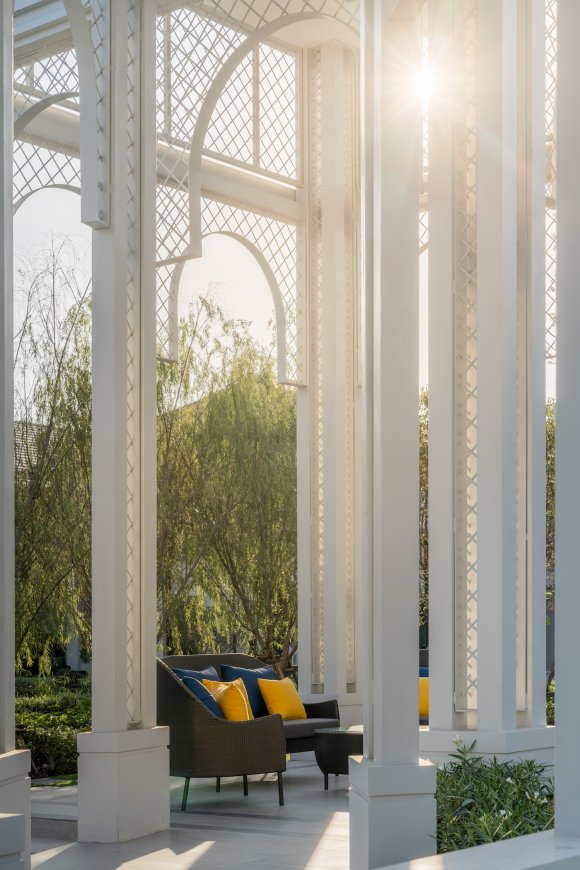
此外,会所和花园之间的过渡空间没有实质的边界,有助于设计语言贯穿始终。经过设计师的精心设计,方案中的景观元素不仅定义了空间的广度,也表达了细节的精度。

Moreover, the transitional space between the clubhouse and the garden is strategically designed with no boundary. Therefore, all components in the design are one language. Delicately crafted with two layers of thought, the landscape elements aims to define the grand elegant spaces as well as to create exquisite intimate details.


▼宏伟的空间与雅致的细节并存 The grand elegant spaces coexists with exquisite intimate details.

© VARP Studio
© VARP Studio
© VARP Studio
© VARP Studio


项目名称:泰国曼谷大道住宅花园
地点:泰国曼谷
完成:2020年
景观设计:Landscape Tectonix Limited
建筑设计:Oriental Studio
摄影:VARP Studio

Project name: Grand Bangkok Boulevard Bangna-Onnut
Location: Bangkok, Thailand.
Year: 2020
Landscape Architecture: Landscape Tectonix Limited
Architecture: Oriental Studio
Photography: VARP Studio


更多 Read more about: Landscape Tectonix Limited


Nguồn: mooool
- Advertisement -
TAGGED:BangkokBangnaOnnutBoulevardGrandLandscapeLimitedmoooolTectonix
Share This Article
Flipboard Copy Link

RELATED NEWS

隐逸水疗——水之希望,越南 / IDEE Architects | 谷德设计网

admin

VELUM by The Hive Architects Recedes Into the Cycladic Terrain

admin

Pierattelli Architetture Reworks a 1950s Villa in Tuscany

admin

ROOM 401,北京 / 设计秩序 | 谷德设计网

admin
Previous Next
- Advertisement -

Always Stay Up to Date

Subscribe to our newsletter to get our newest articles instantly!

    Architectural Concept Design Collection
    Architectural Concepts provides creative and tailored design solutions across architecture, interior design, kitchen and bathroom design, home renovation, and landscape design. We transform ideas into beautiful, functional, and inspiring spaces that reflect each client’s lifestyle and vision.

    About us

    • Architecture
    • Home Renovating
    • Interior Design
    • Landscape Design
    • Architecture Project
    • Landscape Project
    • Project Profile
    • Products

    Link

    • Asia Pacific Lighting
    • Indoor Lighting
    • Outdoor Lighting
    • Solar Light
    • Cho thuê xe Miền Tây
    • Xe Rental
    • Car Rental
    • Car for Rent

    Resouce

    • Finances News
    • Investing News
    • Crypto News
    • Cho thuê căn hộ
    • Hỗ trợ mua nhà
    • Tư vấn mua nhà
    • Tiến độ dự án

    Resouce

    • Italy Highlights
    • Italy Attractions
    • Travel to Italy
    • Italy Food
    • Trip Ideas in Italy
    • Đi chơi Miền Tây
    • Mẹo đi làm
    • Mẹo đi xin việc làm
    • Vi Vu Miền Trung
    • Travel in Phu Quoc
    • Phu Quoc High Lights
    • Thing to do in Phu Quoc
    Copyright © 2023. Designed by Architectural Concepts..
    • Privacy Policy
    Go to mobile version
    Welcome Back!

    Sign in to your account

    Username or Email Address
    Password

    Lost your password?