By using this site, you agree to the Privacy Policy and Terms of Use.
Accept
Architectural Concept Design Collection
  • Architecture
    • Architecture Project
    • Custom Building
    • House Design
    • Master Plan
    • Remodeling
    • Commercial
    • Education
    • Hospitality & Retail
    • Hotels
    • Residential
  • Interior Design
    • Carpets – Flooring
    • Fine Furniture
    • Lighting
    • Project Profile
  • Kitchen & Bath
    • Bath Products
    • Design – Remodeling
    • Interior Products
  • Home Renovating
    • Advice
    • How-To
    • Renovating Buying Guides
    • Products
    • Furniture
  • Landscape Design
    • Landscape Project
Căn nhà đẹp
Architectural Concept Design CollectionArchitectural Concept Design Collection
Font ResizerAa
Search
Follow US
© Foxiz News Network. Ruby Design Company. All Rights Reserved.
Architectural Concept Design Collection > Home Renovating > Advice > Float Studios references Charlie and the Chocolate Factory for office
AdviceHome RenovatingHow-To

Float Studios references Charlie and the Chocolate Factory for office

admin
Last updated: 06/05/2026 9:00 PM
admin
Share
3 Min Read
SHARE

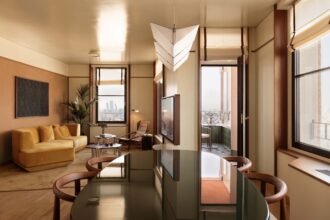
What if an office was designed for working less? At the new office for technology company Antiwork, toiling is, as the brand’s name suggests, not the point. Instead, the company’s commitment to working less by working smarter guides the playful yet efficient office in New York’s Dumbo neighborhood, designed by Float Studios. The first reference images for the design: the original Charlie and the Chocolate Factory movie.

antiwork
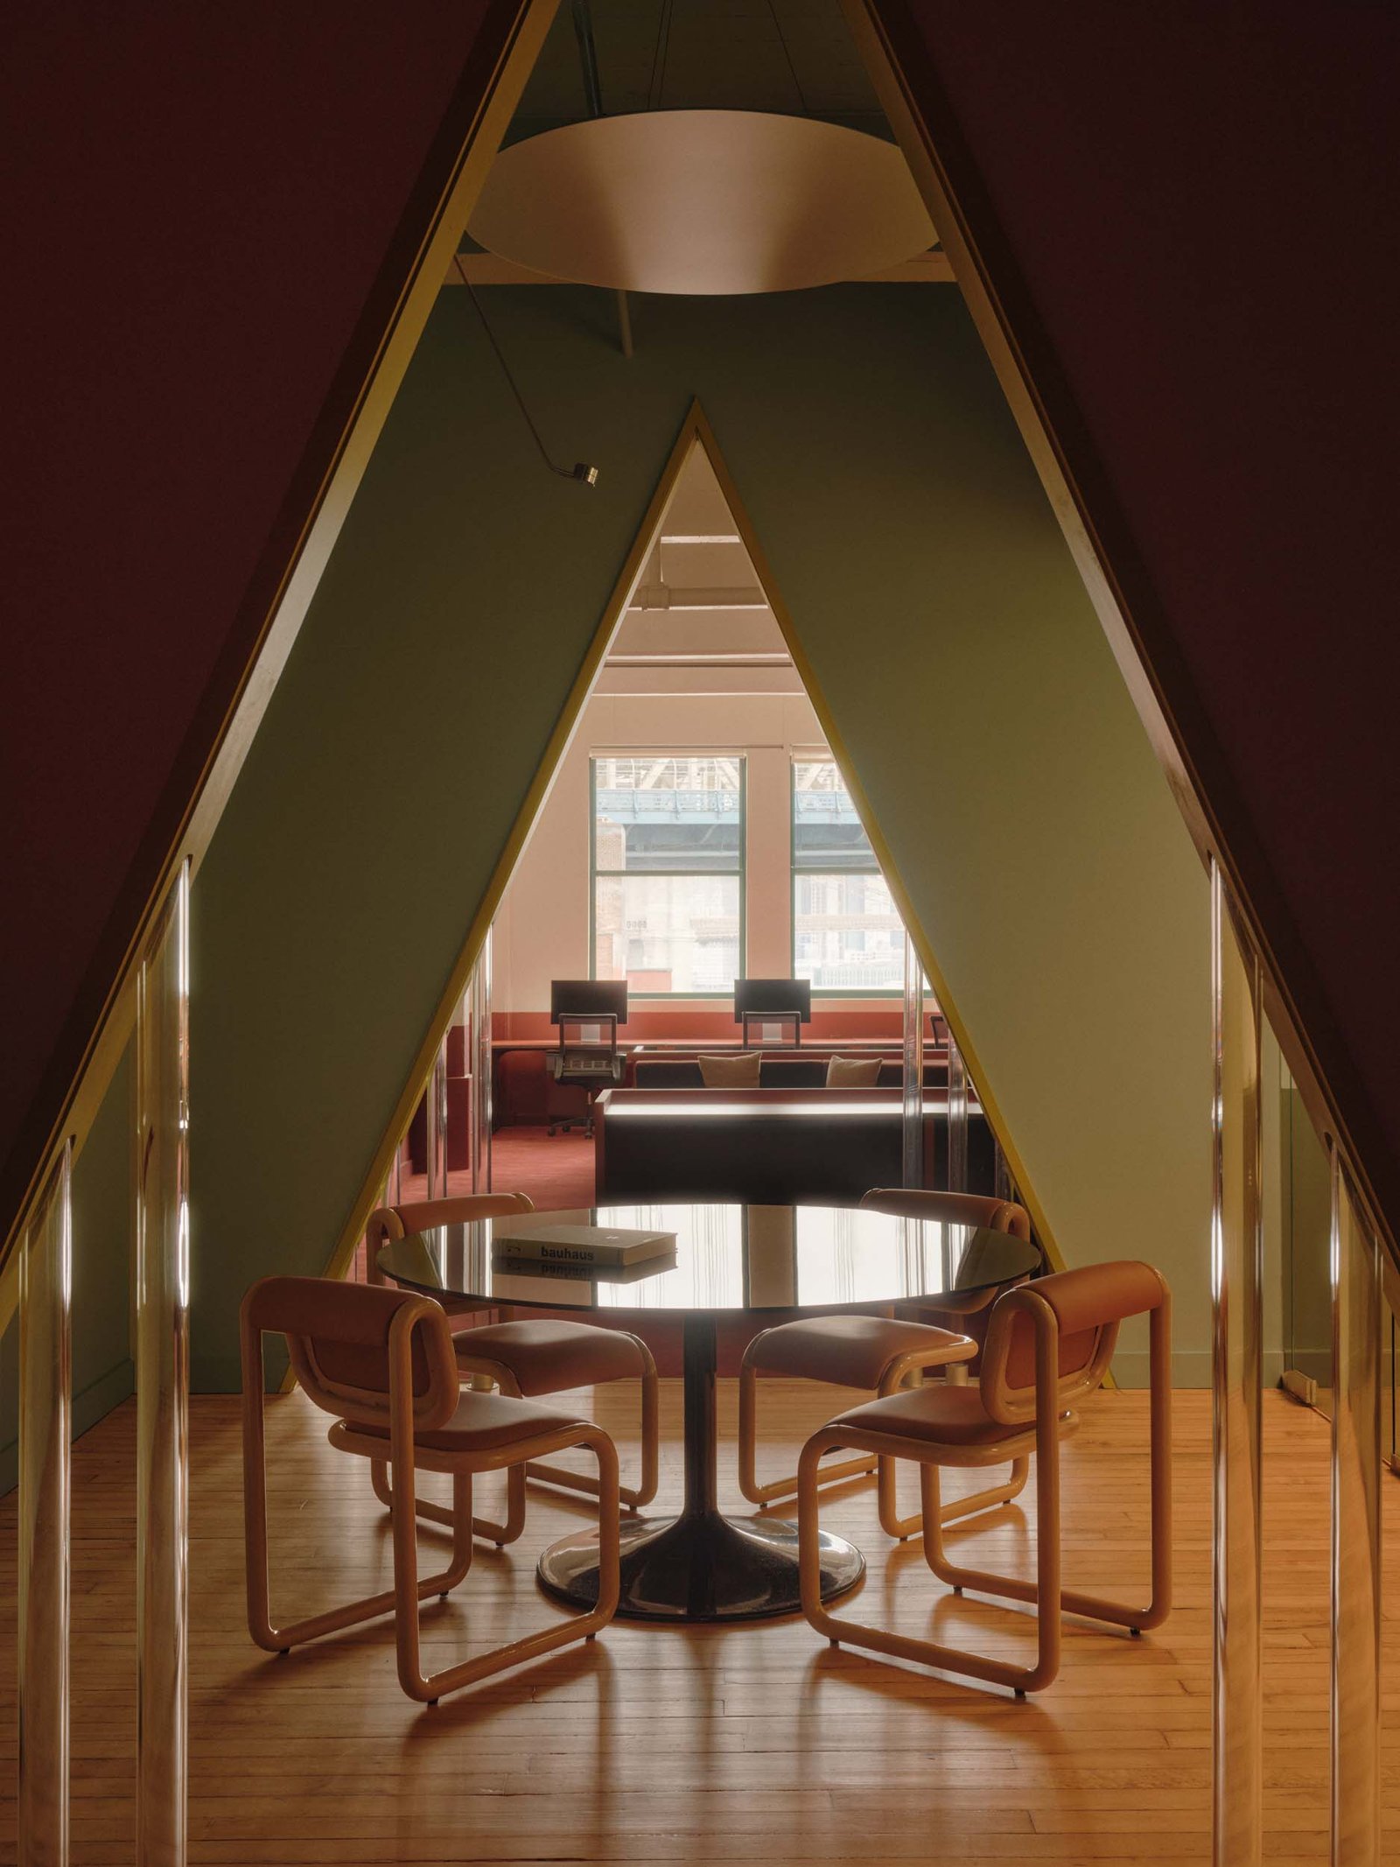
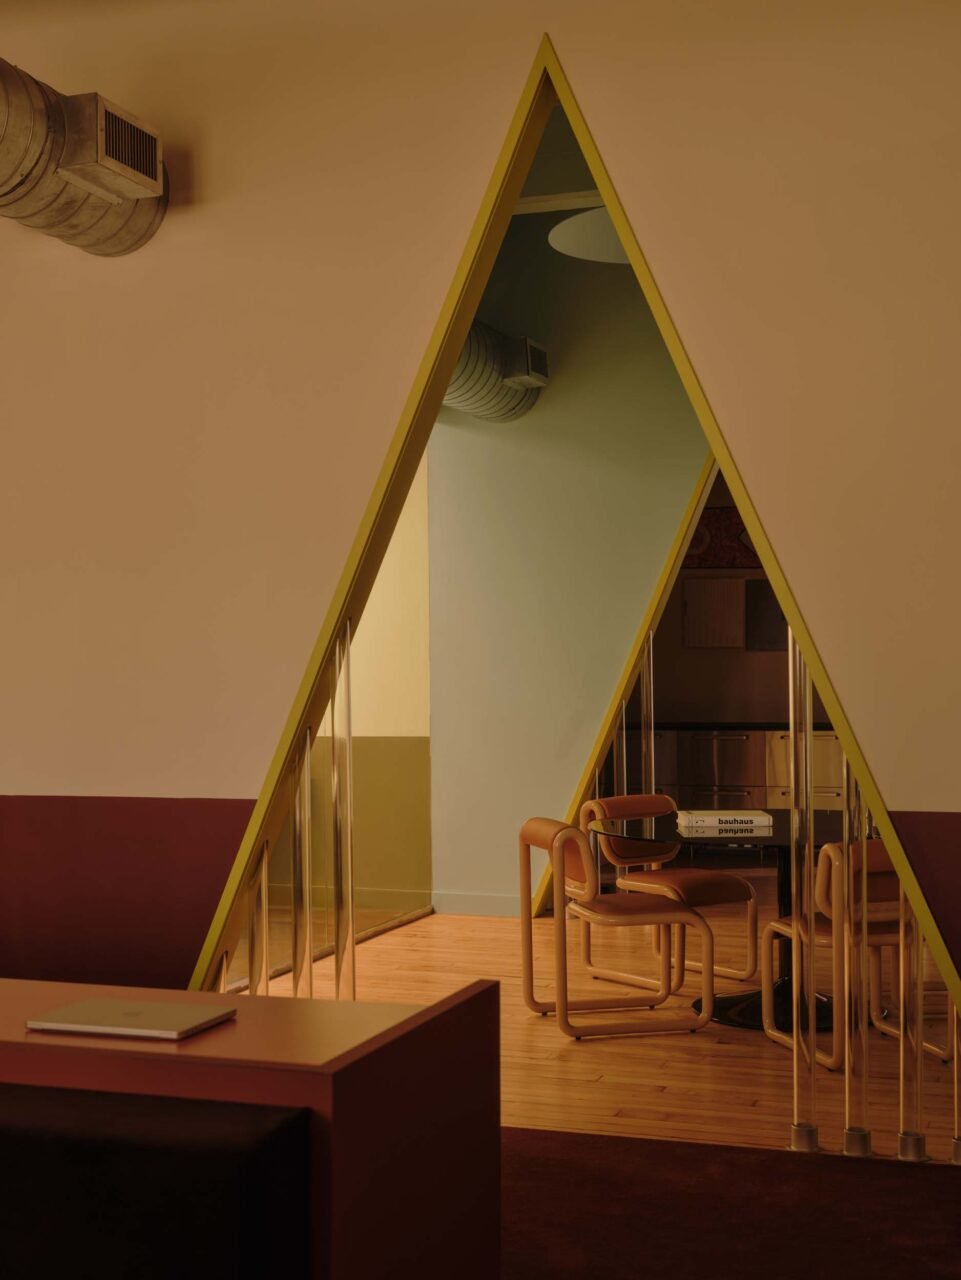
Triangular archways sequence the division of space (Felix Speller)

office in dumbo
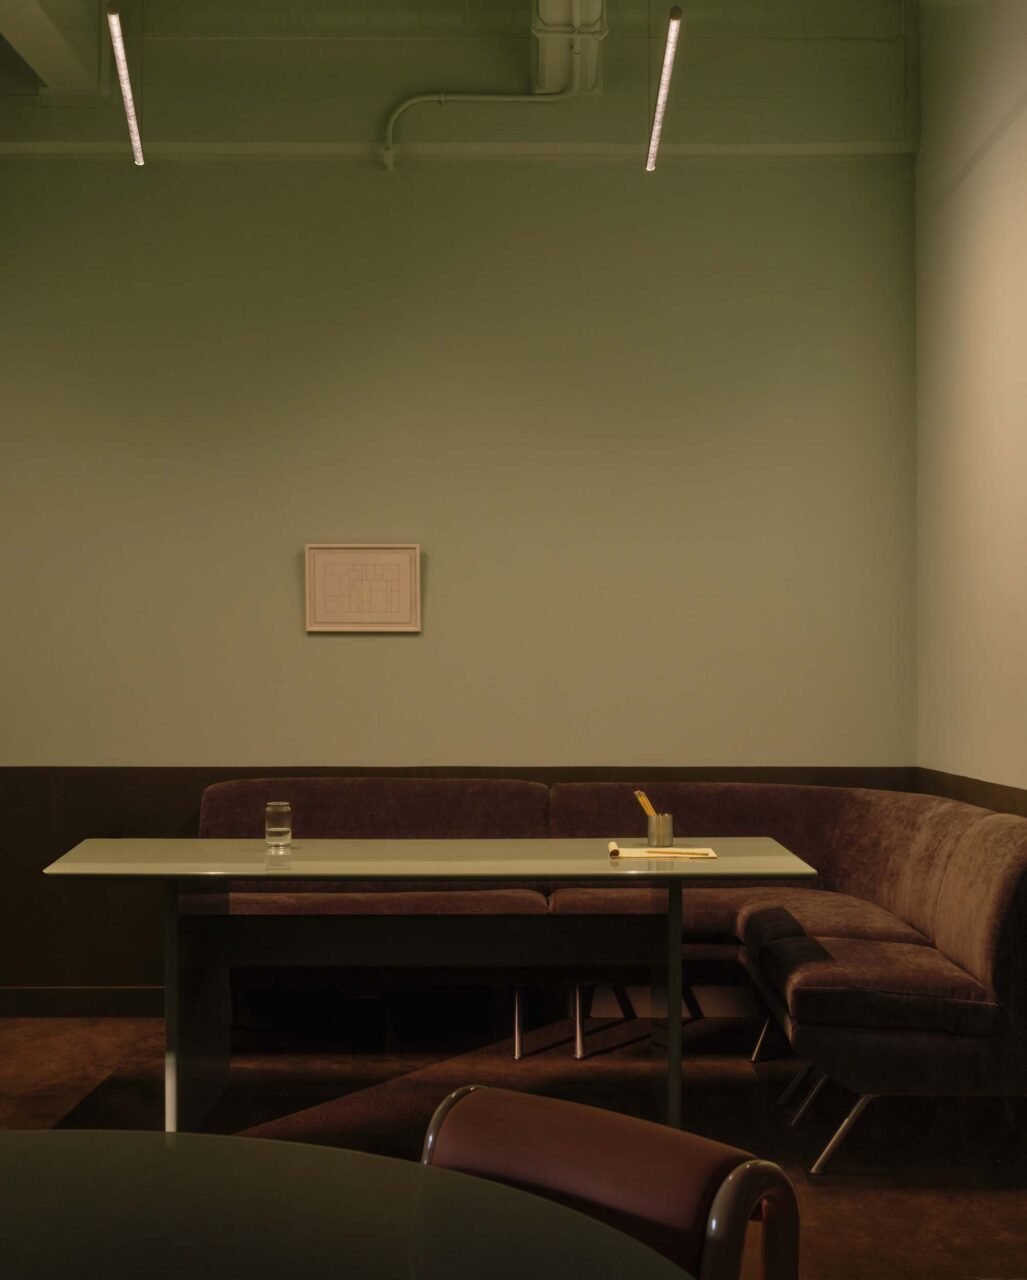
Banquettes from West Elm provide warm, neutral touches (Felix Speller)

The office is situated within a 1,225-square-foot space in a preexisting building. Undeterred by the compact space, Float Studios sequences the interior through unconventional doorways. Triangular openings, a nod to the brand’s triangular logo, divide the meeting room from the workstations and kitchen. The geometry, clad in a lime green, is lined on either side with transparent poles, enabling views down the length of the room.

u-shaped desks
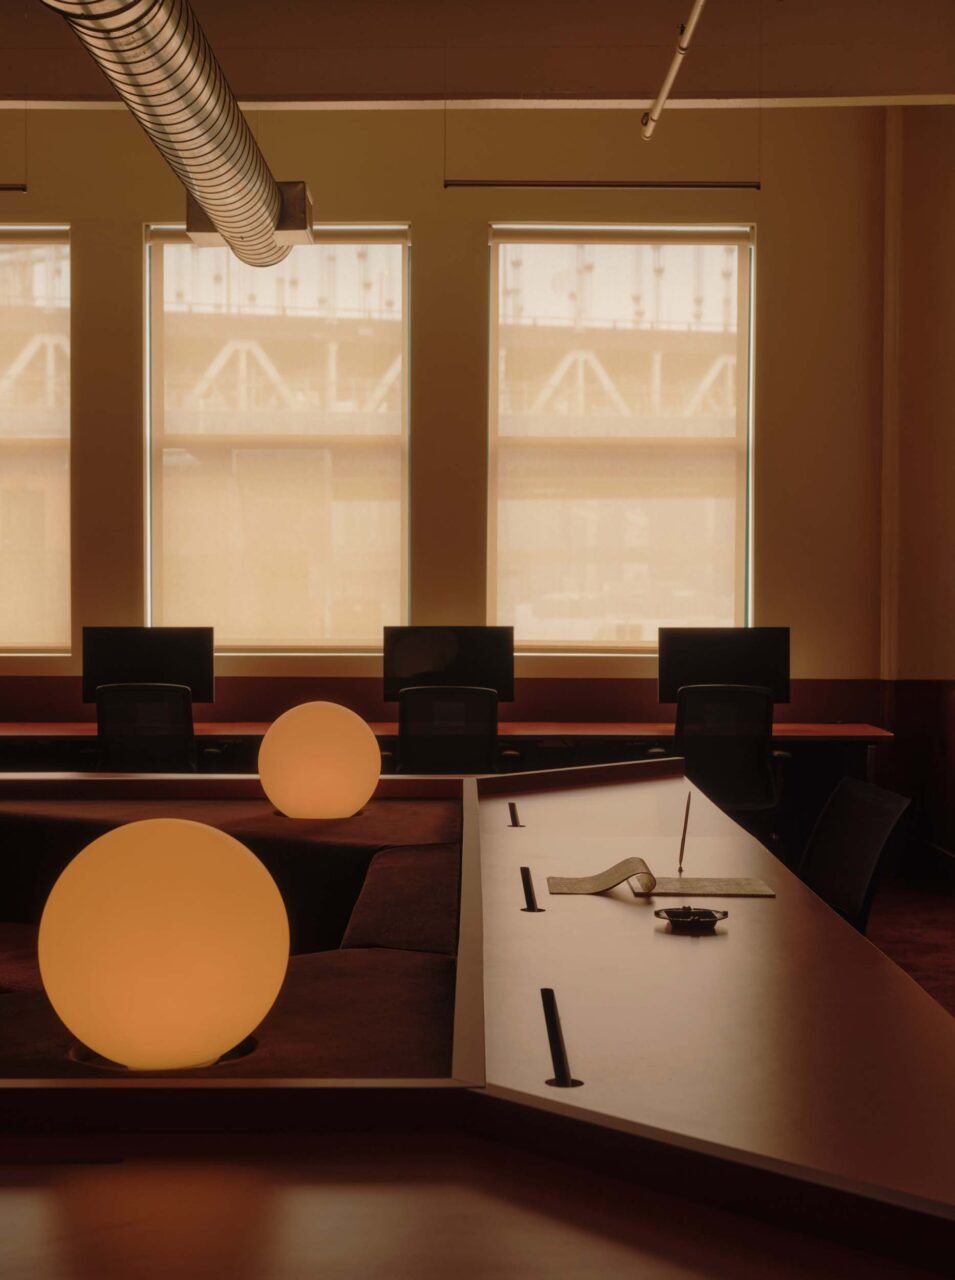
Float Studios designed a U-shaped array of workstations (Felix Speller)

Interiors straight out of the 1970s inform the other colorful choices in the space, from the burgundy and oxblood to mint green. Furnishings oscillate between vintage references to modern choices. Between the triangular openings, for instance, the Aria dining table from Room & Board sits in the center of the space. It’s surrounded by tubular, retro-shaped dining chairs from Bend Goods.

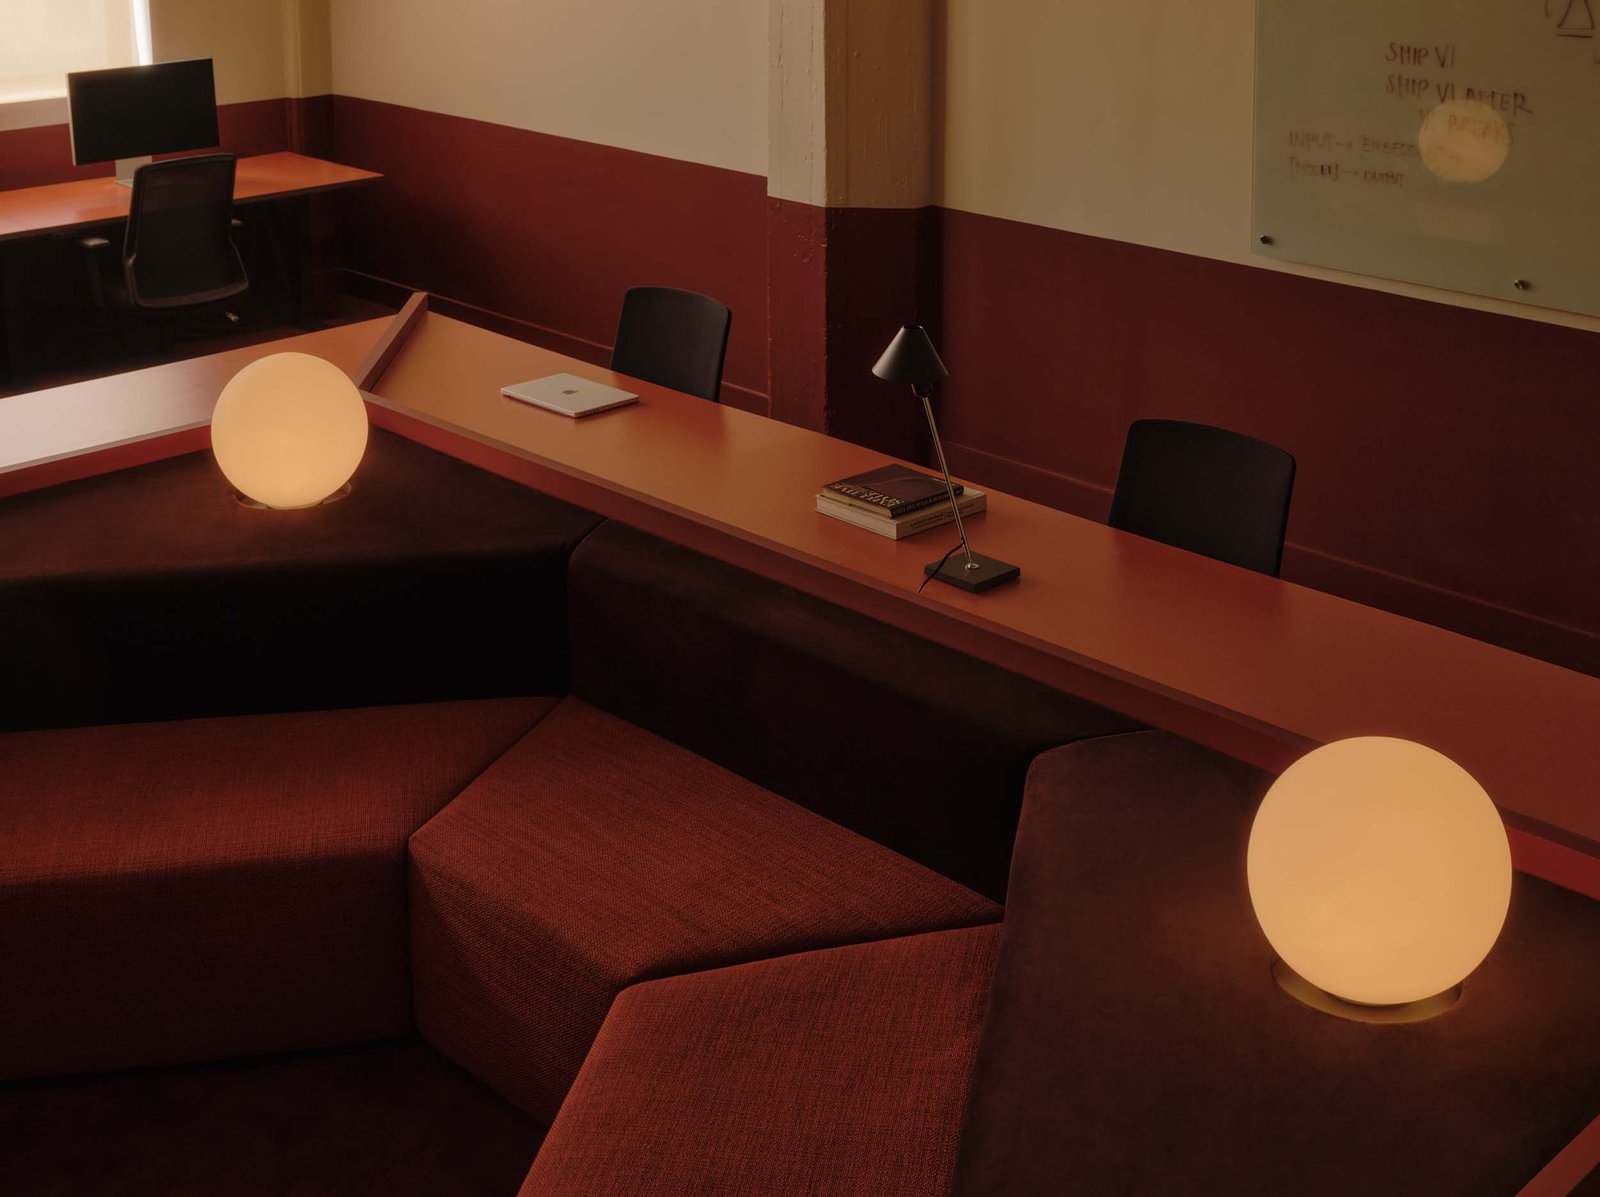
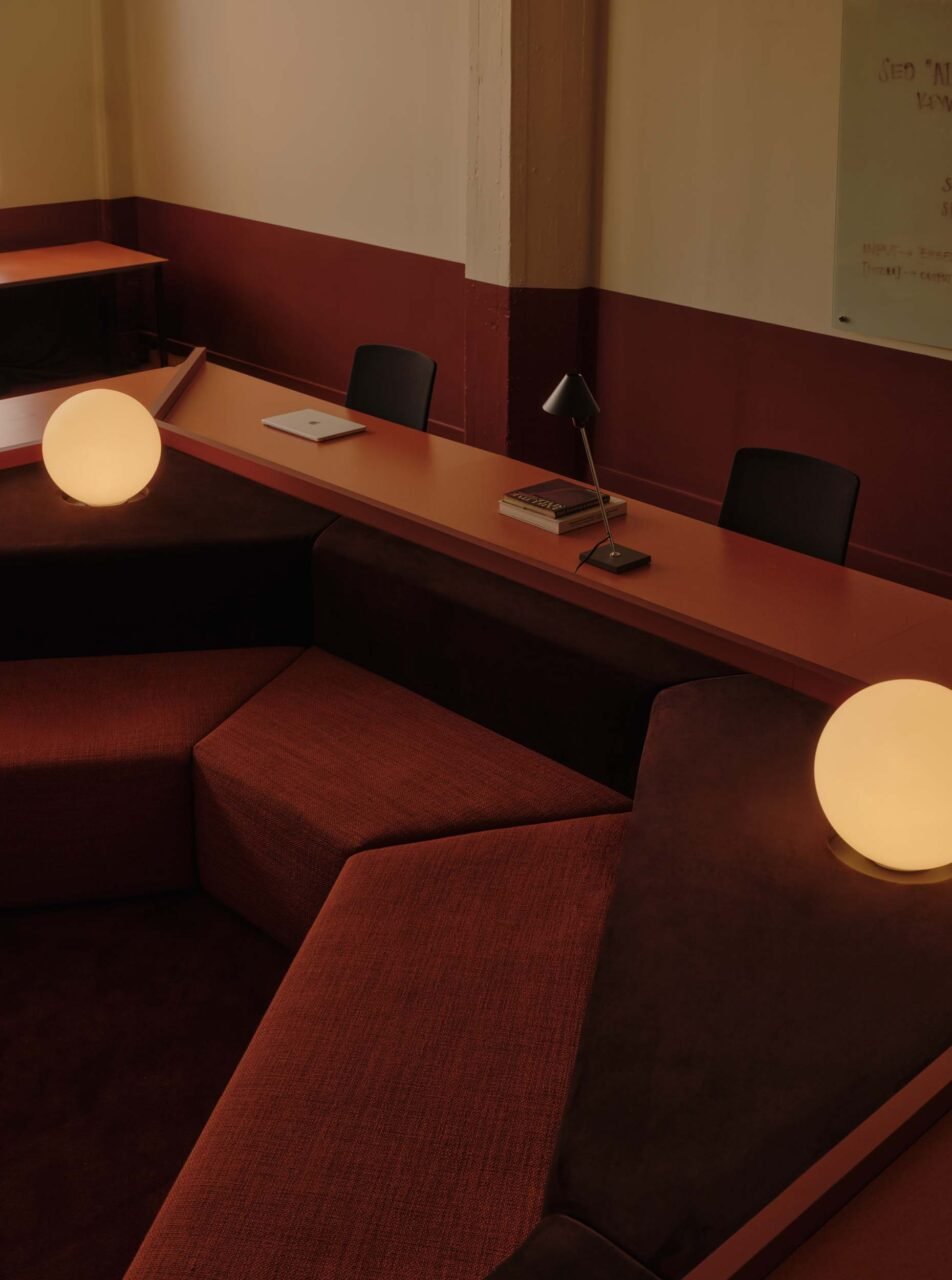
Beyond, the space opens into workstations. Locally fabricated custom workstations line the perimeter, the laminate chosen for its vintage quality. Float Studios also designed the U-shaped array of desks at the center, which frame a custom angled sofa forming a conversation-like pit. The set up supports the team in shifting from individual work to meetings and presentations without needing to move furniture.

sofa
The desks surround custom angled sofas (Felix Speller)

office desks
The sofa features built-in space for the spherical lights (Felix Speller)

Greenery, brown banquettes from West Elm, and linear suspension lights from Pure Edge Lighting finish the interior with warm, tactile touches. Antiwork’s office sweetens up what workplaces can look like by blending retrofuturism, whimsy, and the unconventional.
- Advertisement -
Share This Article
Flipboard Copy Link

RELATED NEWS

Fogarty Finger decadently updates 1290 Avenue of the Americas

admin

New Body’s stripped-down renovation of an 1889 Soho loft

admin

Here’s what’s coming to BDNY 2026

admin

Matteo Thun & Partners updates the residences of Torre Velasca

admin
Previous Next
- Advertisement -

Always Stay Up to Date

Subscribe to our newsletter to get our newest articles instantly!

    Architectural Concept Design Collection
    Architectural Concepts provides creative and tailored design solutions across architecture, interior design, kitchen and bathroom design, home renovation, and landscape design. We transform ideas into beautiful, functional, and inspiring spaces that reflect each client’s lifestyle and vision.

    About us

    • Architecture
    • Home Renovating
    • Interior Design
    • Landscape Design
    • Architecture Project
    • Landscape Project
    • Project Profile
    • Products

    Link

    • Asia Pacific Lighting
    • Indoor Lighting
    • Outdoor Lighting
    • Solar Light
    • Cho thuê xe Miền Tây
    • Xe Rental
    • Car Rental
    • Car for Rent

    Resouce

    • Finances News
    • Investing News
    • Crypto News
    • Cho thuê căn hộ
    • Hỗ trợ mua nhà
    • Tư vấn mua nhà
    • Tiến độ dự án

    Resouce

    • Italy Highlights
    • Italy Attractions
    • Travel to Italy
    • Italy Food
    • Trip Ideas in Italy
    • Đi chơi Miền Tây
    • Mẹo đi làm
    • Mẹo đi xin việc làm
    • Vi Vu Miền Trung
    • Travel in Phu Quoc
    • Phu Quoc High Lights
    • Thing to do in Phu Quoc
    Copyright © 2023. Designed by Architectural Concepts..
    • Privacy Policy
    Go to mobile version
    Welcome Back!

    Sign in to your account

    Username or Email Address
    Password

    Lost your password?