

By using this site, you agree to the Privacy Policy and Terms of Use.
Accept
Architectural Concept Design Collection
  • Architecture
    • Architecture Project
    • Custom Building
    • House Design
    • Master Plan
    • Remodeling
  • Interior Design
    • Carpets – Flooring
    • Fine Furniture
    • Lighting
    • Project Profile
  • Kitchen & Bath
    • Bath Products
    • Design – Remodeling
    • Interior Products
  • Home Renovating
    • Advice
    • How-To
    • Renovating Buying Guides
    • Products
  • Landscape Design
    • Landscape Project
Căn nhà đẹp
Architectural Concept Design CollectionArchitectural Concept Design Collection
Font ResizerAa
Search
Follow US
© Foxiz News Network. Ruby Design Company. All Rights Reserved.
Architectural Concept Design Collection > Architecture > Architecture Project > Chelsea Tower
ArchitectureArchitecture Project

Chelsea Tower

admin
Last updated: 30/04/2026 7:54 AM
admin
Share
2 Min Read
SHARE

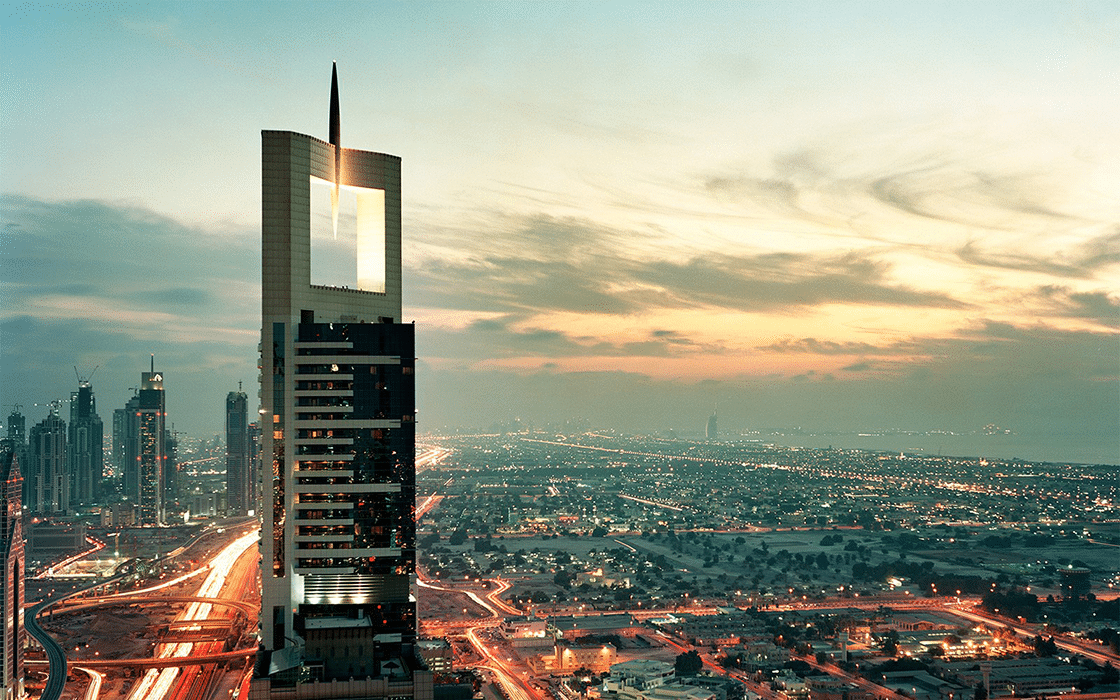
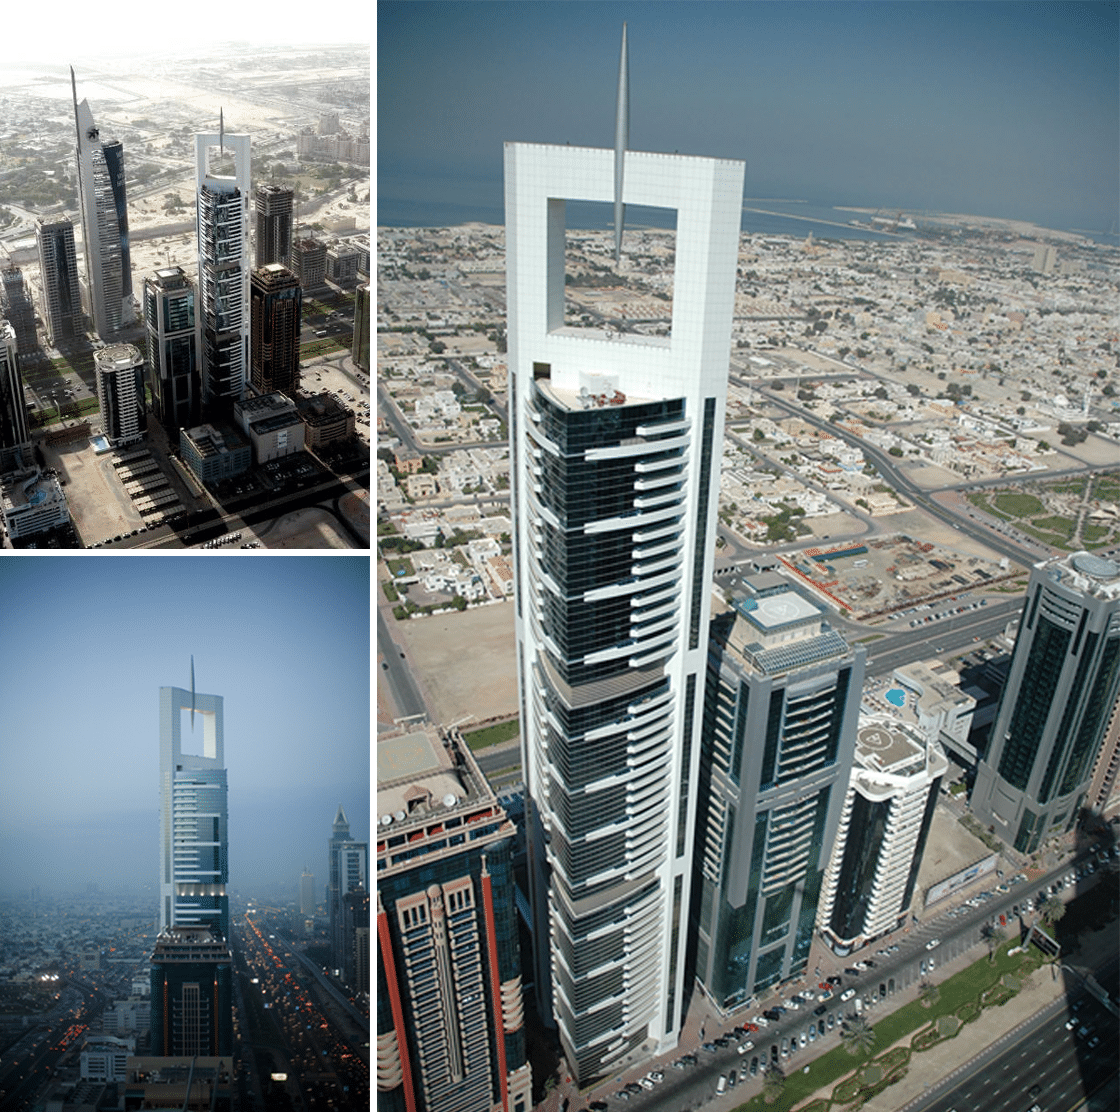
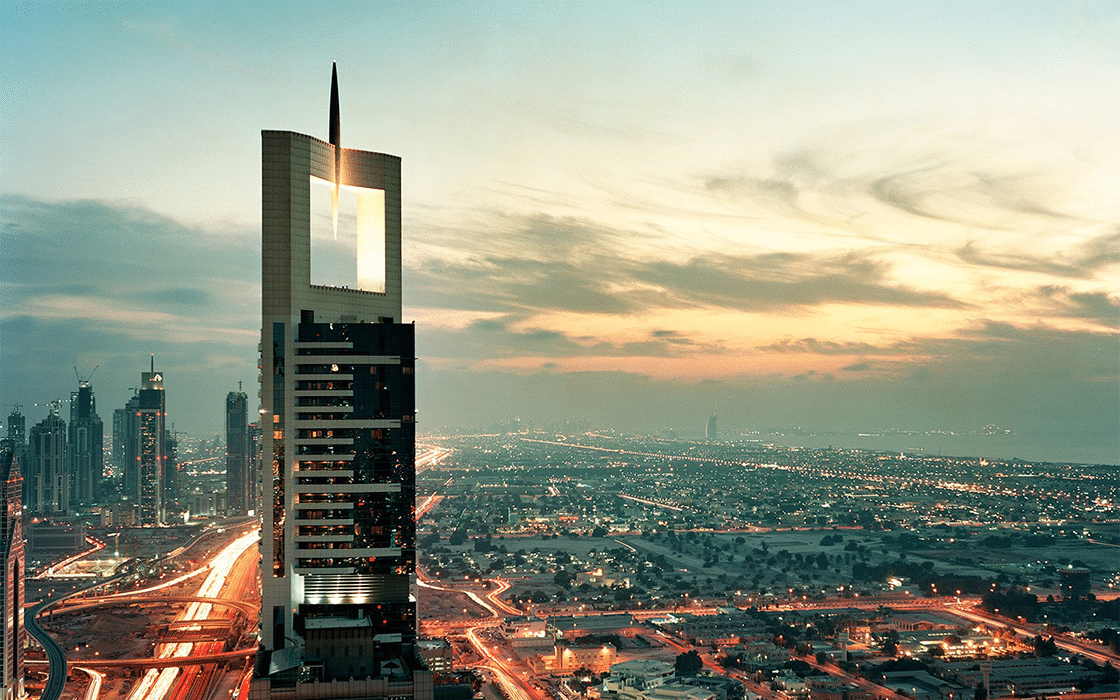
One of the most visually arresting towers in Dubai is the 51-storey Chelsea Tower. It accommodates 282 serviced apartments, with a swimming pool and leisure facilities on the roof of the separate nine-storey car park. Its plan form is essentially a square with two corners linked via the central core to form a diagonal structural spine. This spine is the main support for the floor plates, allowing the remaining corners and the intervening walls to be lighter and their gently curved external surfaces to express movement.

The corner elements of the structural spine extend above the roof and bridge across to support a majestic, 40m tall suspended needle above the central core, taking the building height to 251m.

The lighter elements of the tower are clad in grey/blue glass and white aluminium panels divided vertically into three sections at the service floors. The tripartite division creates a tower of truly elegant proportions while the unique roof form is a landmark feature amid a profusion of mediocre high-rise buildings along Dubai’s main highway.

Disclaimer: Shaun Killa was Design Director, Head of the Architecture department and Principal Design Architect at Aktins. In 2016, the client contracted Killa Design to complete the Schematic and detailed designs as well as site supervision of the project.


Chelsea Tower

High Rise, Residential


Nguồn: normcph.com
- Advertisement -
Share This Article
Flipboard Copy Link

RELATED NEWS

Zhongtian Haiwei · Poxi by Weimar Group – mooool

admin

Poly Cloud View Wuhan By L&A GROUP – mooool

admin

Chengdu New Green · G29 Yuan Island by WTD – mooool

admin

Yanlord Arcadia by TROP: terrains+open space – mooool

admin
Previous Next
- Advertisement -

Always Stay Up to Date

Subscribe to our newsletter to get our newest articles instantly!

    Architectural Concept Design Collection
    Architectural Concepts provides creative and tailored design solutions across architecture, interior design, kitchen and bathroom design, home renovation, and landscape design. We transform ideas into beautiful, functional, and inspiring spaces that reflect each client’s lifestyle and vision.

    About us

    • Architecture
    • Home Renovating
    • Interior Design
    • Landscape Design
    • Architecture Project
    • Landscape Project
    • Project Profile
    • Products

    Link

    • Asia Pacific Lighting
    • Indoor Lighting
    • Outdoor Lighting
    • Solar Light
    • Cho thuê xe Miền Tây
    • Xe Rental
    • Car Rental
    • Car for Rent

    Resouce

    • Finances News
    • Investing News
    • Crypto News
    • Cho thuê căn hộ
    • Hỗ trợ mua nhà
    • Tư vấn mua nhà
    • Tiến độ dự án

    Resouce

    • Italy Highlights
    • Italy Attractions
    • Travel to Italy
    • Italy Food
    • Trip Ideas in Italy
    • Đi chơi Miền Tây
    Copyright © 2023. Designed by Architectural Concepts..
    • Privacy Policy
    Go to mobile version
    Welcome Back!

    Sign in to your account

    Username or Email Address
    Password

    Lost your password?



