

By using this site, you agree to the Privacy Policy and Terms of Use.
Accept
Architectural Concept Design Collection
  • Architecture
    • Architecture Project
    • Custom Building
    • House Design
    • Master Plan
    • Remodeling
  • Interior Design
    • Carpets – Flooring
    • Fine Furniture
    • Lighting
    • Project Profile
  • Kitchen & Bath
    • Bath Products
    • Design – Remodeling
    • Interior Products
  • Home Renovating
    • Advice
    • How-To
    • Renovating Buying Guides
    • Products
  • Landscape Design
    • Landscape Project
Căn nhà đẹp
Architectural Concept Design CollectionArchitectural Concept Design Collection
Font ResizerAa
Search
Follow US
© Foxiz News Network. Ruby Design Company. All Rights Reserved.
Architectural Concept Design Collection > Architecture > Architecture Project > Crowne Plaza
ArchitectureArchitecture Project

Crowne Plaza

admin
Last updated: 30/04/2026 4:34 AM
admin
Share
3 Min Read
SHARE

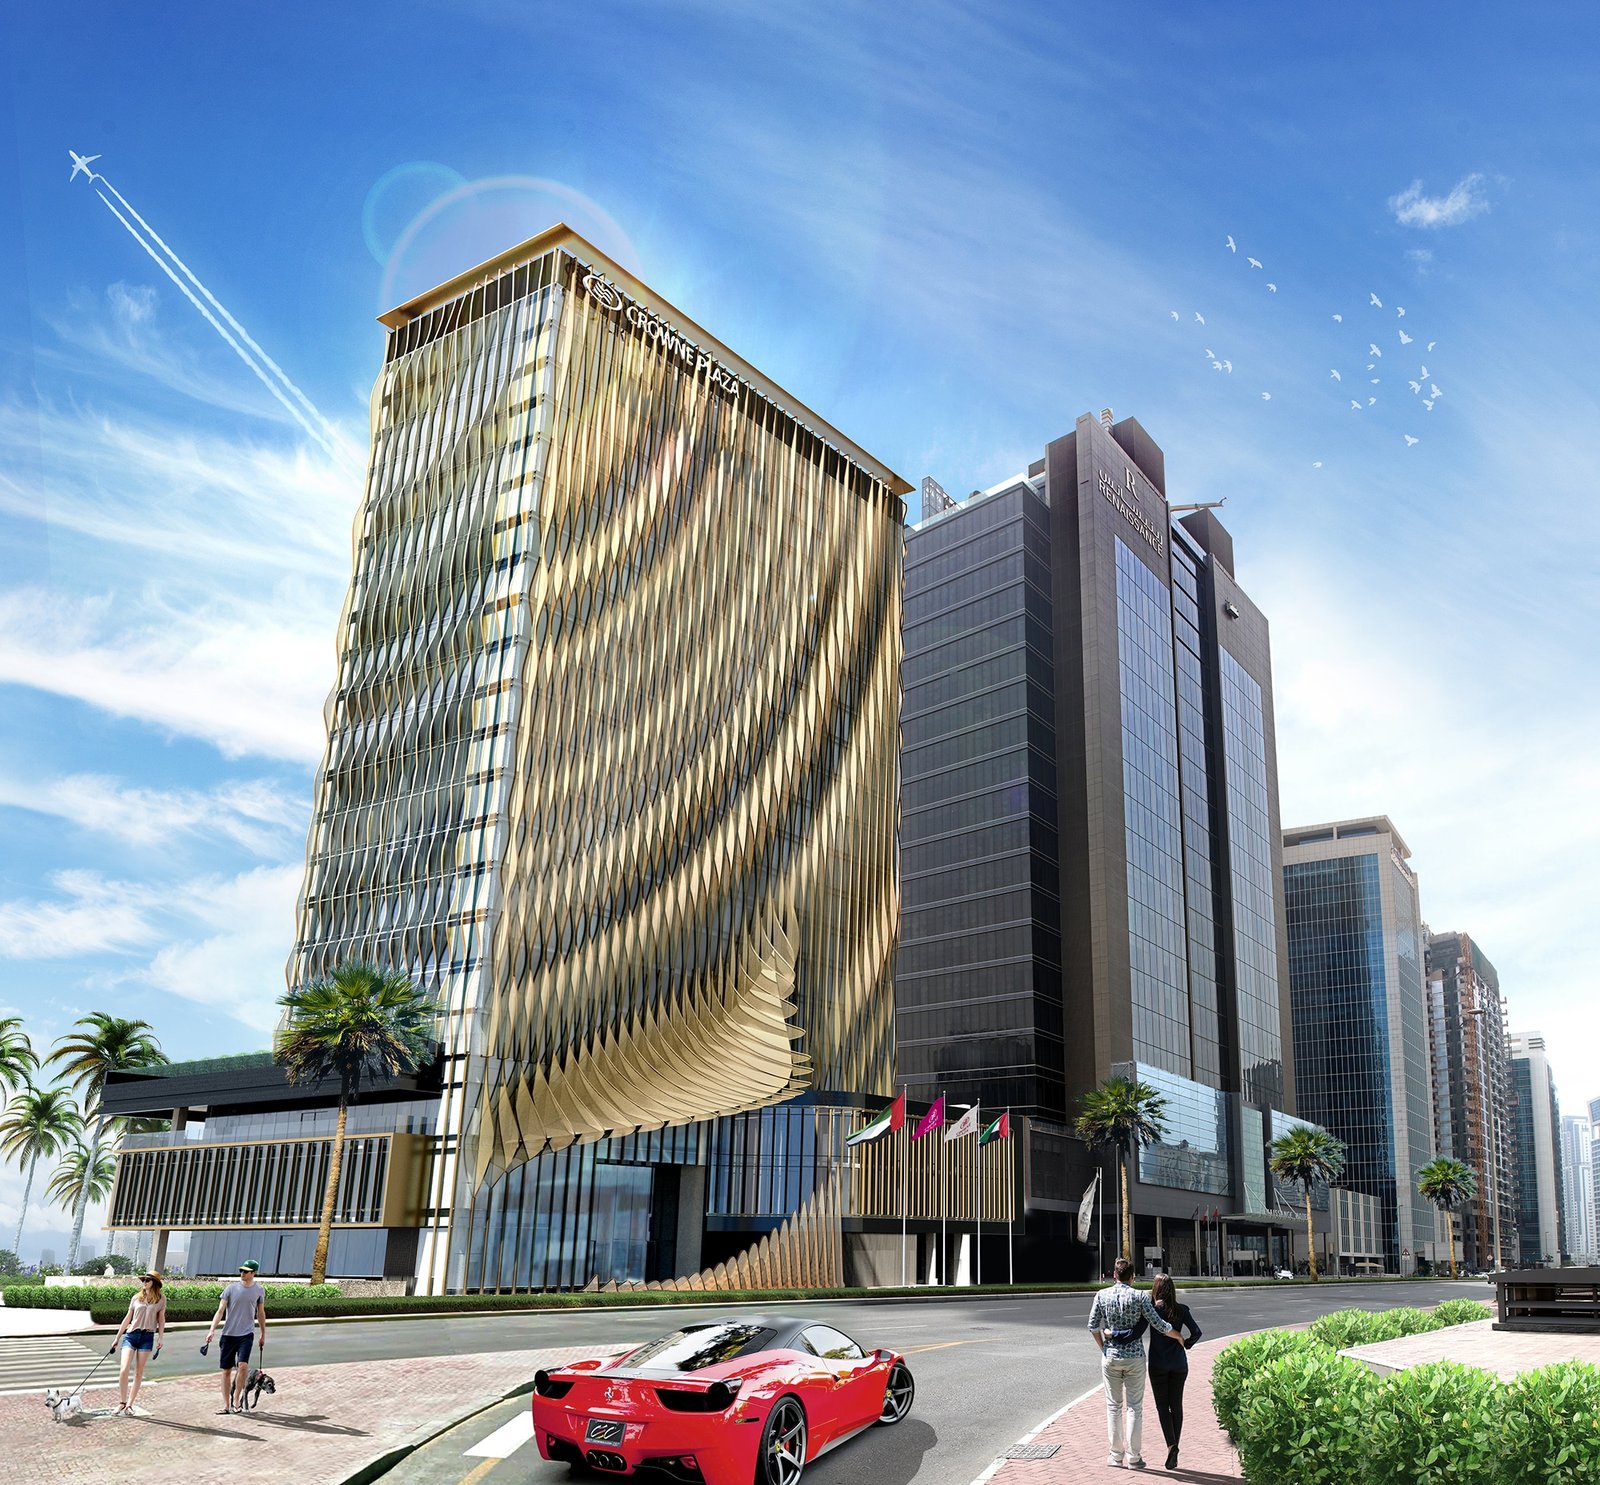
Recognised world-wide as a top ‘business-travel’ hotel brand, Dubai’s latest 5-star Crowne Plaza hotel includes 296 rooms and occupies a prime location within the Business Bay district. However, the design transcends the neighbouring hospitality developments, providing a unique hotel design that creates a transparency into the ground floor to encourage and open the building to the public, and creates a connection between the hotel, the community and the canal, activating the exterior areas and the public realm. With an idyllic setting in an open plot corner, the hotel provides optimal views of golden sunsets over the Dubai Canal and promenade, which bustles with sun bathers, cyclists and joggers.

The drop off area of the hotel is designed to be transparent, where guests can see straight through the double-height lobby and onto the canal’s side, and the sliding doors provide a visual connection between the hotel’s interior and exterior.

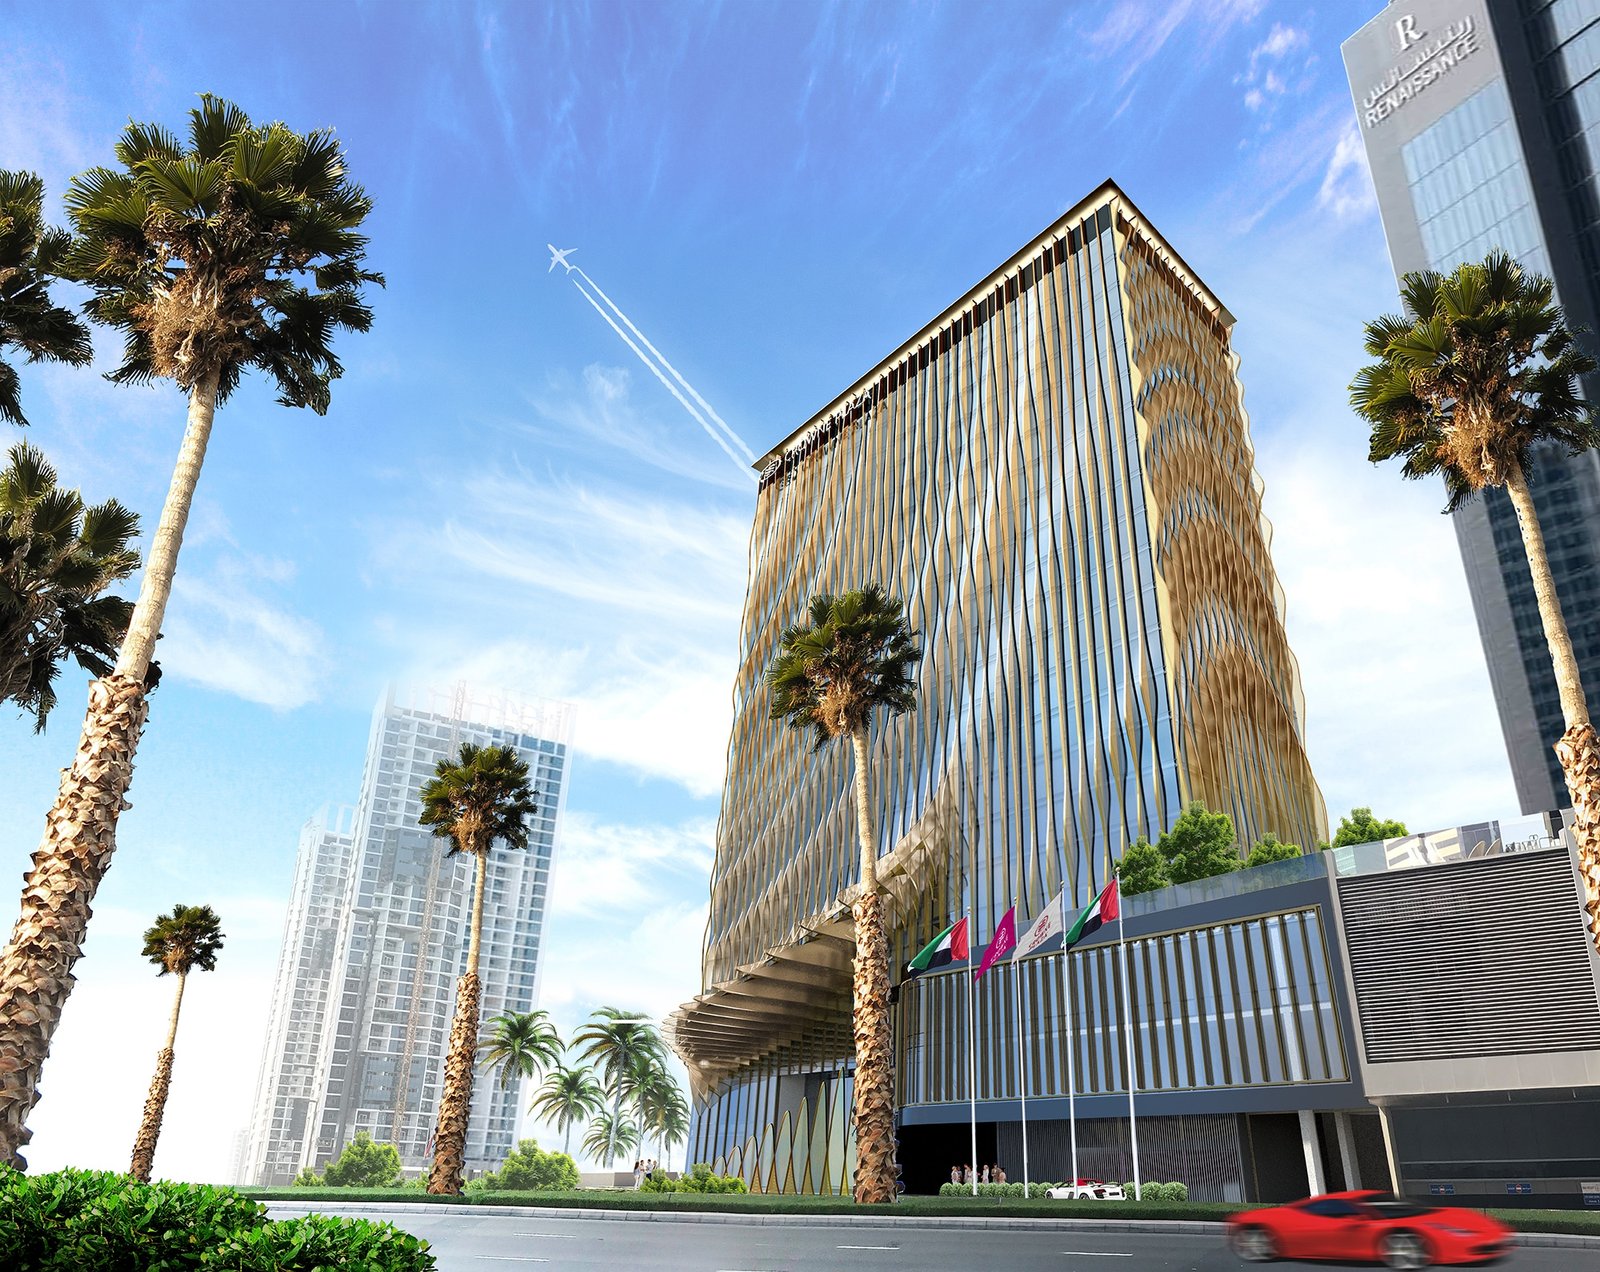
The inspiration for the hotel’s design was derived from the shimmering effect created by the canal waterfront. The facade moves implicitly; the fins are shaped to provide a sense of rippling circles. Waves of shimmering metal reflect the changing light, transforming the appearance of the ‘box-like’ building throughout the day, helping it stand out from the surrounding buildings and creating a dynamic structure. The undulating forms of glimmer mimic the qualities of fabric catching the light.

The vertical louver elements are generously spaced every 1.5m, allowing unobstructed views from the hotel rooms. At the same time, the decorative louvres serve as a passive contributor to basic sustainable design, by providing shading for the most part of the day and minimising heat gains within the rooms. In the daylight, the furrowed surfaces appear as if they’ve been etched by rivulets of water, an effect that is more dramatic than plain glass facades which creates a less corporate statement.

At an 84m height, the building comprises of three podium levels and three basements, which include both the front and back of house areas. The development includes an all-day dining, a leased F&B facility, a gym and a specialty restaurant that overlooks an infinity pool and the water canal. The internal spaces are more fluid with a variety of seating arrangements, which creates a more informal setting for the guests. The tower floors are dedicated to guest-rooms, with the topmost level hosting the Presidential Suite. Most of the guest-rooms are canal facing, providing uninterrupted views of the Canal.

Client
Al Ali Property Investment
Location
Dubai, UAE
Type
Hospitality
Features
269 Keys
5-Star Hotel
Speciality Restaurant
Leased F&B
Pool
Gym & Spa
Status
Under Construction
Year
2019

Crowne Plaza

Hospitality


Nguồn: normcph.com
- Advertisement -
Share This Article
Flipboard Copy Link

RELATED NEWS

Poly Cloud View Wuhan By L&A GROUP – mooool

admin

Chengdu New Green · G29 Yuan Island by WTD – mooool

admin

Yanlord Arcadia by TROP: terrains+open space – mooool

admin

Kunming Poly Tianjun by BLUES – mooool

admin
Previous Next
- Advertisement -

Always Stay Up to Date

Subscribe to our newsletter to get our newest articles instantly!

    Architectural Concept Design Collection
    Architectural Concepts provides creative and tailored design solutions across architecture, interior design, kitchen and bathroom design, home renovation, and landscape design. We transform ideas into beautiful, functional, and inspiring spaces that reflect each client’s lifestyle and vision.

    About us

    • Architecture
    • Home Renovating
    • Interior Design
    • Landscape Design
    • Architecture Project
    • Landscape Project
    • Project Profile
    • Products

    Link

    • Asia Pacific Lighting
    • Indoor Lighting
    • Outdoor Lighting
    • Solar Light
    • Cho thuê xe Miền Tây
    • Xe Rental
    • Car Rental
    • Car for Rent

    Resouce

    • Finances News
    • Investing News
    • Crypto News
    • Cho thuê căn hộ
    • Hỗ trợ mua nhà
    • Tư vấn mua nhà
    • Tiến độ dự án

    Resouce

    • Italy Highlights
    • Italy Attractions
    • Travel to Italy
    • Italy Food
    • Trip Ideas in Italy
    • Đi chơi Miền Tây
    Copyright © 2023. Designed by Architectural Concepts..
    • Privacy Policy
    Go to mobile version
    Welcome Back!

    Sign in to your account

    Username or Email Address
    Password

    Lost your password?



