

By using this site, you agree to the Privacy Policy and Terms of Use.
Accept
Architectural Concept Design Collection
  • Architecture
    • Architecture Project
    • Custom Building
    • House Design
    • Master Plan
    • Remodeling
  • Interior Design
    • Carpets – Flooring
    • Fine Furniture
    • Lighting
    • Project Profile
  • Kitchen & Bath
    • Bath Products
    • Design – Remodeling
    • Interior Products
  • Home Renovating
    • Advice
    • How-To
    • Renovating Buying Guides
    • Products
  • Landscape Design
    • Landscape Project
Căn nhà đẹp
Architectural Concept Design CollectionArchitectural Concept Design Collection
Font ResizerAa
Search
Follow US
© Foxiz News Network. Ruby Design Company. All Rights Reserved.
Architectural Concept Design Collection > Landscape Design > Landscape Project > Jamison Square — PWP
Landscape DesignLandscape Project

Jamison Square — PWP

admin
Last updated: 29/04/2026 11:48 PM
admin
Share
2 Min Read
SHARE


LOCATION
Portland, OR

Completion Date
2002-2006

TypE
Parks and Gardens
Civic Landscapes

Description
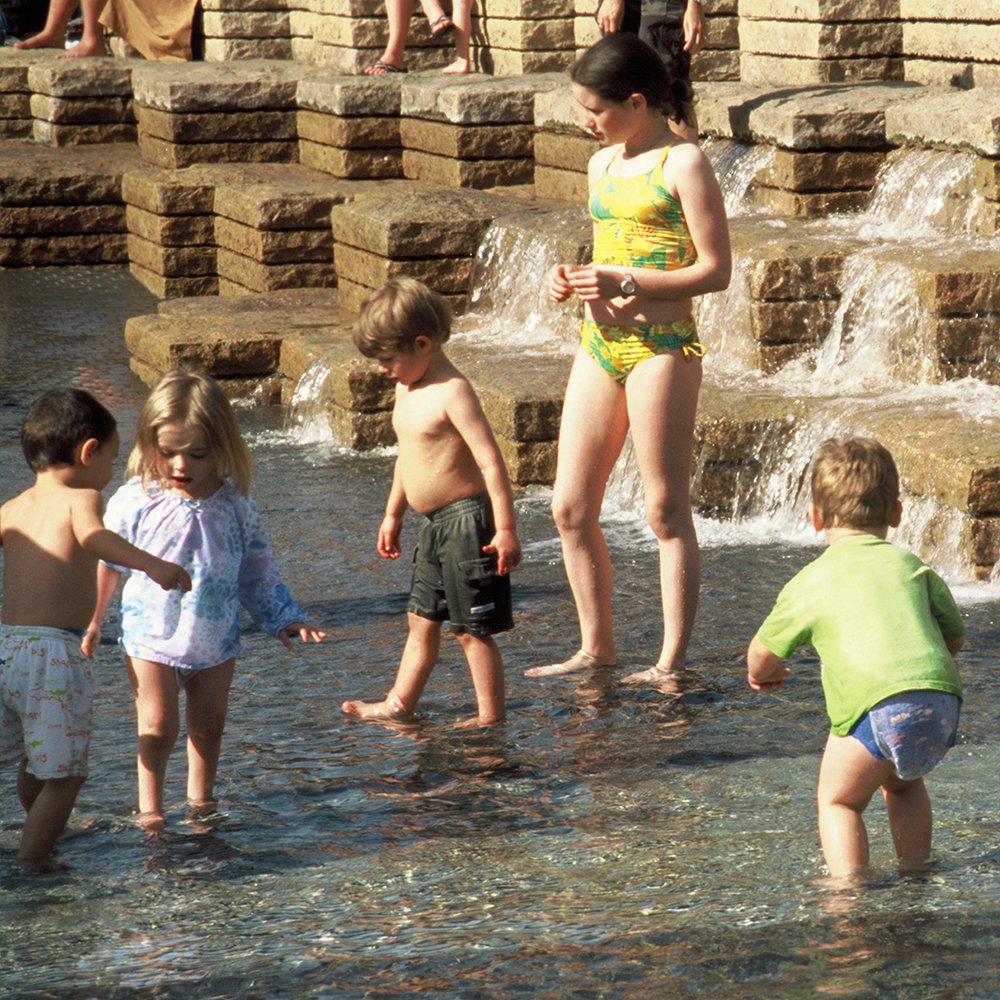
Jamison Square is a one-acre park featuring a complex stepped stone wall. The park design includes three main elements: a fountain, a boardwalk, and an outdoor gallery. The stone fountain metaphorically expresses the idea of an “aquifer,” as water pours out of the stone steps, filling up the gently sloping ground until the water is about 12 inches deep, at which point the water drains back out and the ground is dry. When the fountain is on, it is an object of play and delight for people of all ages. Alternatively when the fountain is turned off, the space functions as a shady plaza for special events. The stepped stone walls of the fountain can be used as bleacher seating for small or large crowds or alternately, the stone steps can act as a stage, with the plaza set up for seating or standing.  A continuous wood-plank boardwalk extends along the edge of the site to the riverfront and serves as a pedestrian and bicycle way that connects all three parks. The boardwalk recalls those at the historic waterfront along the water’s edge and aims to connect the park back to the riverfront where the boardwalk originates.

Collaborators
Water Feature: Dan Euser Waterarchitecture
Structural Engineer: Martin & Associates
Civil Engineer: Otak
Lighting Design and Electrical Engineer: PAE Consulting Engineers
Irrigation Design: ISC Group


Nguồn: delva.la
- Advertisement -
Share This Article
Flipboard Copy Link

RELATED NEWS

Rufford Abbey Natural Playground

admin

Villa Tasca Park

admin

Zhivopisnaya Bukhta Beach

admin

Garden With A View To The Countryside by atelier Flera – mooool

admin
Previous Next
- Advertisement -

Always Stay Up to Date

Subscribe to our newsletter to get our newest articles instantly!

    Architectural Concept Design Collection
    Architectural Concepts provides creative and tailored design solutions across architecture, interior design, kitchen and bathroom design, home renovation, and landscape design. We transform ideas into beautiful, functional, and inspiring spaces that reflect each client’s lifestyle and vision.

    About us

    • Architecture
    • Home Renovating
    • Interior Design
    • Landscape Design
    • Architecture Project
    • Landscape Project
    • Project Profile
    • Products

    Link

    • Asia Pacific Lighting
    • Indoor Lighting
    • Outdoor Lighting
    • Solar Light
    • Cho thuê xe Miền Tây
    • Xe Rental
    • Car Rental
    • Car for Rent

    Resouce

    • Finances News
    • Investing News
    • Crypto News
    • Cho thuê căn hộ
    • Hỗ trợ mua nhà
    • Tư vấn mua nhà
    • Tiến độ dự án

    Resouce

    • Italy Highlights
    • Italy Attractions
    • Travel to Italy
    • Italy Food
    • Trip Ideas in Italy
    • Đi chơi Miền Tây
    Copyright © 2023. Designed by Architectural Concepts..
    • Privacy Policy
    Go to mobile version
    Welcome Back!

    Sign in to your account

    Username or Email Address
    Password

    Lost your password?


