

By using this site, you agree to the Privacy Policy and Terms of Use.
Accept
Architectural Concept Design Collection
  • Architecture
    • Architecture Project
    • Custom Building
    • House Design
    • Master Plan
    • Remodeling
  • Interior Design
    • Carpets – Flooring
    • Fine Furniture
    • Lighting
    • Project Profile
  • Kitchen & Bath
    • Bath Products
    • Design – Remodeling
    • Interior Products
  • Home Renovating
    • Advice
    • How-To
    • Renovating Buying Guides
    • Products
  • Landscape Design
    • Landscape Project
Căn nhà đẹp
Architectural Concept Design CollectionArchitectural Concept Design Collection
Font ResizerAa
Search
Follow US
© Foxiz News Network. Ruby Design Company. All Rights Reserved.
Architectural Concept Design Collection > Architecture > Architecture Project > Office of the Future
ArchitectureArchitecture Project

Office of the Future

admin
Last updated: 29/04/2026 11:13 PM
admin
Share
3 Min Read
SHARE

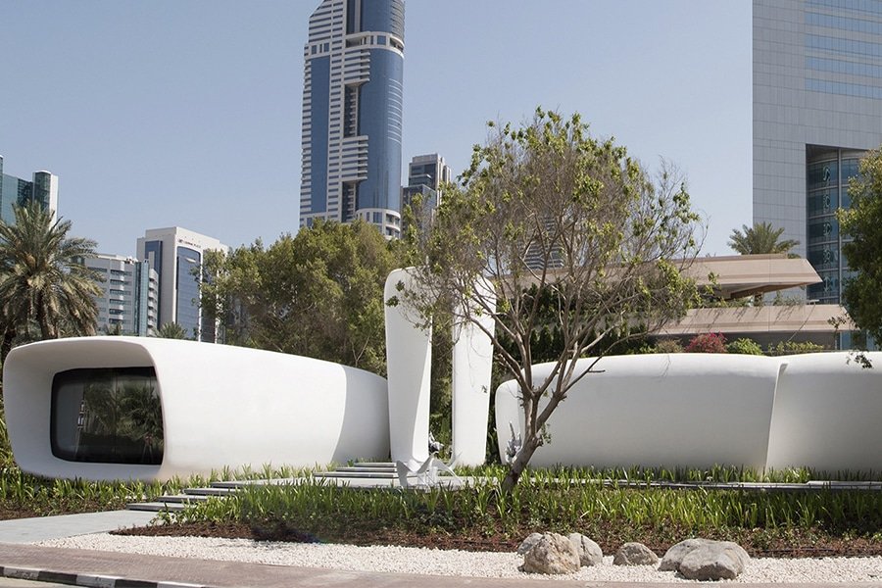
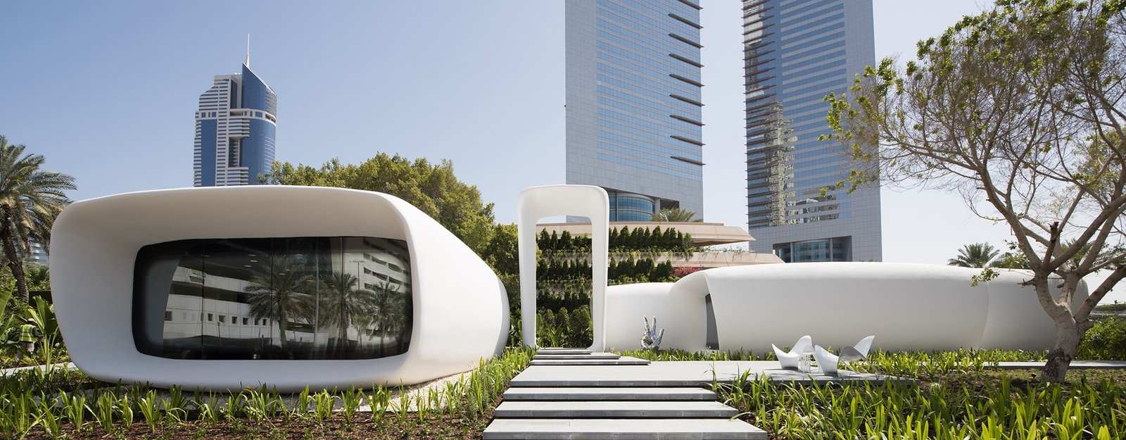
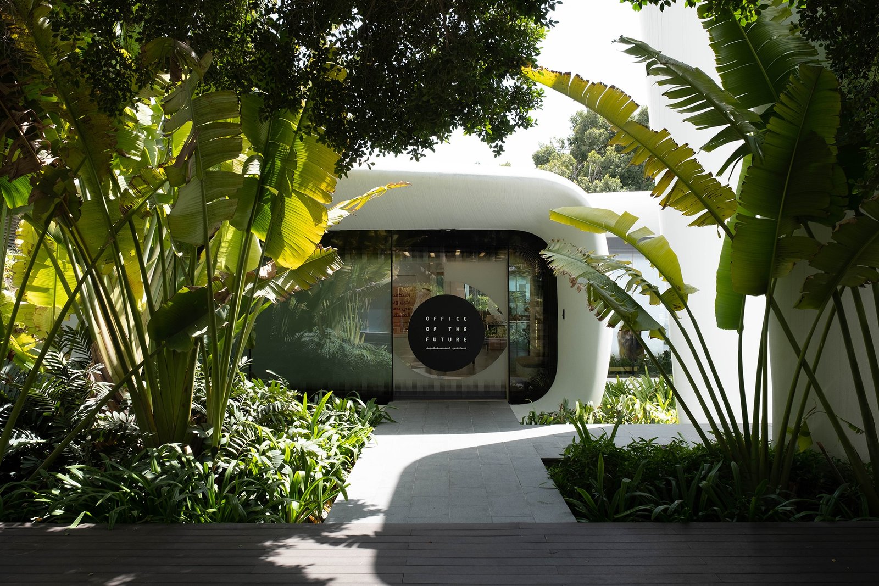
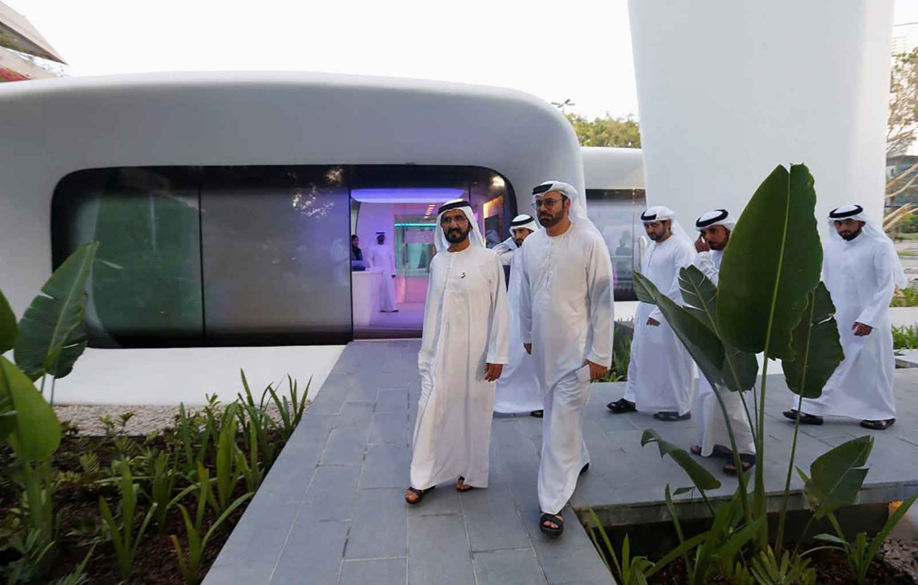
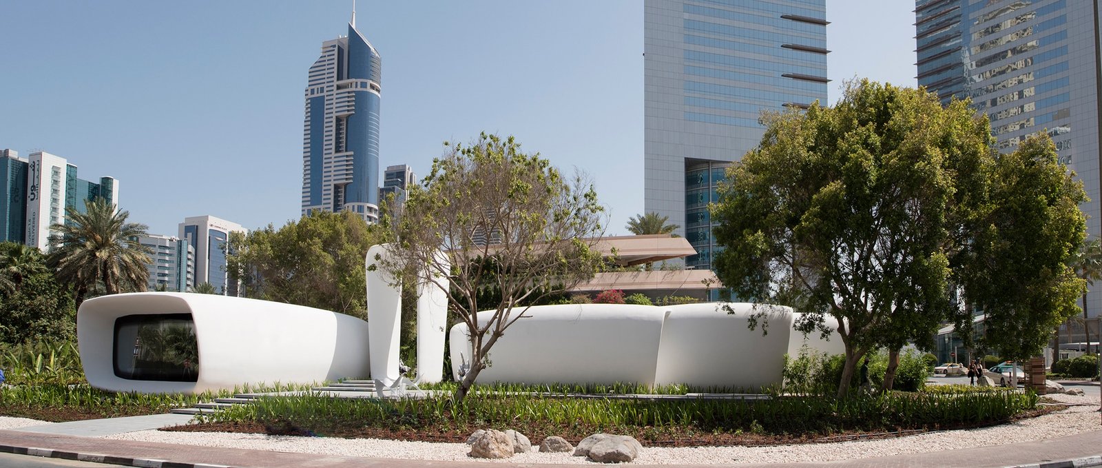
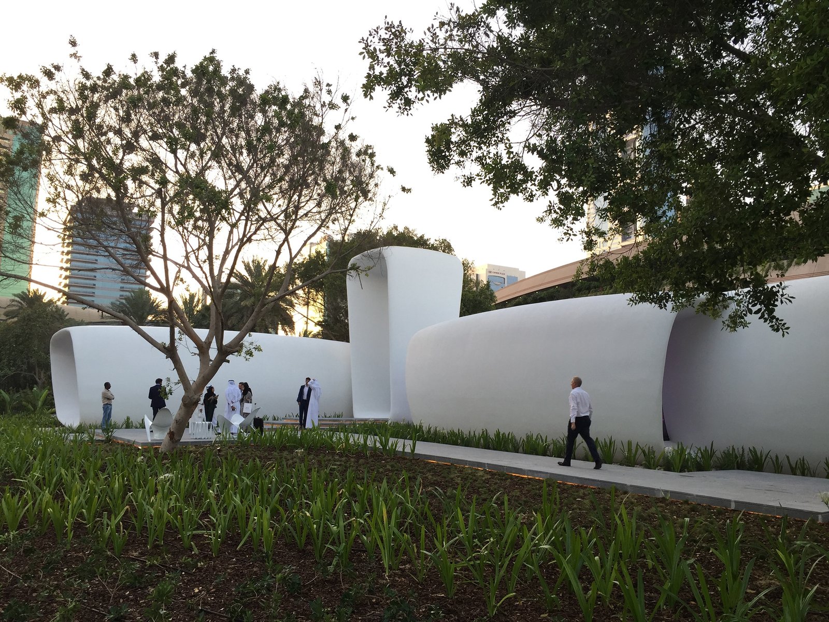
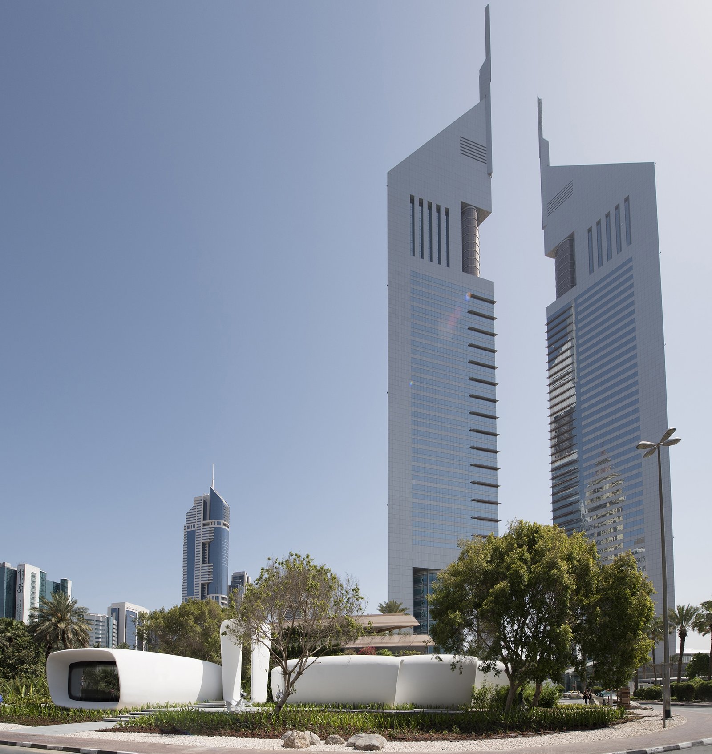
The Office of the Future is the world’s first fully functional and permanently occupied ‘3D printed’ building. The pavilion acts as a temporary home for the Dubai Future Foundation, as well as an exhibition space and incubator for future emerging technologies in the region. The entire structure was ‘printed’ in concrete using an additive manufacturing technique.

It is the first fully occupied building in the world to be constructed using such techniques. The entire structure of the building was manufactured using an additive concrete ‘printing’ technique using a 3D printer 20 feet high, 120 feet long and 40 feet wide. The printer features an automated robotic arm to implement the printing process which lasted 17 days and was installed on site in two days.

Subsequent work on the building services, interiors, and landscape took approximately three months.

As a result of this innovative construction technique, the labor cost was cut by more than 50% compared to conventional buildings of similar size, and wastage on site was minimised which helped to reduce the overall environmental footprint of the project.

The design of the building is intended to improve energy efficiency in the hot climate of the UAE, which commonly experiences temperatures that rise above 45°C (113°F) and makes use of 800mm thick insulating cladding. The project is oriented to maximise visibility and natural light, but to shade the inside through projecting overhangs above the windows, optimised to fully shade the glazing from direct sun.

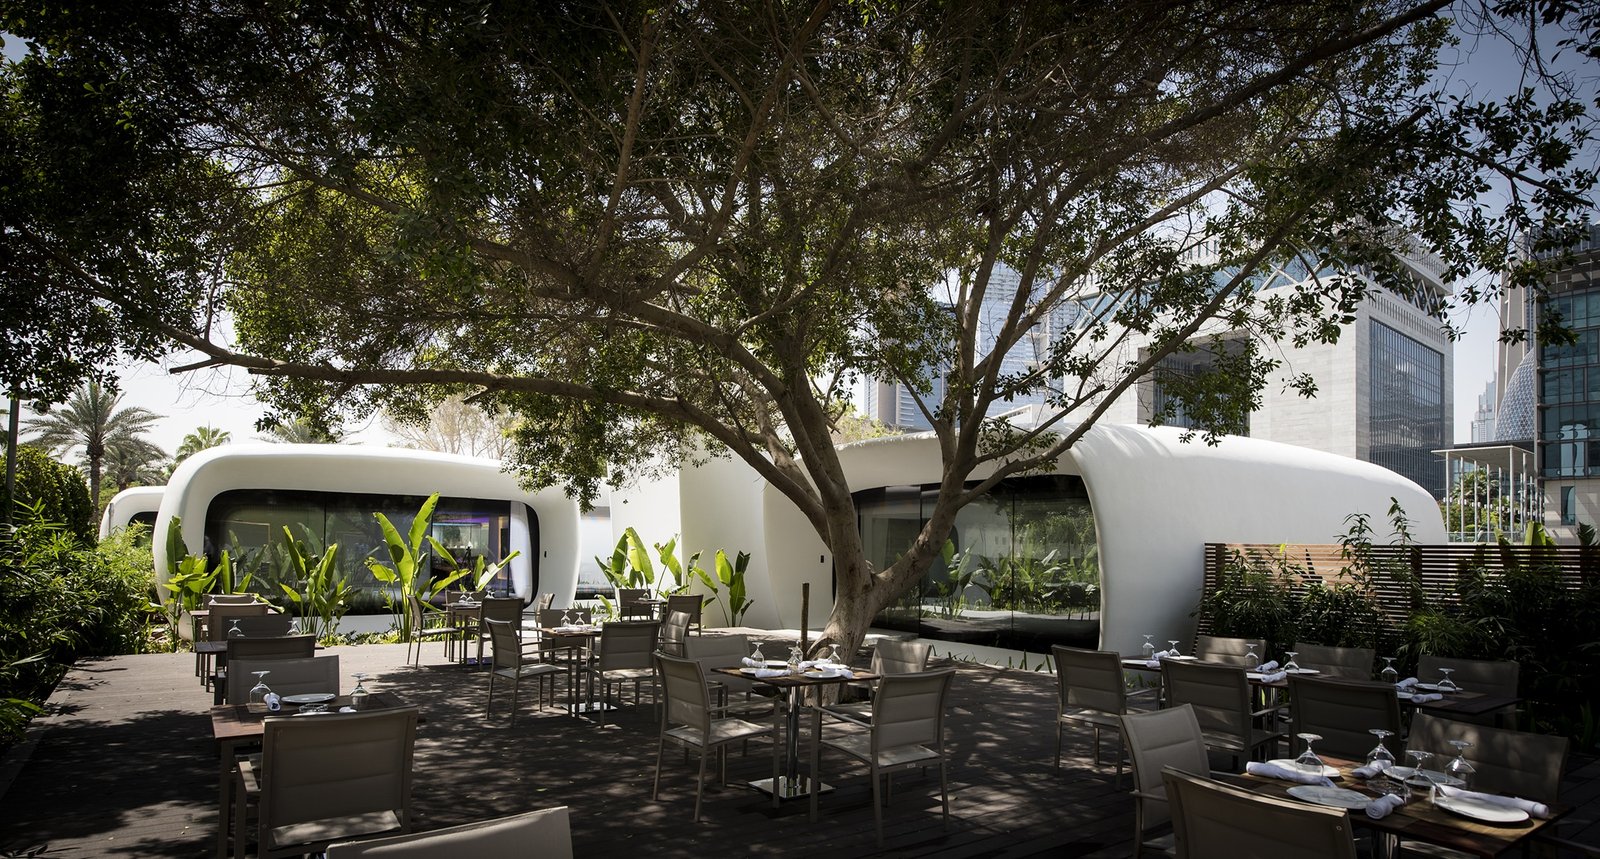
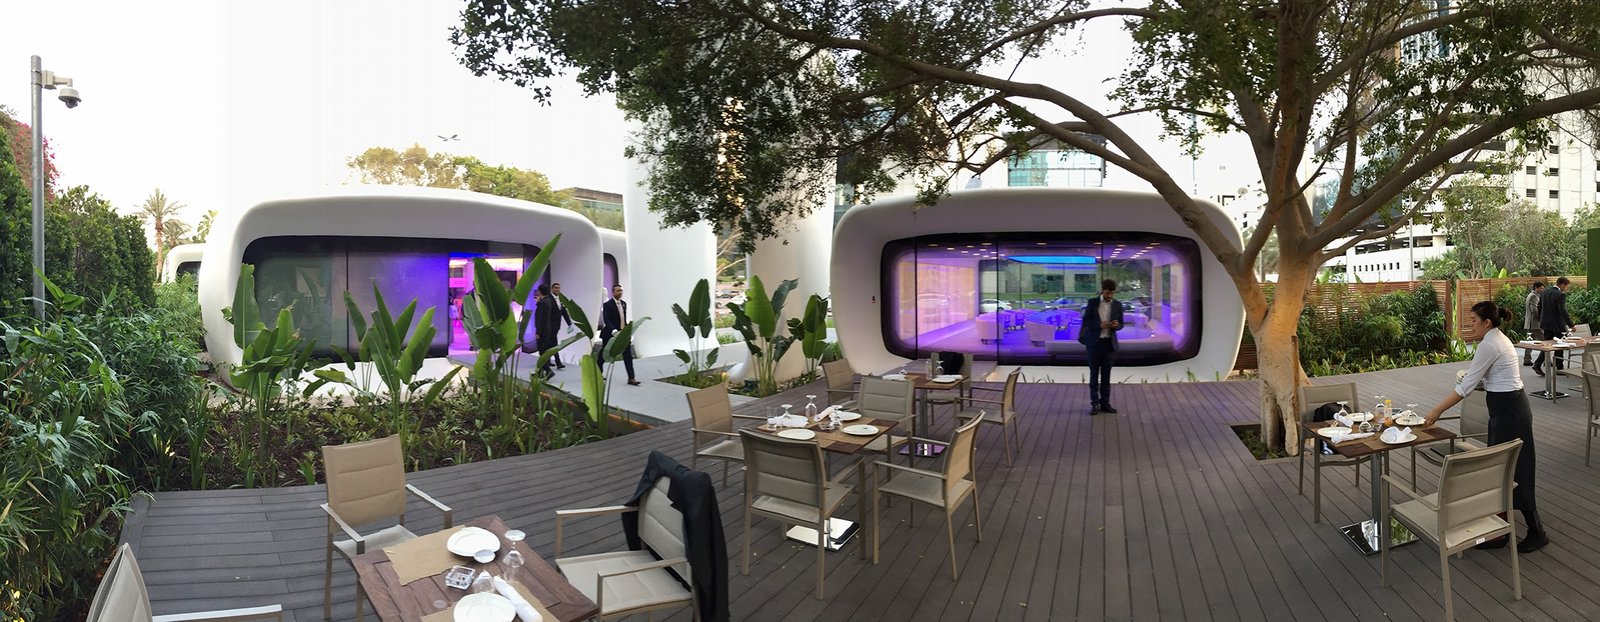
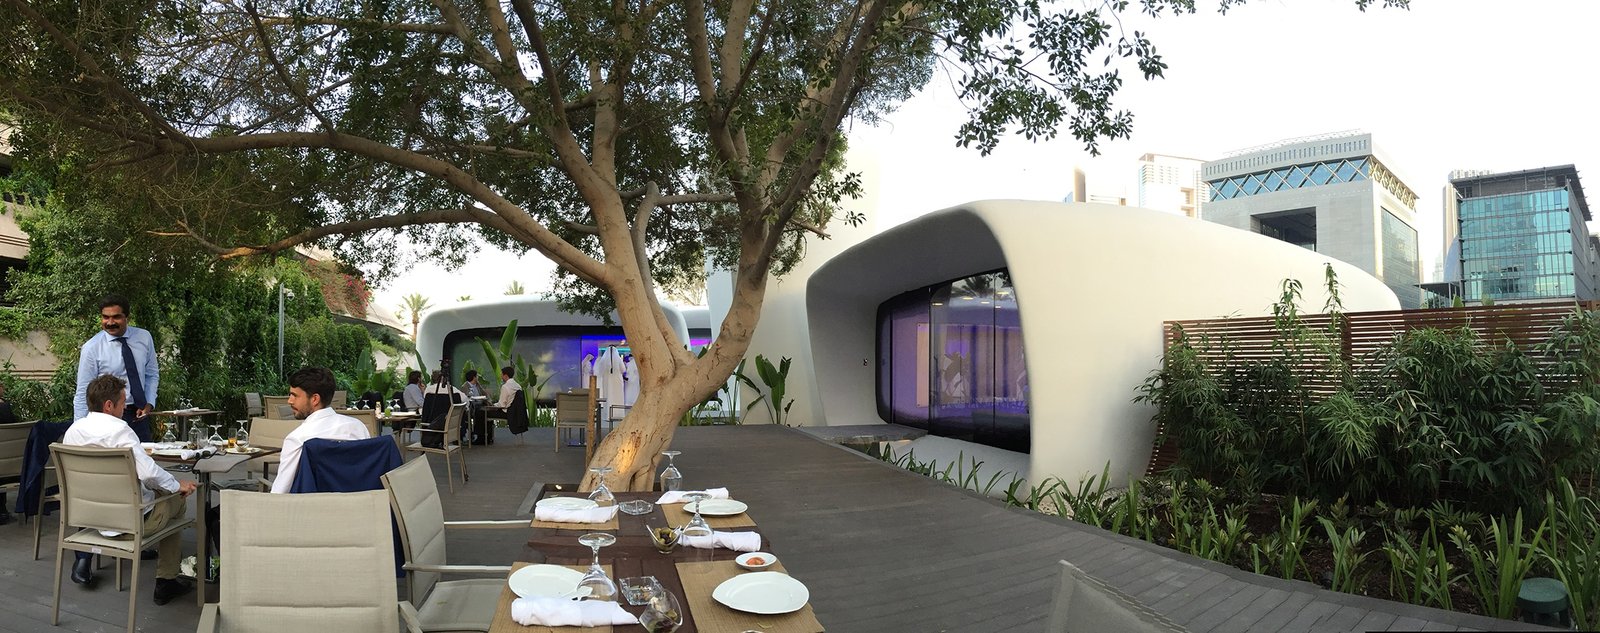
The pavilion has been designed to facilitate a mix of creative interactions, quiet reflective work and serendipitous meetings. This approach supports the work of flexible teams and fluid partnerships.

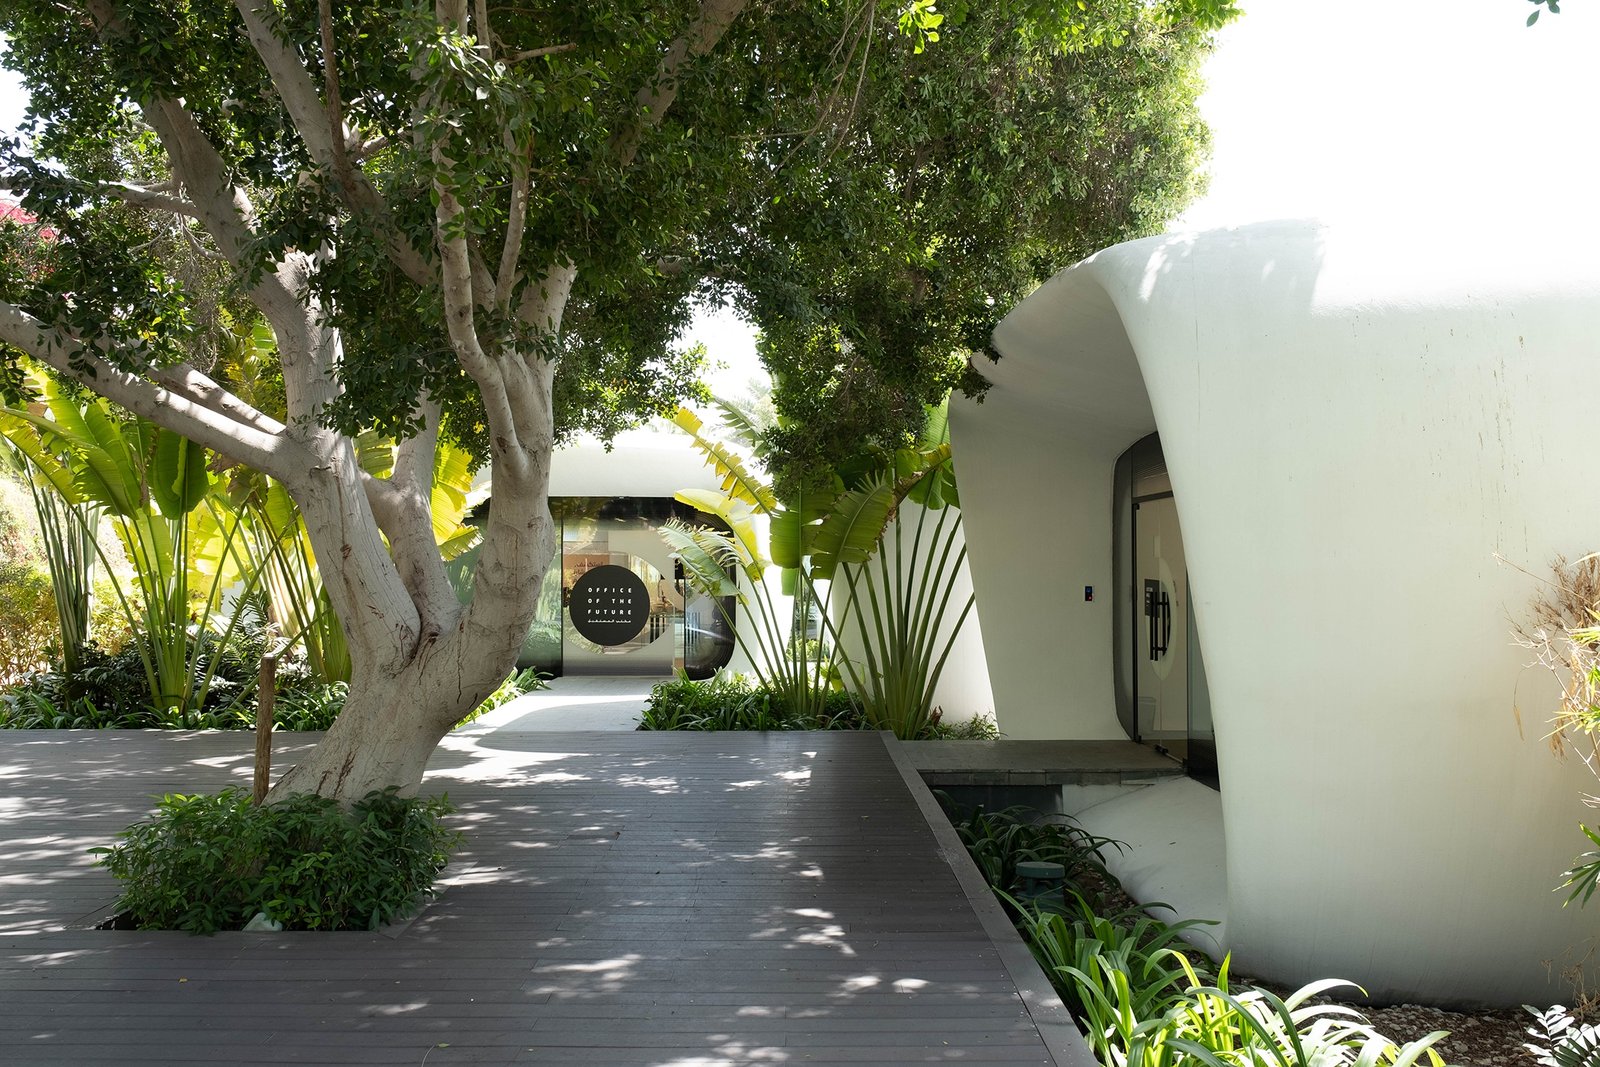
To achieve this, the Office radiates around a tree shaded cafe courtyard.

The construction of the pavilion is part of a larger strategy launched by the UAE, to become a major incubator of innovation and future technologies for the world. This agenda reflects Dubai’s commitment to develop breakthrough projects and initiatives with partners around the world that can help shape the 21st century for the better.

Location
Dubai, UAE
Type
Office
Features
325 SQM WORLD’S FIRST 3D PRINTED OFFICE
Status
Complete
Year
2016
Awards
GUINNESS WORLD RECORD ‘FIRST 3D PRINTED BUILIDNG’ INNOVATION BY DESIGN AWARD 2016WORLD ARCHITECTURE FESTIVAL 2016 (SHORTLISTED)WORLD ARCHITECTURE NEWS 2016 (LONG LIST WINNER)INDEX DESIGN AWARDS 2017. BEST COMMERCIAL DESIGN PROJECT, PRIVATE SPACE

Videos

Play VideoPlay Video

Office of the Future, Dubai 2:59

The world’s first 3D printed building.


Office of the Future

Office


Nguồn: normcph.com
- Advertisement -
Share This Article
Flipboard Copy Link

RELATED NEWS

Zhongtian Haiwei · Poxi by Weimar Group – mooool

admin

Poly Cloud View Wuhan By L&A GROUP – mooool

admin

Chengdu New Green · G29 Yuan Island by WTD – mooool

admin

Yanlord Arcadia by TROP: terrains+open space – mooool

admin
Previous Next
- Advertisement -

Always Stay Up to Date

Subscribe to our newsletter to get our newest articles instantly!

    Architectural Concept Design Collection
    Architectural Concepts provides creative and tailored design solutions across architecture, interior design, kitchen and bathroom design, home renovation, and landscape design. We transform ideas into beautiful, functional, and inspiring spaces that reflect each client’s lifestyle and vision.

    About us

    • Architecture
    • Home Renovating
    • Interior Design
    • Landscape Design
    • Architecture Project
    • Landscape Project
    • Project Profile
    • Products

    Link

    • Asia Pacific Lighting
    • Indoor Lighting
    • Outdoor Lighting
    • Solar Light
    • Cho thuê xe Miền Tây
    • Xe Rental
    • Car Rental
    • Car for Rent

    Resouce

    • Finances News
    • Investing News
    • Crypto News
    • Cho thuê căn hộ
    • Hỗ trợ mua nhà
    • Tư vấn mua nhà
    • Tiến độ dự án

    Resouce

    • Italy Highlights
    • Italy Attractions
    • Travel to Italy
    • Italy Food
    • Trip Ideas in Italy
    • Đi chơi Miền Tây
    Copyright © 2023. Designed by Architectural Concepts..
    • Privacy Policy
    Go to mobile version
    Welcome Back!

    Sign in to your account

    Username or Email Address
    Password

    Lost your password?



