

By using this site, you agree to the Privacy Policy and Terms of Use.
Accept
Architectural Concept Design Collection
  • Architecture
    • Architecture Project
    • Custom Building
    • House Design
    • Master Plan
    • Remodeling
  • Interior Design
    • Carpets – Flooring
    • Fine Furniture
    • Lighting
    • Project Profile
  • Kitchen & Bath
    • Bath Products
    • Design – Remodeling
    • Interior Products
  • Home Renovating
    • Advice
    • How-To
    • Renovating Buying Guides
    • Products
  • Landscape Design
    • Landscape Project
Căn nhà đẹp
Architectural Concept Design CollectionArchitectural Concept Design Collection
Font ResizerAa
Search
Follow US
© Foxiz News Network. Ruby Design Company. All Rights Reserved.
Architectural Concept Design Collection > Architecture > Architecture Project > Lake Flato completes Marble Falls Arthouse
ArchitectureArchitecture Project

Lake Flato completes Marble Falls Arthouse

admin
Last updated: 27/04/2026 8:06 PM
admin
Share
4 Min Read
SHARE

A new gallery designed by Lake Flato in Marble Falls, a Texas Hill Country town approximately one-hour northwest of Austin, is now open. 

Marble Falls is growing fast, like much of the region around Austin. In 2025 it was designated as a Tourism Friendly Texas Certified Community by Travel Texas.

The new gallery fills demand for cultural space in the burgeoning town with just over 10,000 residents.

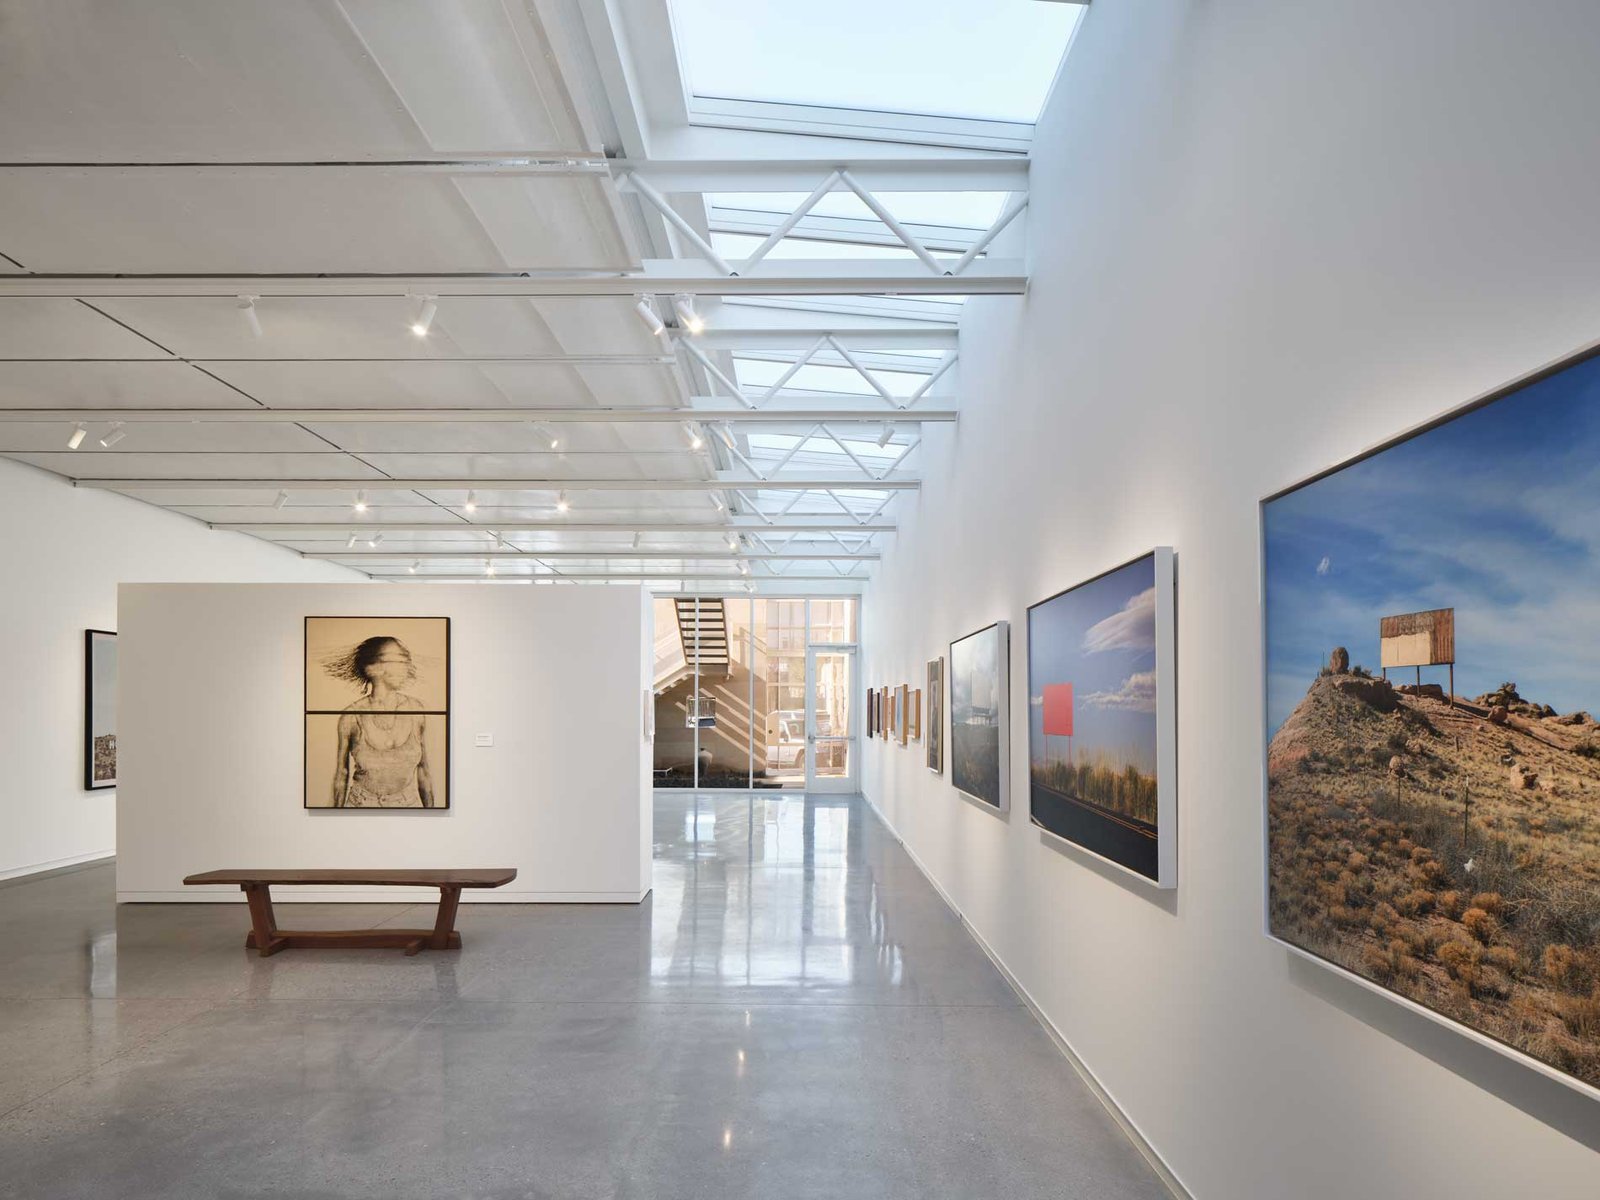
interior gallery space Marble Falls Arthouse
The ground floor exhibition space measures 2,000 square feet. (Andrea Calo)
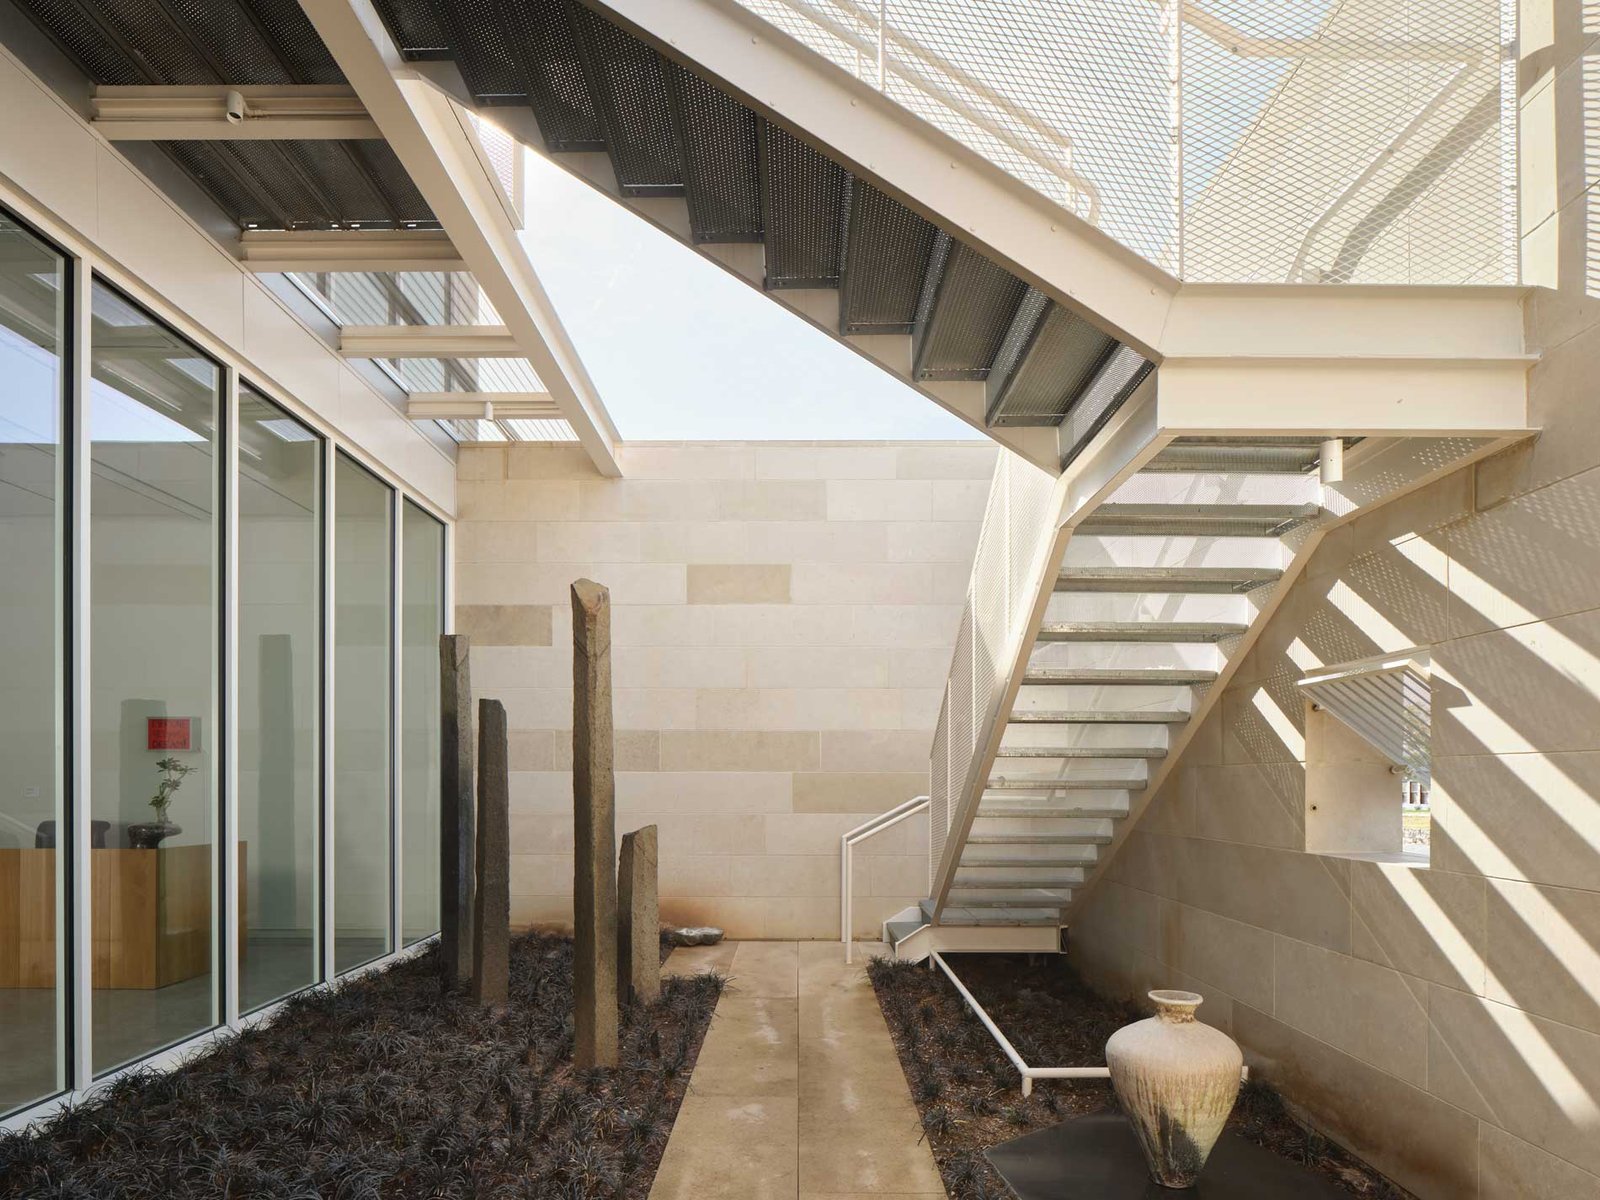
staircase with limestone walls staged with art
The courtyard was designed by Sada Uchiyama. (Andrea Calo)

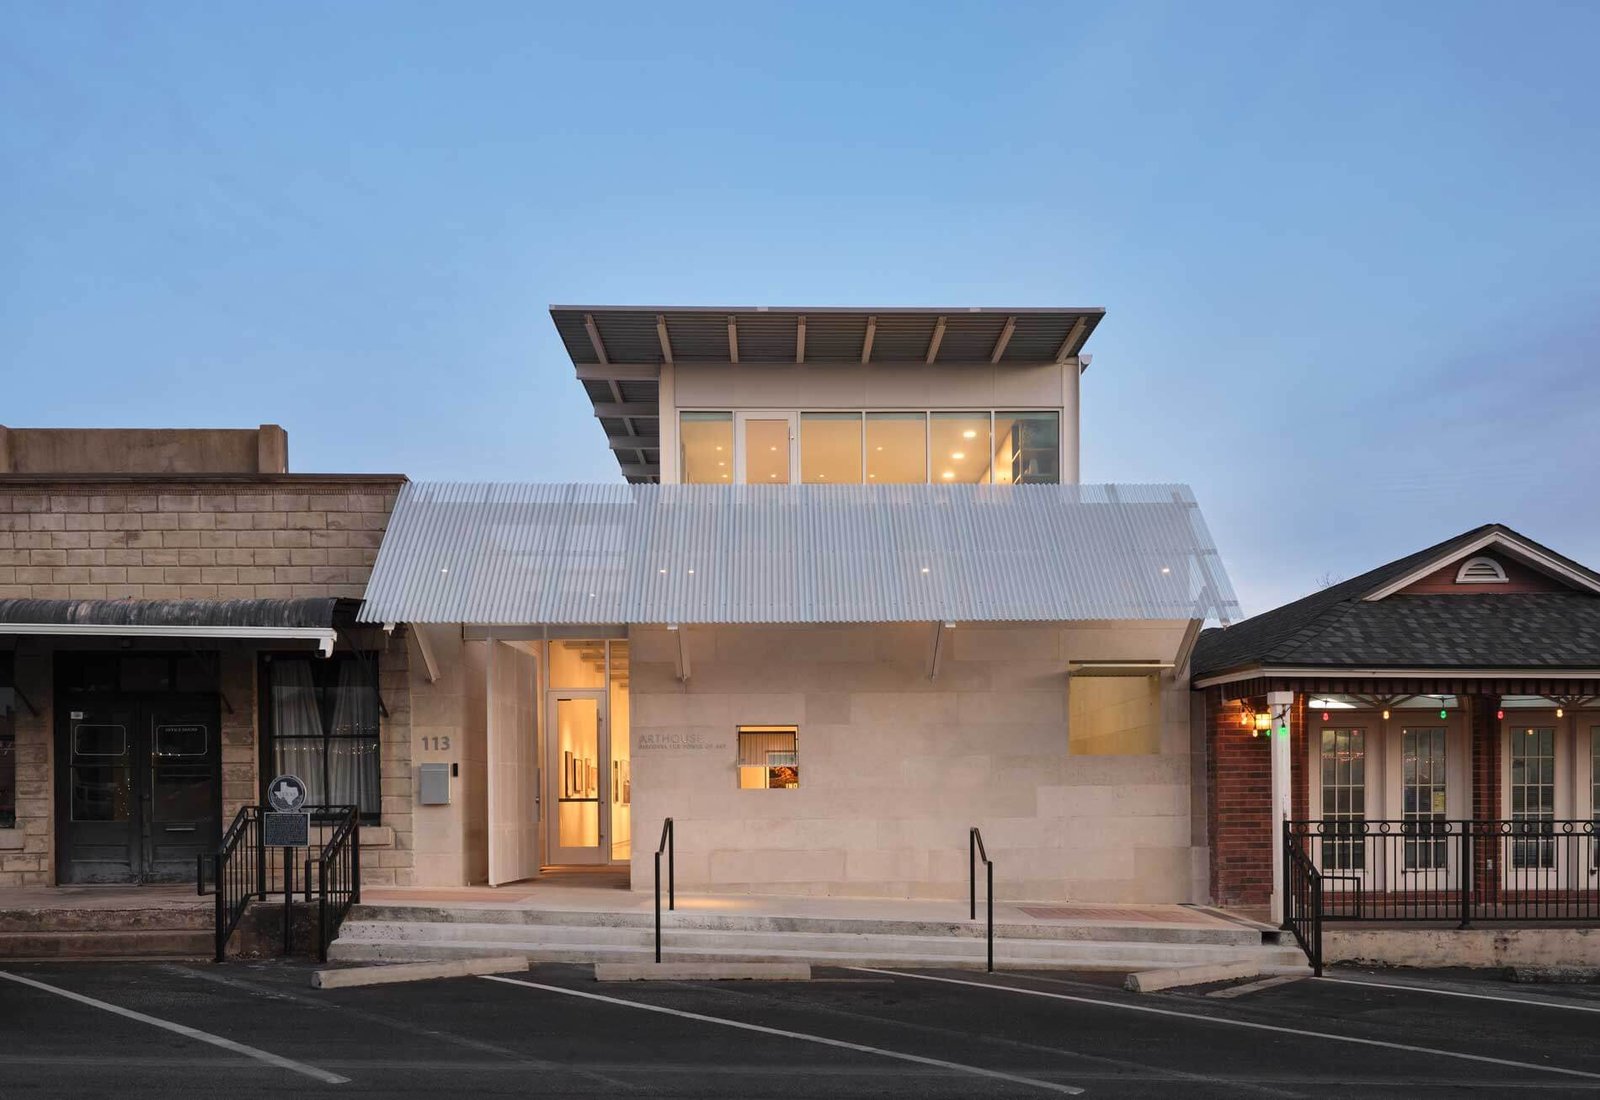
The Marble Falls Arthouse is situated along the town’s historic Main Street, next to a post office building from 1910, on a former vacant lot. It features a courtyard designed by Sada Uchiyama, a renowned Japanese gardener.

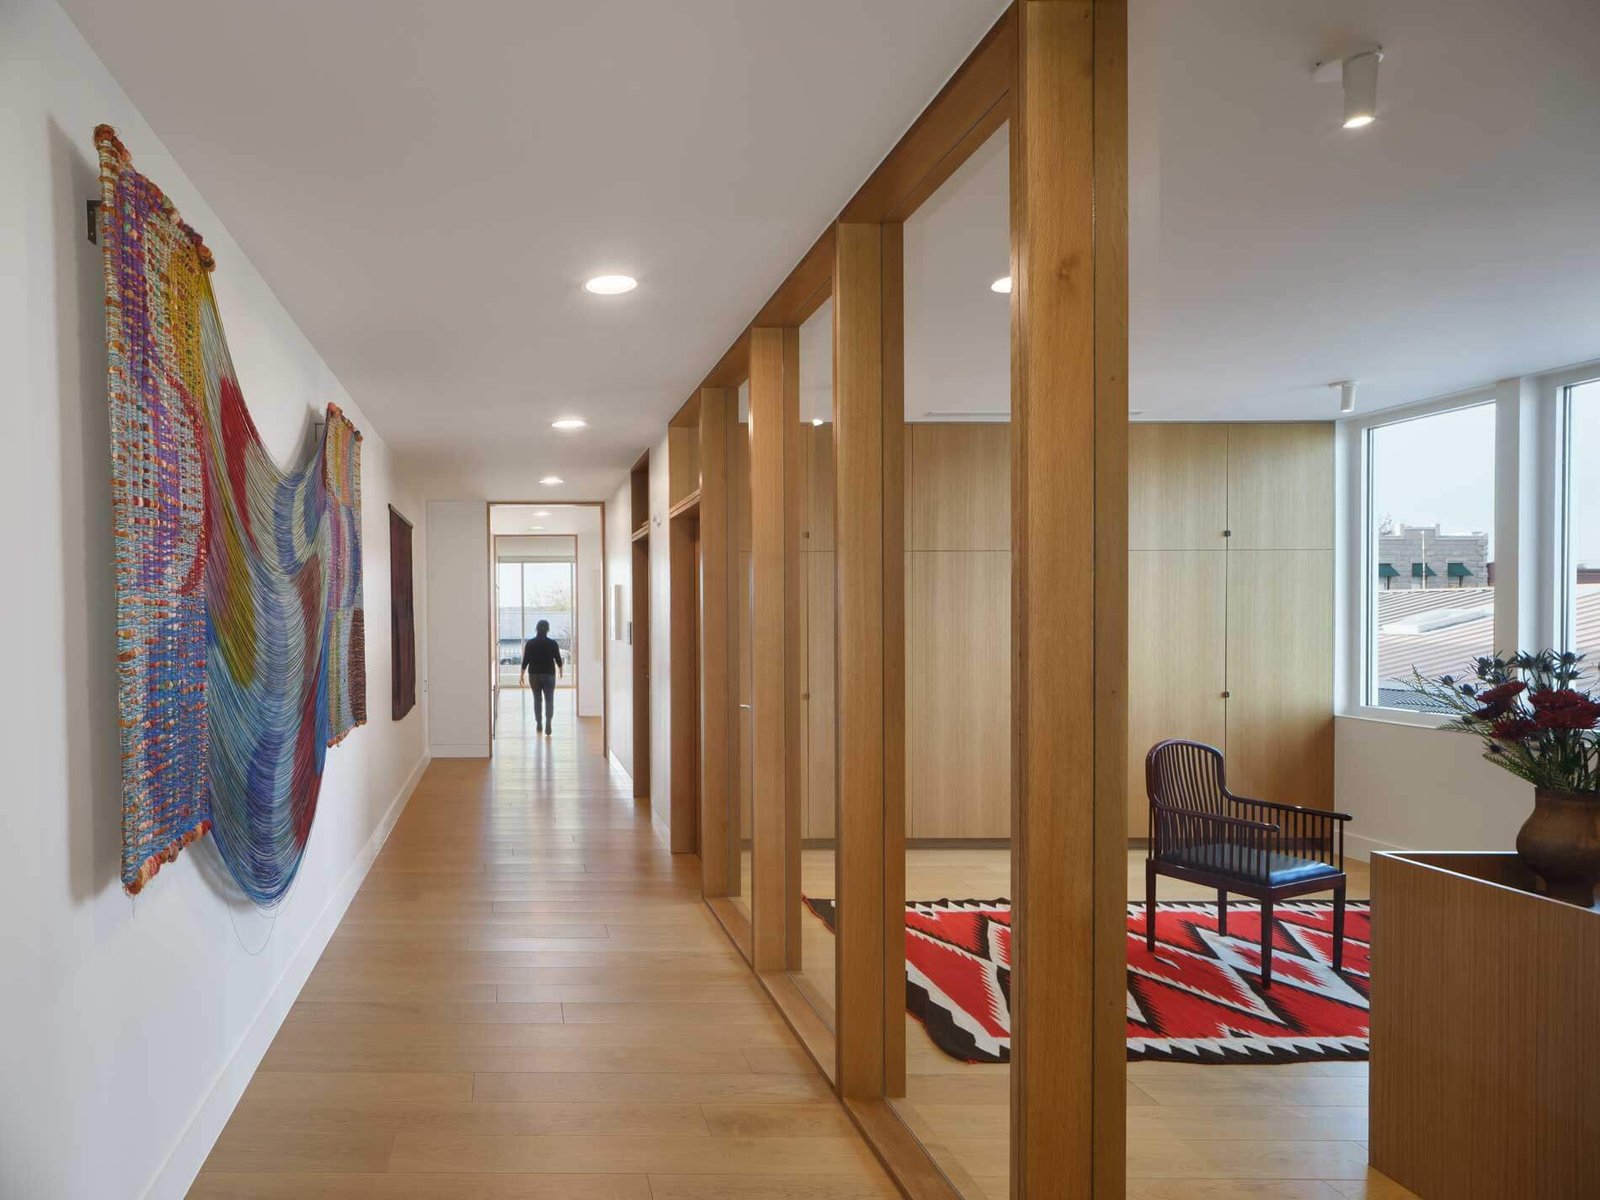
The new cultural anchor rises two-stories: Exhibition spaces are on the ground floor, and private offices are upstairs. The second story is stepped back from the property line and shaded by an overhang.

The facade has an awning that matches other buildings on Main Street, albeit with a contemporary twist thanks to its limestone exterior.

Most of the exhibition space’s natural light comes from the clerestory window that traverses the building.

art hung on walls and wood
Private offices are on the second floor. (Andrea Calo)

The ground floor measures 2,000 square feet and is given over to exhibition space; it has 12-foot ceilings crowned by a skylight. The walls are painted white and steel trusses were left exposed. 

The exhibition space hosts the collection of the Marble Falls Arthouse’s benefactors, Mickey and Jeanne Klein, who began working with Lake Flato on the commission in 2022. 

“World-class art and architecture should be accessible to everyone, and we hope this gallery inspires curiosity and connection,” the Kleins said in a joint statement.

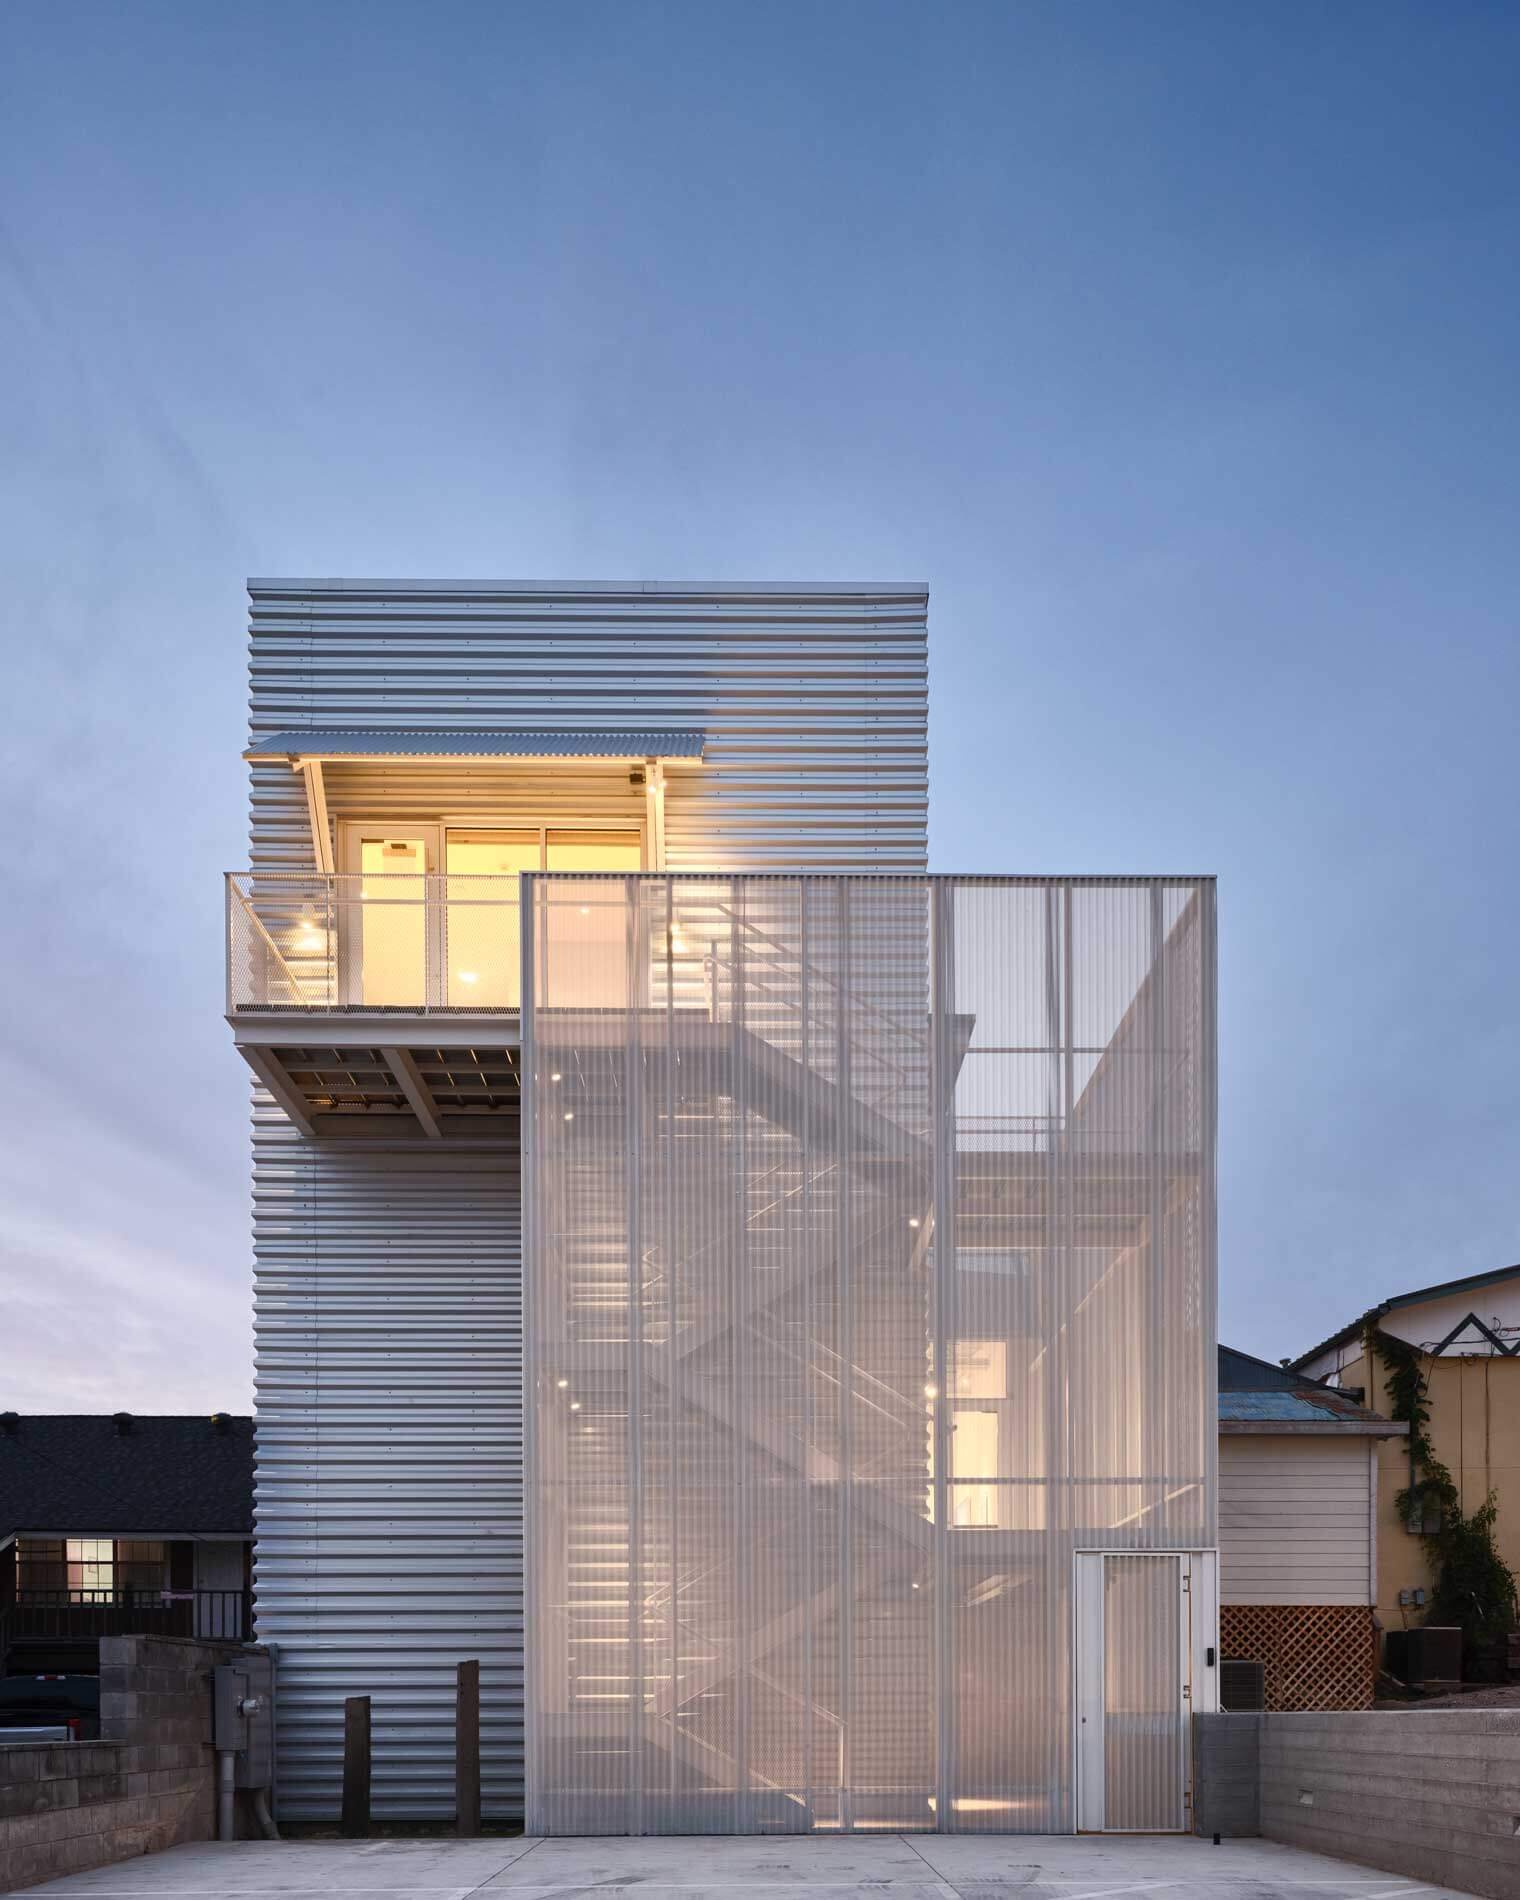
corrugated metal on the rear of the Marble Falls Arthouse
The rear facade is clad in corrugated metal siding. (Andrea Calo)

The Arthouse’s initial exhibition is titled Words Matter and features works by Ed Ruscha, Jenny Holzer, Mary C. Sloane, Kenturah Davis, Faith Ringgold, and other artists.

“From the beginning, our goal was to create a building that feels both welcoming and deeply connected to downtown Marble Falls,” said Grace Boudewyns, an associate and lead project designer at Lake Flato. “We hope Arthouse feels like it has always  belonged here and will continue to grow alongside the community.”


- Advertisement -
Share This Article
Flipboard Copy Link

RELATED NEWS

Zhongtian Haiwei · Poxi by Weimar Group – mooool

admin

Poly Cloud View Wuhan By L&A GROUP – mooool

admin

Chengdu New Green · G29 Yuan Island by WTD – mooool

admin

Yanlord Arcadia by TROP: terrains+open space – mooool

admin
Previous Next
- Advertisement -

Always Stay Up to Date

Subscribe to our newsletter to get our newest articles instantly!

    Architectural Concept Design Collection
    Architectural Concepts provides creative and tailored design solutions across architecture, interior design, kitchen and bathroom design, home renovation, and landscape design. We transform ideas into beautiful, functional, and inspiring spaces that reflect each client’s lifestyle and vision.

    About us

    • Architecture
    • Home Renovating
    • Interior Design
    • Landscape Design
    • Architecture Project
    • Landscape Project
    • Project Profile
    • Products

    Link

    • Asia Pacific Lighting
    • Indoor Lighting
    • Outdoor Lighting
    • Solar Light
    • Cho thuê xe Miền Tây
    • Xe Rental
    • Car Rental
    • Car for Rent

    Resouce

    • Finances News
    • Investing News
    • Crypto News
    • Cho thuê căn hộ
    • Hỗ trợ mua nhà
    • Tư vấn mua nhà
    • Tiến độ dự án

    Resouce

    • Italy Highlights
    • Italy Attractions
    • Travel to Italy
    • Italy Food
    • Trip Ideas in Italy
    • Đi chơi Miền Tây
    Copyright © 2023. Designed by Architectural Concepts..
    • Privacy Policy
    Go to mobile version
    Welcome Back!

    Sign in to your account

    Username or Email Address
    Password

    Lost your password?


