By using this site, you agree to the Privacy Policy and Terms of Use.
Accept
Architectural Concept Design Collection
  • Architecture
    • Architecture Project
    • Custom Building
    • House Design
    • Master Plan
    • Remodeling
    • Commercial
    • Education
    • Hospitality & Retail
    • Hotels
    • Residential
  • Interior Design
    • Carpets – Flooring
    • Fine Furniture
    • Lighting
    • Project Profile
  • Kitchen & Bath
    • Bath Products
    • Design – Remodeling
    • Interior Products
  • Home Renovating
    • Advice
    • How-To
    • Renovating Buying Guides
    • Products
    • Furniture
  • Landscape Design
    • Landscape Project
Căn nhà đẹp
Architectural Concept Design CollectionArchitectural Concept Design Collection
Font ResizerAa
Search
Follow US
© Foxiz News Network. Ruby Design Company. All Rights Reserved.
Architectural Concept Design Collection > Architecture > Architecture Project > The Base Central Phuket by Landscape Collaboration
ArchitectureArchitecture Project

The Base Central Phuket by Landscape Collaboration

admin
Last updated: 26/09/2026 8:15 AM
admin
Share
22 Min Read
SHARE


本文由Landscape Collaboration授权mooool发表,欢迎转发,禁止以mooool编辑版本转载。
Thanks Landscape Collaboration for authorizing the publication of the project on mooool, Photos provided by Landscape Collaboration.


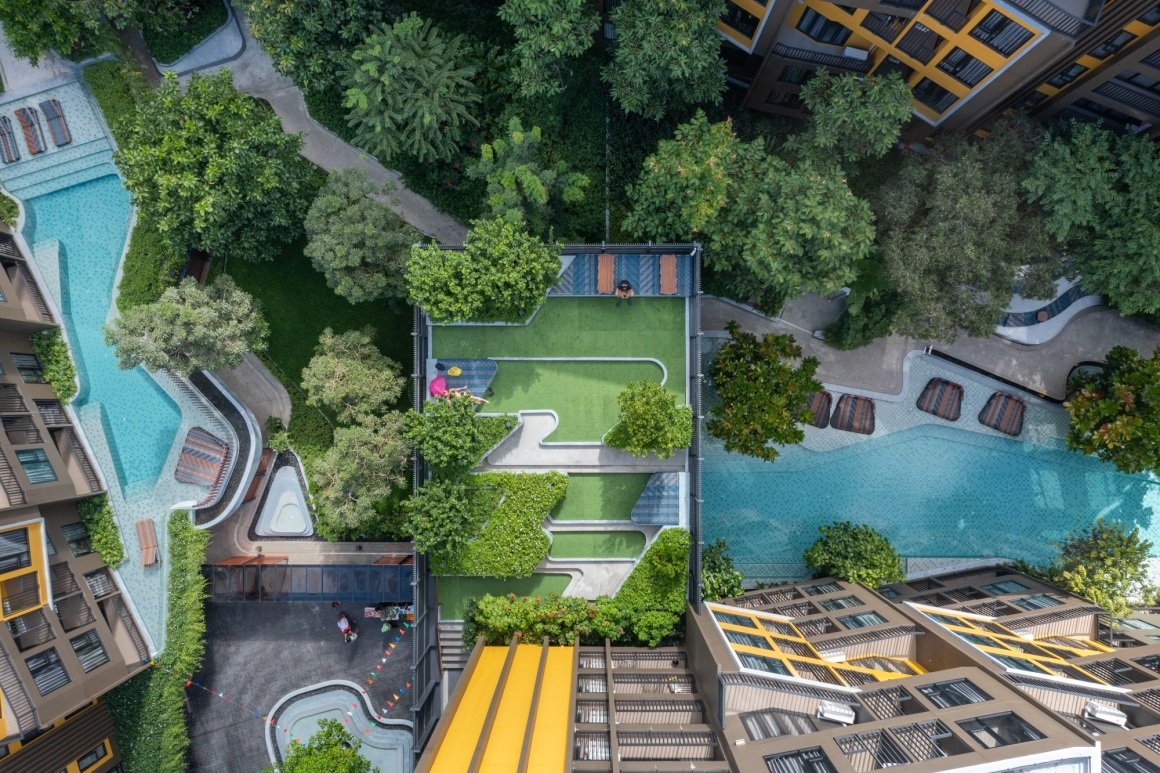
Landscape Collaboration:普吉岛是泰国最具文化特色的省份之一,“土生华人”(Peranakan)是早期中国移民和东南亚土著马来人的后代群体。本项目的主旨理念是营建一个能让人联想到“土生华人”文化、艺术和手工艺及其生活方式的家园,在空间概念上引入普吉岛的地形地貌,将其植入于3栋建筑围合形成的封闭内庭中心。

Landscape Collaboration: Phuket is one of the most cultural provinces in Thailand,  “Peranakan” is an ethnic group which mixes between 2 subcultures of Chinese immigrant and muslim. The main idea of this project is to create home that remind of Peranakan culture, art and craft, and lifestyle. The concept of the main space is bringing terrain of Phuket and put it in the center of endclose inner courtyard of 3 buildings.


© Rungkit Charoenwat


设计不仅要打造大尺度的绿化种植区,还要将每栋建筑下方的停车空间隐藏起来,以强化泳池区和一层泳池入户空间的私密性。在这个项目中,从景墙图案、泳池瓷砖到人行道上的盲板,都采用了能代表“土生华人”文化的牡丹图案。此外,泳池休息室的材料设计还与“土生华人”服饰中所使用的印花织物相匹配。

Not only make a large-scale of planting area but also hide parking space located under each building for more privacy of the swimming pool and pool access room type in the first floor. In this project, graphics are crafted from “Peony” which is representative of “Peranakan” culture. from feature wall pattern, pool tile to blind panel over the walkway. Pool lounge material design to match printed fabric used in Peranakan costume.


© Rungkit Charoenwat


▽景观平面图 Plan

© Landscape Collaboration


▽剖面图 Section

© Landscape Collaboration


▽文化图案细节 Graphics detail

© Landscape Collaboration


项目名称:THE BASE CENTRAL PHUKET
竣工年份:2021
规模:6845平方米
项目地点:泰国普吉岛
景观设计:Landscape Collaboration Co., Ltd. (LCO)
公司网址:www.landscapecollaboration.com
联系邮箱:info@landscape-co.com
首席建筑师:Boontarika Wannapin
设计团队:Kraiwin Sureechainirun
客户:Sansiri Public Company Limited
建筑设计:Quatre Architect
室内设计:Zoulliving CO., Ltd.
图片来源:Rungkit Charoenwat

Project Name: THE BASE CENTRAL PHUKET
Completion Year: 2021
Scale: 6,845 sq.m.
Project Location: Phuket, Thailand
Landscape/Architecture Firm: Landscape Collaboration Co., Ltd. (LCO)
Website: www.landscapecollaboration.com
Contact e-mail: info@landscape-co.com
Lead Architects: Boontarika Wannapin
Design Team: Kraiwin Sureechainirun
Clients: Sansiri Public Company Limited
Architectural Design: Quatre Architect
Interior Design: Zoulliving CO., Ltd.
Photo Credits: Rungkit Charoenwat


“具有民族文化元素的户外住宅空间,指引居民舒适生活,享受当下。”

审稿编辑:阿毛

更多 Read more about:Landscape Collaboration


Nguồn: mooool
- Advertisement -
TAGGED:BaseCENTRALCollaborationLandscapemoooolPhuket
Share This Article
Flipboard Copy Link

RELATED NEWS

Sanders Green Architecture Designs Kinglet Perch

admin

McMaster Life Sciences Building and Greenhouse by Moriyama Teshima Architects

admin

Dexamenes Seaside Hotel by K-Studio Builds on Its Industrial Past

admin

A collection of domestic and foreign firms reported in May 2025

admin
Previous Next
- Advertisement -

Always Stay Up to Date

Subscribe to our newsletter to get our newest articles instantly!

    Architectural Concept Design Collection
    Architectural Concepts provides creative and tailored design solutions across architecture, interior design, kitchen and bathroom design, home renovation, and landscape design. We transform ideas into beautiful, functional, and inspiring spaces that reflect each client’s lifestyle and vision.

    About us

    • Architecture
    • Home Renovating
    • Interior Design
    • Landscape Design
    • Architecture Project
    • Landscape Project
    • Project Profile
    • Products

    Link

    • Asia Pacific Lighting
    • Indoor Lighting
    • Outdoor Lighting
    • Solar Light
    • Cho thuê xe Miền Tây
    • Xe Rental
    • Car Rental
    • Car for Rent

    Resouce

    • Finances News
    • Investing News
    • Crypto News
    • Cho thuê căn hộ
    • Hỗ trợ mua nhà
    • Tư vấn mua nhà
    • Tiến độ dự án

    Resouce

    • Italy Highlights
    • Italy Attractions
    • Travel to Italy
    • Italy Food
    • Trip Ideas in Italy
    • Đi chơi Miền Tây
    • Mẹo đi làm
    • Mẹo đi xin việc làm
    • Vi Vu Miền Trung
    • Travel in Phu Quoc
    • Phu Quoc High Lights
    • Thing to do in Phu Quoc
    Copyright © 2023. Designed by Architectural Concepts..
    • Privacy Policy
    Go to mobile version
    Welcome Back!

    Sign in to your account

    Username or Email Address
    Password

    Lost your password?