HomeArchitecture21st Century Building - ARDOR Architects

21st Century Building – ARDOR Architects

Published on

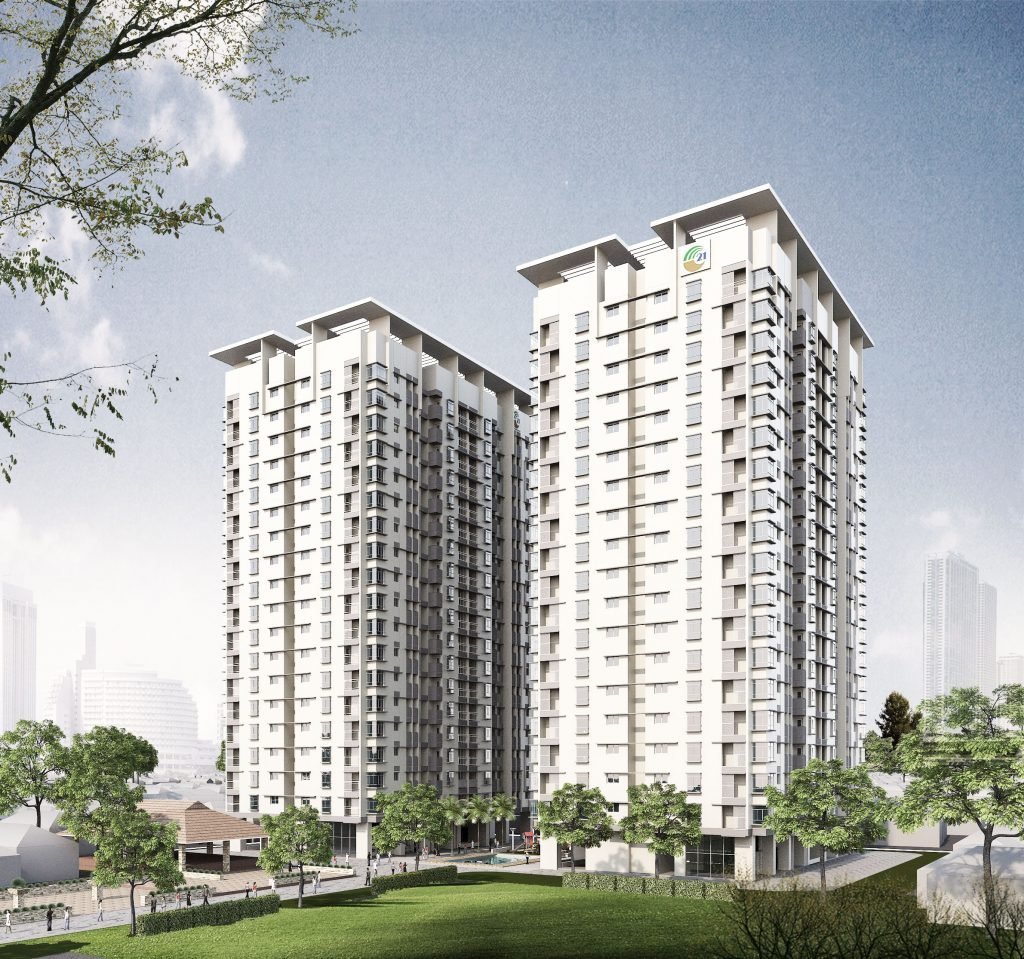
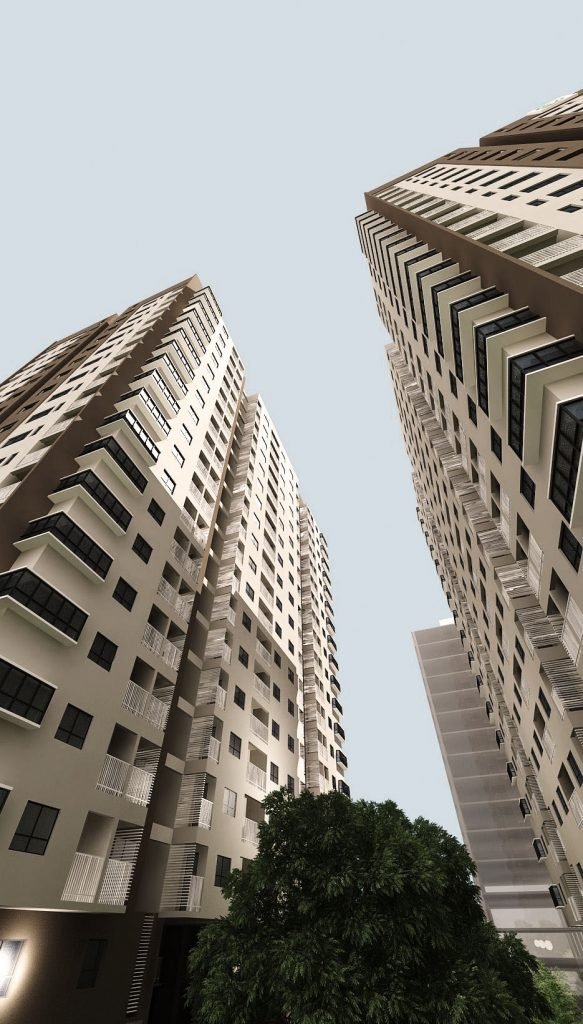
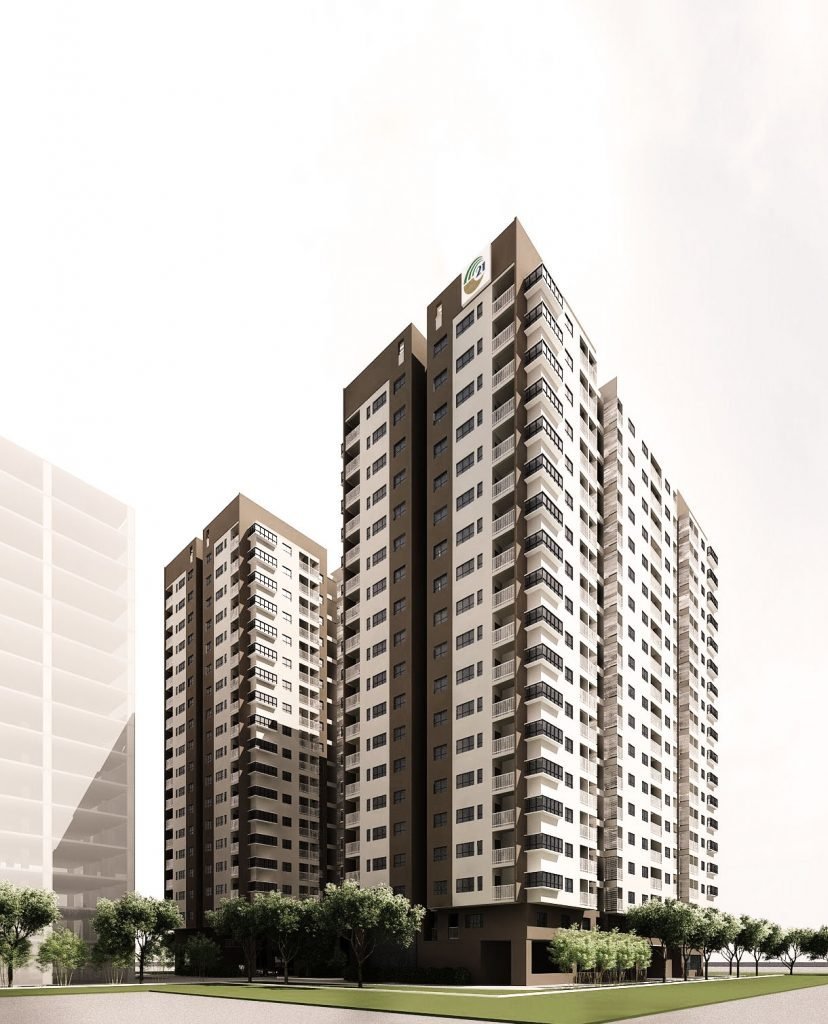
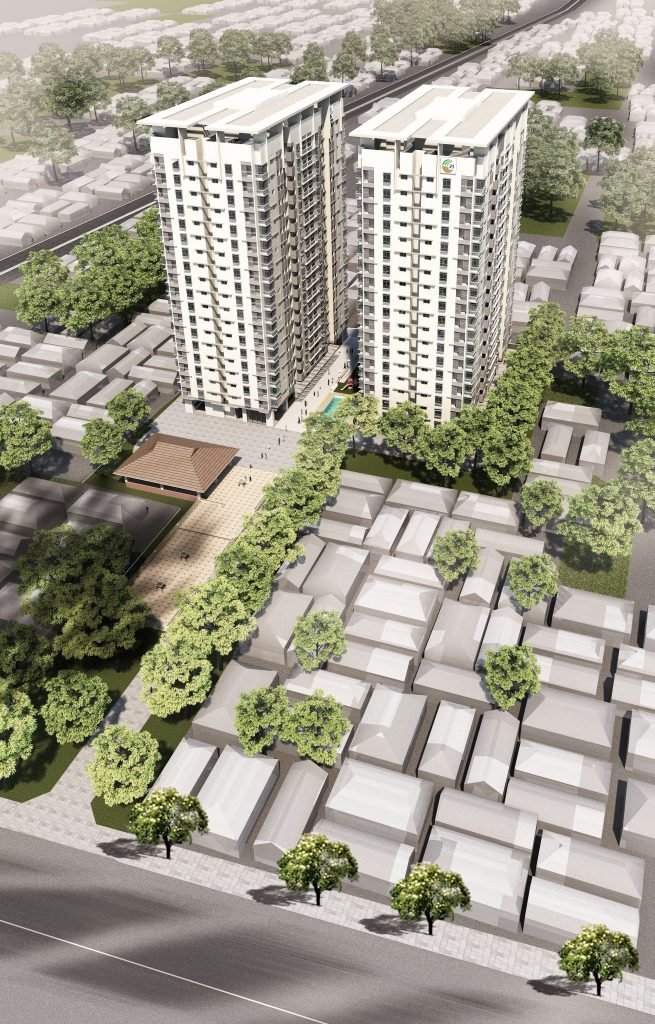
The project is designed on the basis of modern architectural lines, aiming at the criteria of green building works while harmonizing with the landscape of the area, while minimizing construction costs. Simple decoration suitable for use and sustainability.

The plan are organized tightly, clearly according to the function of living & working. The spaces are clearly separated between public and internal, between general and private, using rational columns to have a reasonable architectural plan. Traffic is continuous and coherent to ensure the utmost use of the facility, to ensure safety.
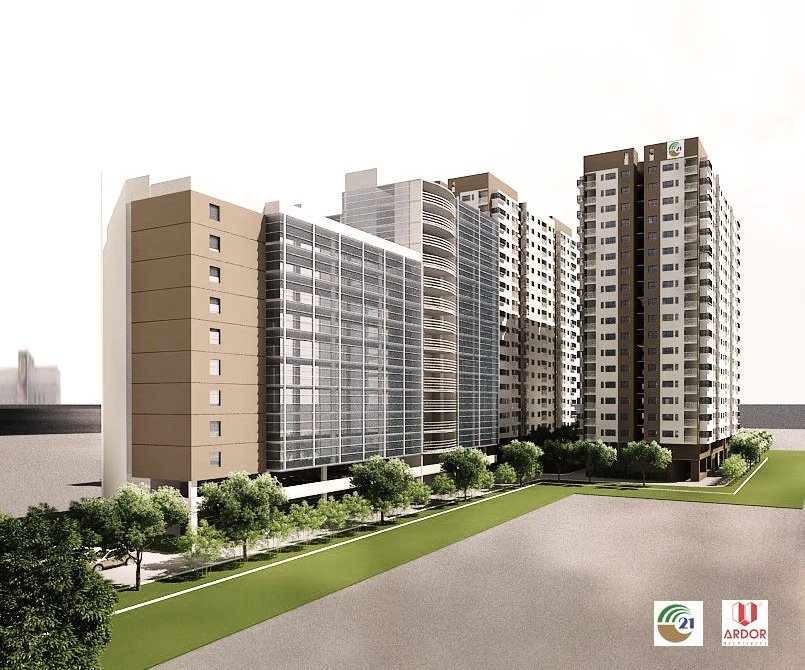
Source: ardorarch.com

Latest articles

Yanlord Arcadia by TROP: terrains+open space – mooool

本文由 TROP: terrains+open space 授权mooool发表,欢迎转发,禁止以mooool编辑版本转载。Thanks T.R.O.P: terrains +open space for authorizing the publication...

HANGHAR designs a fully prefabricated house, Casa Guadalupe

In northwestern Spain, between Galicia and Bilbao, Gijón arrives...

In Cannon Mews, Pend elevates an common typology

Tadao Ando’s Row House in Osaka rethought traditional housing...

Neri&Hu adapts a Soviet-era landmark into the Telegraph Hotel

In the 1970s, architects Lado Meskhishvili and Teimuraz Mikashavidze...

More like this

Yanlord Arcadia by TROP: terrains+open space – mooool

本文由 TROP: terrains+open space 授权mooool发表,欢迎转发,禁止以mooool编辑版本转载。Thanks T.R.O.P: terrains +open space for authorizing the publication...

HANGHAR designs a fully prefabricated house, Casa Guadalupe

In northwestern Spain, between Galicia and Bilbao, Gijón arrives...

In Cannon Mews, Pend elevates an common typology

Tadao Ando’s Row House in Osaka rethought traditional housing...