
感谢 重庆物候景观规划设计有限公司 予gooood分享以下内容。更多关于他们,请至:WEHO DESIGN on gooood
Appreciation towards WEHO DESIGN for providing the following description:
用设计唤醒“桥下”:重庆UNDERJOY桥下非标商业空间
Reawakening the Space Beneath the Bridge Through Design: UNDERJOY, an Unconventional Retail Destination in Chongqing
在重庆,8D立体空间让桥梁成为城市标志,而桥下则构成了更具特色的城市余白。千百年来,从“字水霄灯”的诗意,到江畔跳水、钓鱼的市井烟火,再到如今的Citywalk与桥洞咖啡,桥下始终见证着山城生活的流动与延续。这种独特的空间与文化,催生了重庆不拘一格的商业生态。在众多非标空间中,“桥下”无疑是最具代表性的一处。如今,一个名为「UNDERJOY桥下」的项目,正让这样的余白被重新看见…
▼项目视频,project video ©张坤琨
In Chongqing, a city defined by its dramatic, multilayered topography, bridges are urban landmarks, while the spaces beneath them form distinctive pockets of the urban fabric. Across the centuries, these spaces have borne witness to the rhythms of life in this mountain city—from the poetic scene of lantern light reflected on the Yangtze River to the everyday rituals of riverside diving and fishing, and today’s urban strolls and cafés tucked beneath the bridges.This distinctive interplay of space and culture has fostered Chongqing’s unconventional retail landscape, with the spaces beneath its bridges among its most characteristic settings. Today, a project called UNDERJOY is bringing these overlooked urban spaces into renewed focus.
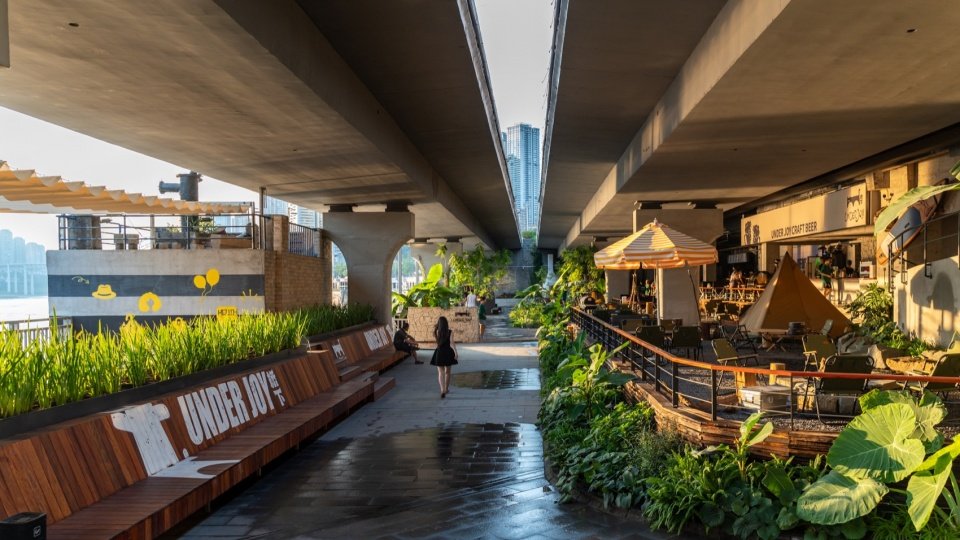
▼桥下花园与餐饮空间,Garden and dining spaces beneath the bridge © 付佳乐 / Jiale Fu
01 区位-黄金地段的独特考题
01 Location-A Unique Design Challenge in a Prime Location
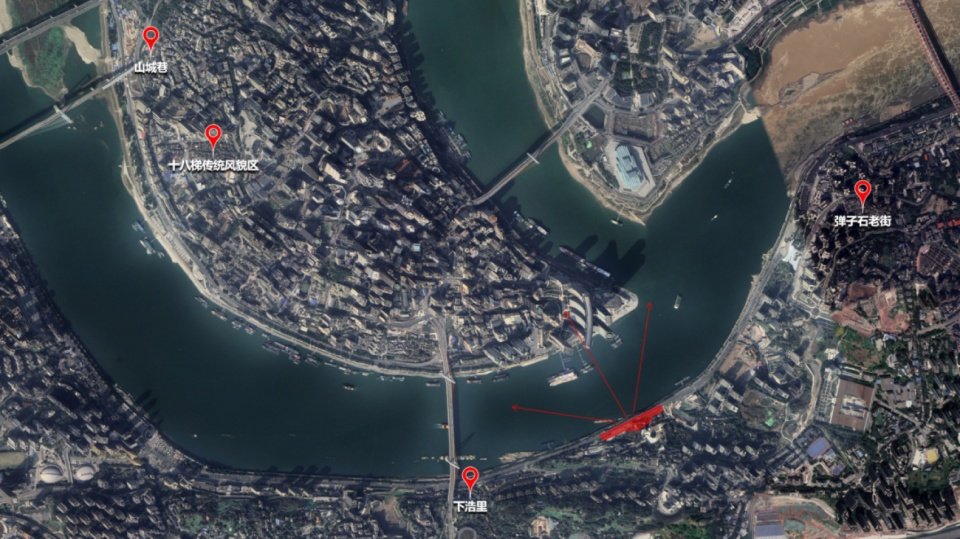
UNDERJOY桥下落位于南滨路商业带核心段,坐拥无可比拟的景观与地理优势。核心地标环绕:身处南滨路商业主轴,与龙门浩、下浩里、弹子石老街等热门目的地紧密相连。绝佳观景平台:项目正对渝中半岛,来福士广场、两江交汇处尽收眼底,是观赏城市夜景、江景与无人机表演的绝佳位置。必经游览动线:位于经典 Citywalk 路线的核心节点,天然承接大量探索人流。然而,即便坐拥如此优越的条件,周边区域依然面临着业态趋同、过度旅游化的挑战。这恰恰引出了项目的核心命题:在这样一个流量与美景兼备的绝佳位置,如何唤醒这个被荒废的桥下空间?它如何才能超越“游客打卡地”的局限,成为一个能持续吸引市民、并真正融入城市生活的空间?
▼项目区位,Project location © 网络
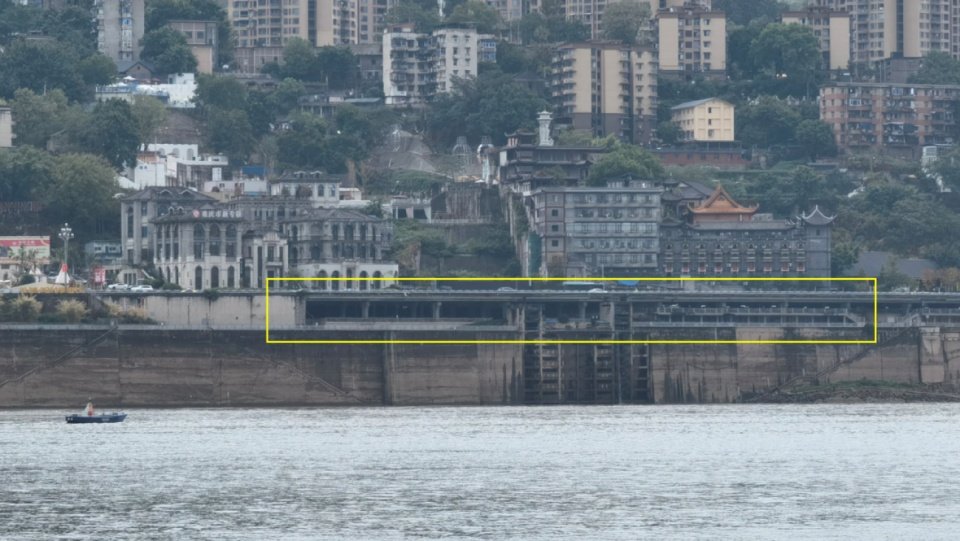
▼项目与南滨路城市界面,The project and its Nanbin Road urban context © 网络
Situated at the heart of the Nanbin Road commercial corridor, UNDERJOY enjoys exceptional views and a prime urban location.Surrounded by Key Landmarks: Situated along the main commercial stretch of Nanbin Road, the site is closely connected to popular destinations such as Longmenhao, Xiahaoli, and Danzishi Old Street.An Exceptional Vantage Point: Directly facing the Yuzhong Peninsula, the project offers sweeping views of Raffles City Chongqing and the confluence of the Yangtze and Jialing rivers. It is an ideal spot for enjoying the city’s illuminated skyline, river views, and drone shows.A Key Node on Walking Routes: Located at a pivotal point along an established urban walking route, the site naturally draws a steady flow of visitors exploring the city.Yet despite these advantages, the surrounding area continues to face the challenges of an increasingly homogeneous commercial mix and excessive tourism development. These conditions bring the project’s central questions into focus: How can this disused space beneath the bridge be reactivated in a location that combines high footfall with exceptional views?How can it move beyond being a tourist photo spot to become a place that continues to draw local residents and is truly integrated into everyday urban life?
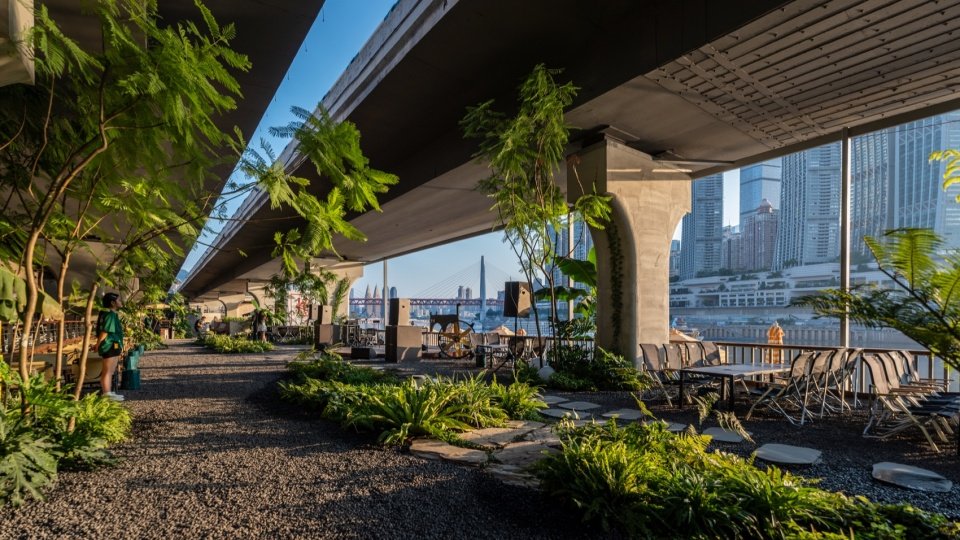
▼绿植、木质平台与江景共同构成城市营地,Planting, timber decks and river views shape the urban camp © 付佳乐 / Jiale Fu
.
02 破题-在“既要又要”中,创造松弛的统一
02 The Design Response-Reconciling Diverse Needs in a Relaxed, Cohesive Space
面对复杂场地与多元客群,项目挑战清晰而具体:如何在一个近4000平米的桥下空间里,既要吸引追求新鲜体验的游客,又要融入本地人真实的日常生活烟火气;既要有啤酒烤肉的酣畅淋漓,又要有面包咖啡的日常温暖。这看似矛盾的“既要又要”,恰恰是项目设计的起点。我们的答案,不是简单地分区划片,而是通过两大核心策略,将它们融合为一个富有张力的整体:
Faced with a complex site and a diverse mix of users, the project presented a clear and specific challenge:How could a space of nearly 4,000 square metres beneath a bridge attract visitors seeking new experiences while becoming part of the everyday life of local residents? How could it accommodate both the convivial energy of beer and barbecue and the everyday warmth of bread and coffee? These seemingly competing demands became the starting point for the design. Our response was to bring them together through two core strategies, creating a cohesive whole animated by their contrasts, rather than simply dividing the site into separate zones.
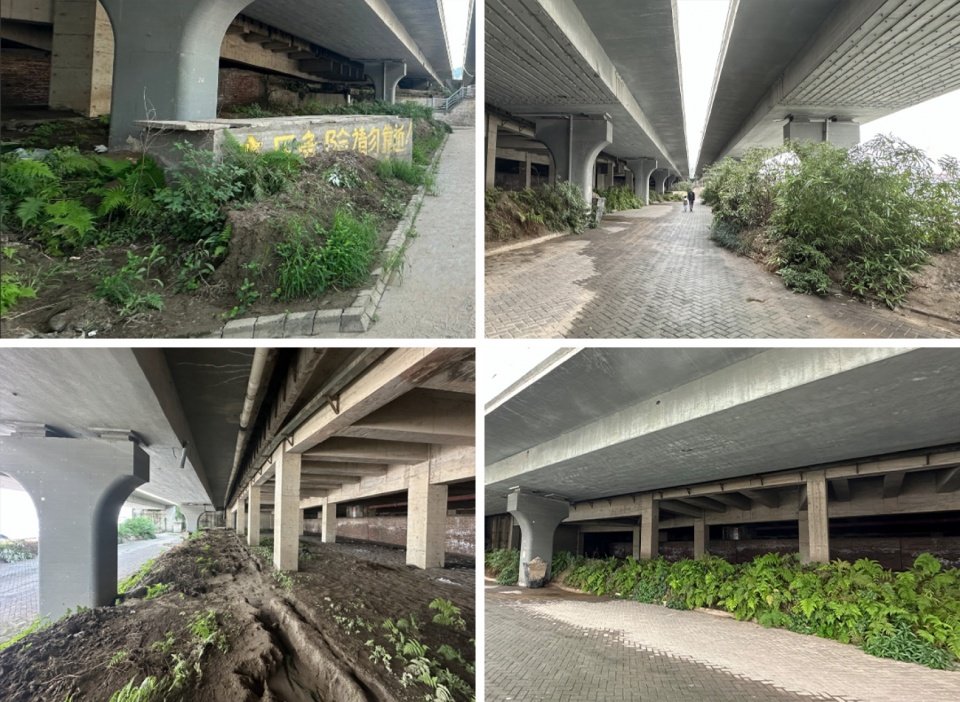
▼桥下空间旧景,Original condition beneath the bridge © 物候设计
策略一:借景重庆,换个角度看山城
Strategy One: Borrowing Chongqing’s Scenery—A New Perspective on the Mountain City
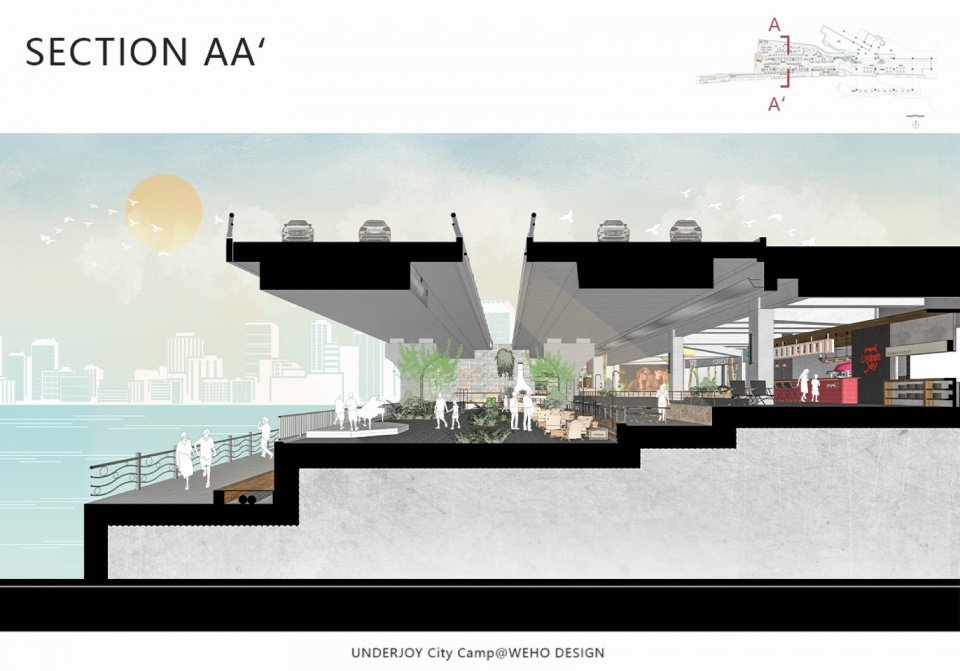
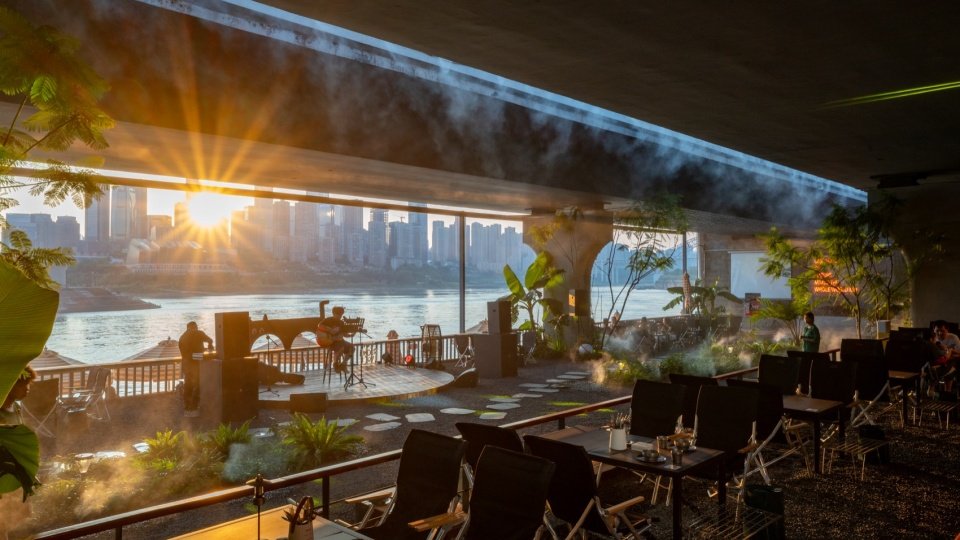
我们通过精心设计的观景平台与台阶式外摆区,将渝中半岛天际线、来福士建筑群及江景精准框取。这些经过严谨视线分析后设置的专属区域,为游客提供了欣赏夜景与无人机表演的最佳视角。在专设的观景平台上小坐,举杯时对岸的璀璨灯火尽收眼底,让城市夜景成为用餐时最动人的背景。
▼剖面图1:观景平台与台阶式外摆区,Section 1: viewing terrace and stepped outdoor seating © 物候设计
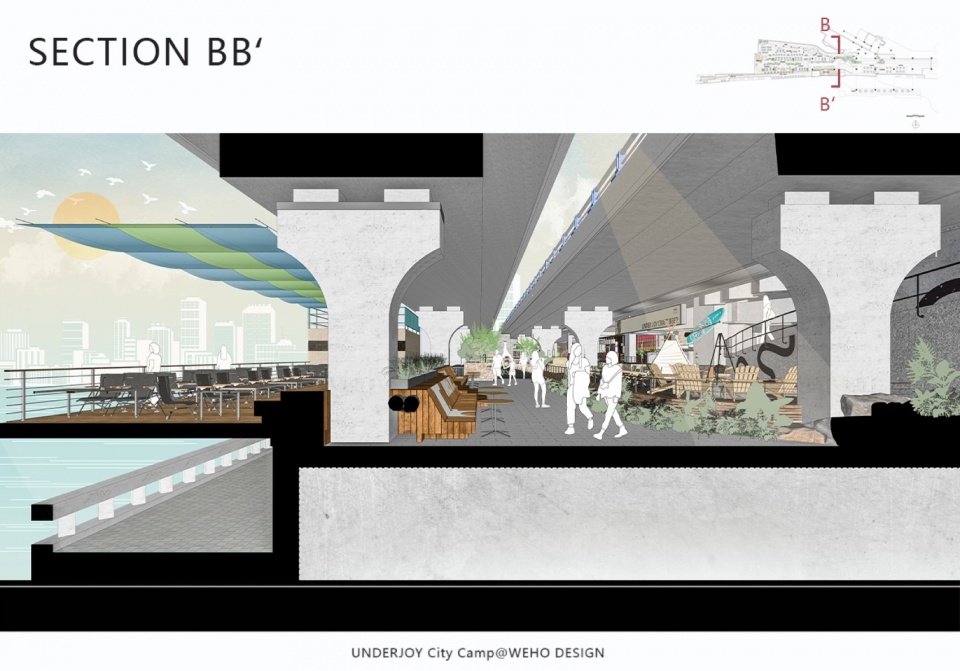
▼剖面图2:桥下空间与江景的关系,Section 2: relationship between the bridge space and river © 物候设计
Carefully designed viewing platforms and stepped outdoor seating areas frame the skyline of the Yuzhong Peninsula, the Raffles City complex, and the river beyond. Positioned through rigorous sightline analysis, these dedicated areas offer optimal views of the city at night and its drone shows. Seated on a viewing platform, visitors can raise a glass as the lights of the opposite bank unfold before them, making the illuminated cityscape a captivating backdrop to the dining experience.
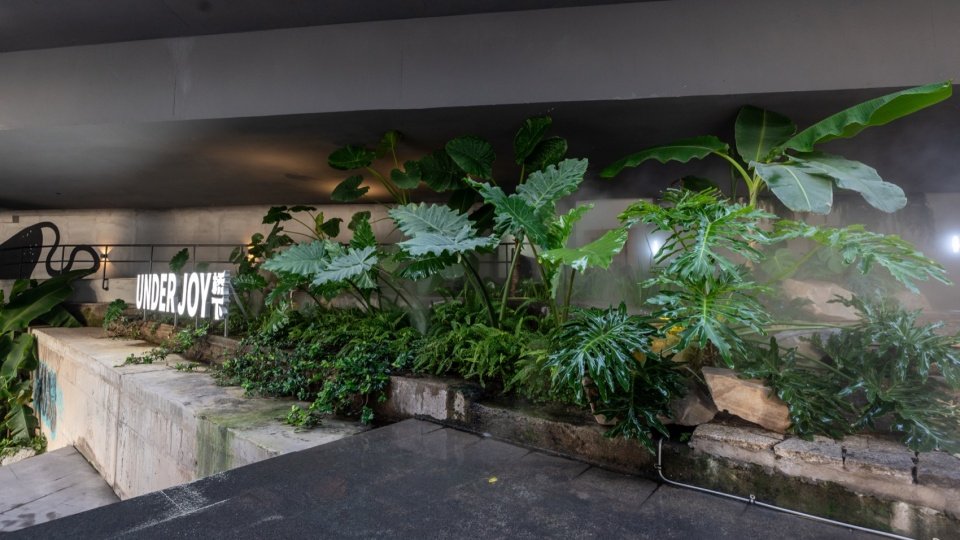
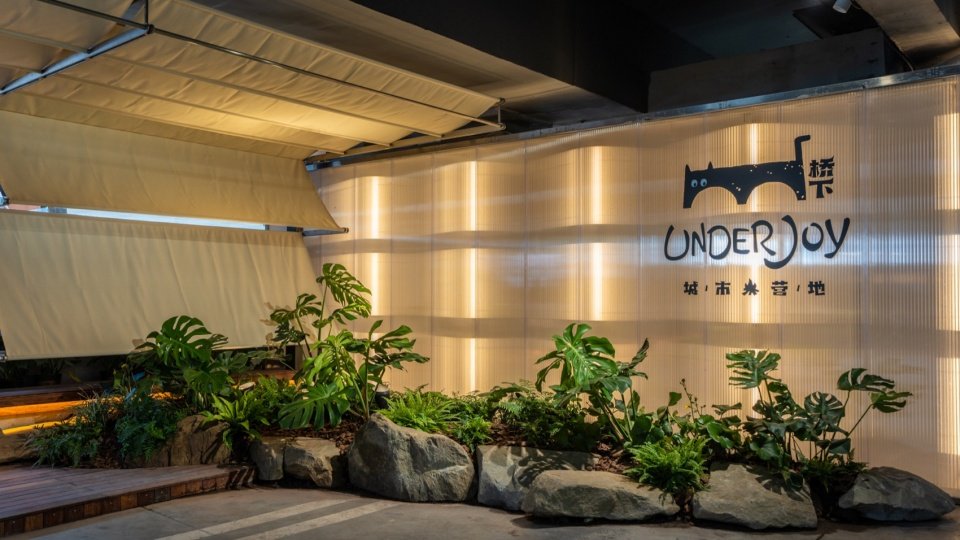
▼灯光与绿植共同营造入口氛围,Lighting and planting shape the entrance atmosphere © 付佳乐 / Jiale Fu
.
策略二:借意自然——在“桥下花园”中融合多元体验
Strategy Two: Drawing Inspiration from Nature—Bringing Diverse Experiences Together in a Garden Beneath the Bridge
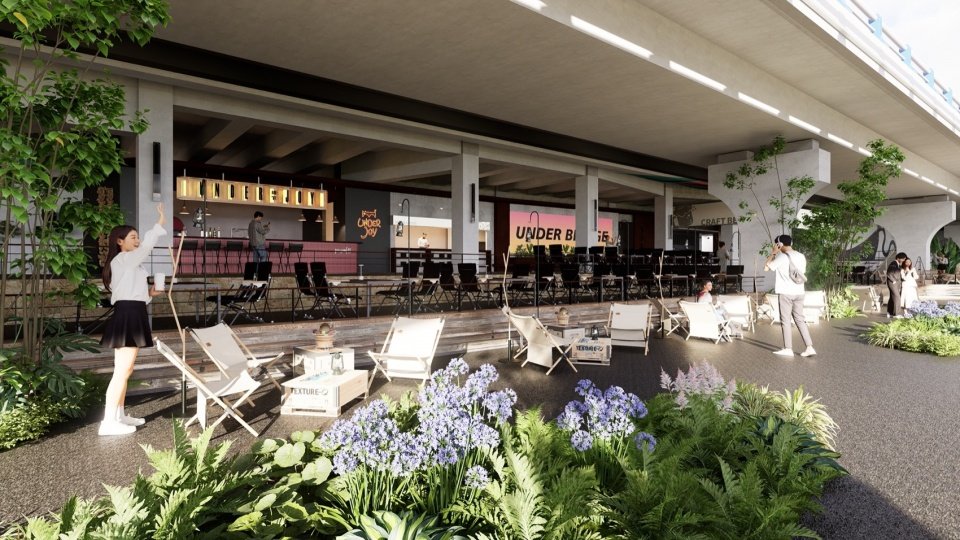
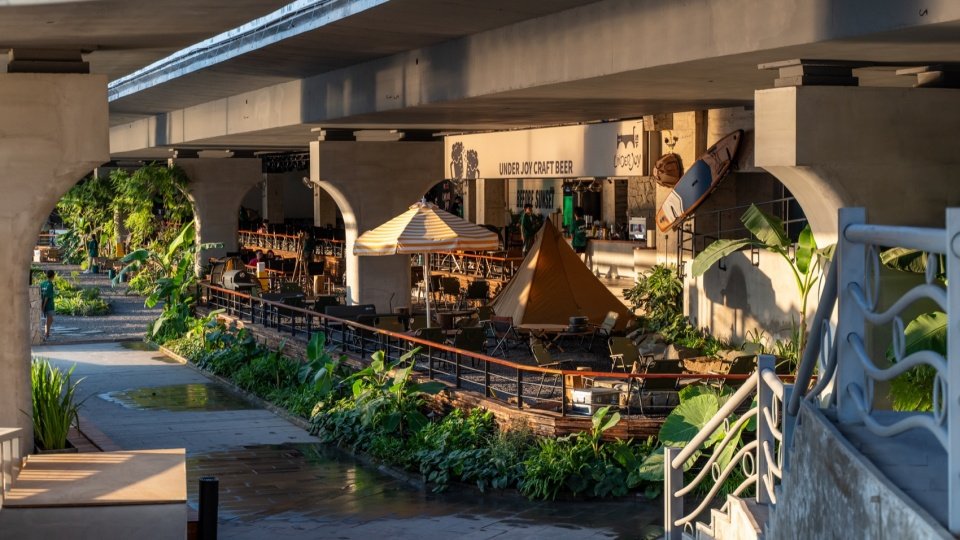
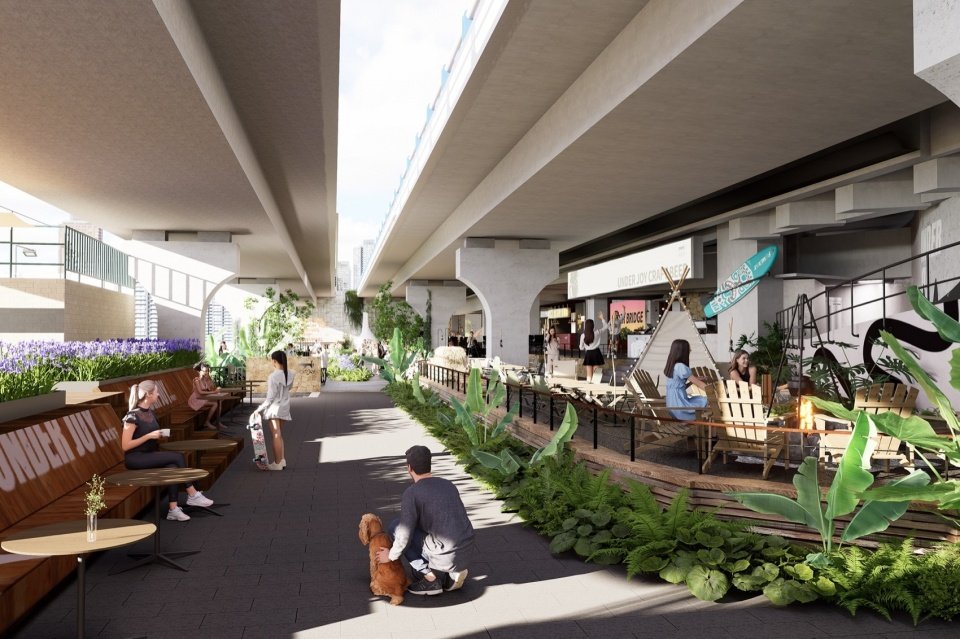
我们以”自然”为设计主线,将这片桥下空间打造为一个充满生命力的花园聚落。通过错落的绿植、木质平台与沉浸式灯光,让原本单调的水泥桥墩焕发新生,与多元业态形成巧妙呼应。在这里,露营风酒吧的热闹与窑烤面包坊的香气隔园相望,美式烤肉的豪迈与融合餐厅的精致在林木掩映下相得益彰。自然景观成为最理想的柔性区隔,既保留每个空间的独特个性,又在整体上营造出和谐统一的氛围;在这里,游客能感受到重庆特有的空间魅力,本地年轻人也能找到符合日常习惯的消费场所。这片桥下花园以最自然的方式,为不同人群营造各得其所的休闲体验,让城市闲置空间重焕生机。
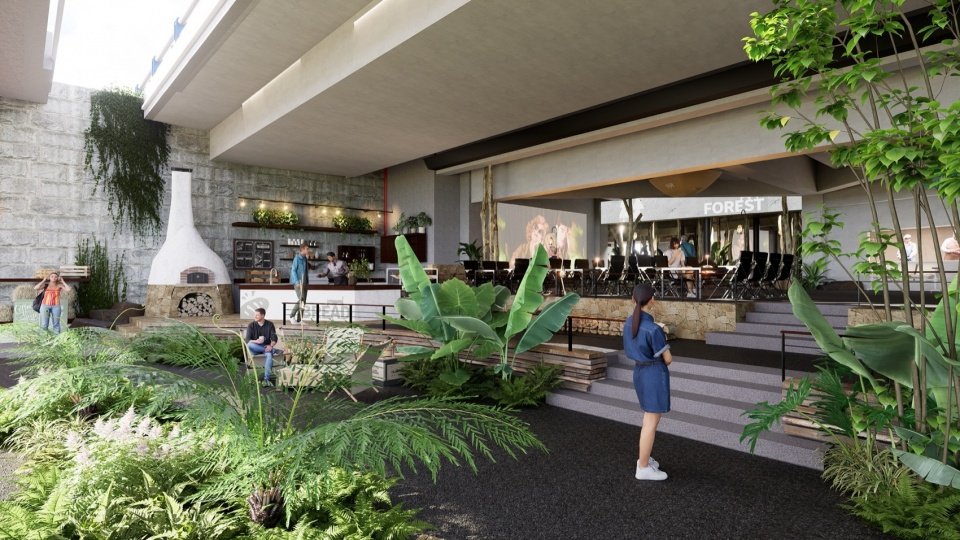
▼自然花园中的商业场景效果图,Rendering of commercial spaces within the natural garden © 物候设计
With nature as the guiding design theme, we transformed the space beneath the bridge into a vibrant cluster of garden spaces. Layered planting, timber decks, and immersive lighting breathe new life into the once-monotonous concrete bridge piers, creating a setting that complements the diverse mix of commercial uses. Here, a lively camping-inspired bar faces an aromatic oven-fired bakery across the garden, while the hearty character of American barbecue and the refinement of fusion dining complement one another amid the trees. The planting creates gentle boundaries, preserving each venue’s distinct identity while establishing a cohesive atmosphere throughout. Visitors can experience Chongqing’s distinctive spatial character, while young locals can find places to eat, drink, and socialise that fit naturally into their daily routines.This garden beneath the bridge offers an inviting setting where different groups can each find their own way to unwind, breathing new life into an underused urban space.
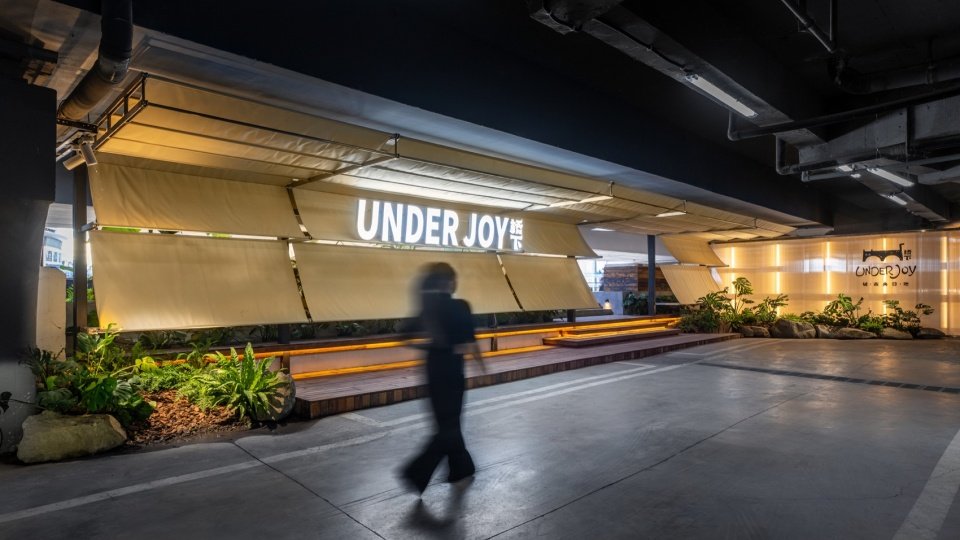
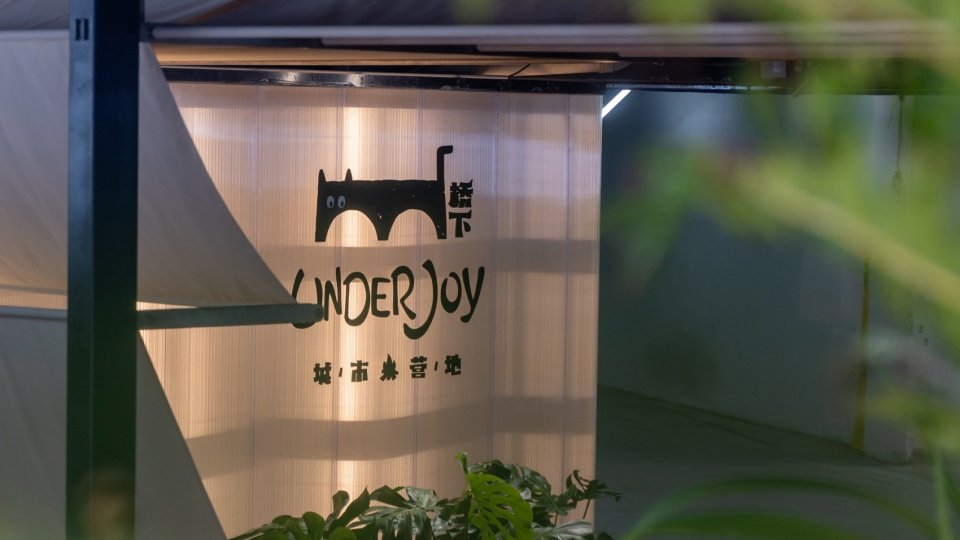
▼城市界面中的 UNDERJOY 标识与夜间灯光,UNDERJOY signage and night lighting at the urban interface © 付佳乐 / Jiale Fu
.
03 设计呈现-桥下空间的商业场景营造
03 Design Realisation-Creating a Commercial Environment Beneath the Bridge
3.1 城市界面:与城市对话的窗口
3.1 The Urban Interface: A Dialogue with the City
作为项目展示给城市的第一面貌,我们通过三个层面构建独特的入口形象:
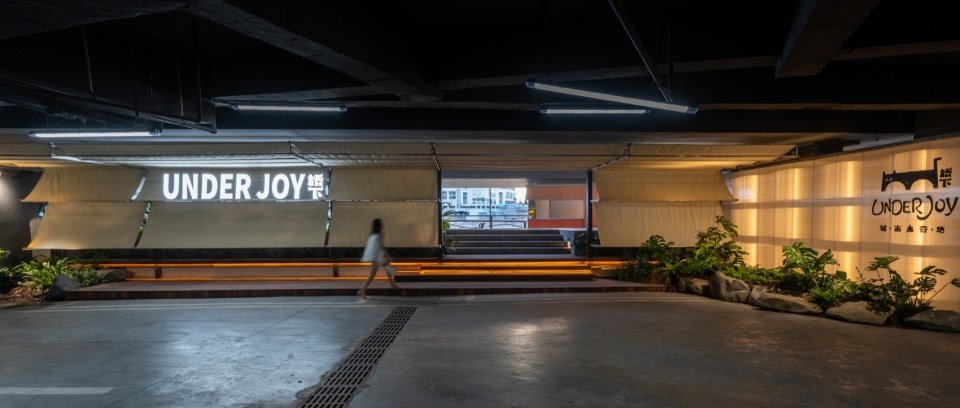
在昭示性塑造上,我们将“灯火重庆”涂鸦墙作为项目的核心记忆点,通过富有设计感的户外松弛感大门,营造轻松自然的入场氛围。大门设计延续项目的自然调性,与涂鸦墙形成恰到好处的视觉呼应,让每个到访者都能感受到浓厚的重庆特色。在动线组织上,我们建立了清晰的人车分流系统。通过精心设计的导视牌系统和合理的围挡管控,实现高效的空间引导。人行流线依托醒目的标识提示,确保访客安全顺畅地抵达目标区域;车行流线则通过清晰的路边标识牌,为驾车访客提供明确的指引,实现有序进出。在氛围营造上,灯光设计延续“灯火重庆”的意象,采用绚烂动感的灯光效果,与江对岸的璀璨夜景形成隔空对话。这些灯光不仅成为夜幕中的视觉焦点,更以充满活力的光影变幻,自然引导人们深入探索这个桥下商业空间。
As the project’s public face and first point of contact with the city, the entrance establishes a distinctive identity through three key aspects:
Visibility and Identity: The “Chongqing Aglow” graffiti wall serves as the project’s principal visual anchor, paired with a carefully designed outdoor gateway that creates a relaxed, welcoming sense of arrival. The gateway carries through the project’s nature-inspired character and strikes a visual balance with the graffiti wall, giving visitors a strong sense of Chongqing’s local identity. Circulation: A clearly defined system separates pedestrian and vehicular movement. Carefully designed wayfinding signage, together with strategically placed barriers, guides visitors efficiently through the site. Prominent signs along pedestrian routes help visitors reach their destinations safely and easily, while clear roadside signage directs drivers and ensures orderly entry and exit. Atmosphere: Extending the imagery of “Chongqing Aglow,” the lighting design uses vibrant, dynamic effects to establish a visual dialogue with the illuminated cityscape across the river. These lights serve as focal points after dark, while lively shifts of light and shadow intuitively draw visitors further into the commercial space beneath the bridge.
▼清晰可见的项目导视,Clearly visible project signage © 付佳乐 / Jiale Fu
▼融入桥下结构的户外入口形象,Outdoor entrance identity integrated with the bridge structure © 付佳乐 / Jiale Fu
3.2 空间及业态分布 入口区域
3.2 Spatial Layout and Commercial Uses Entrance Area
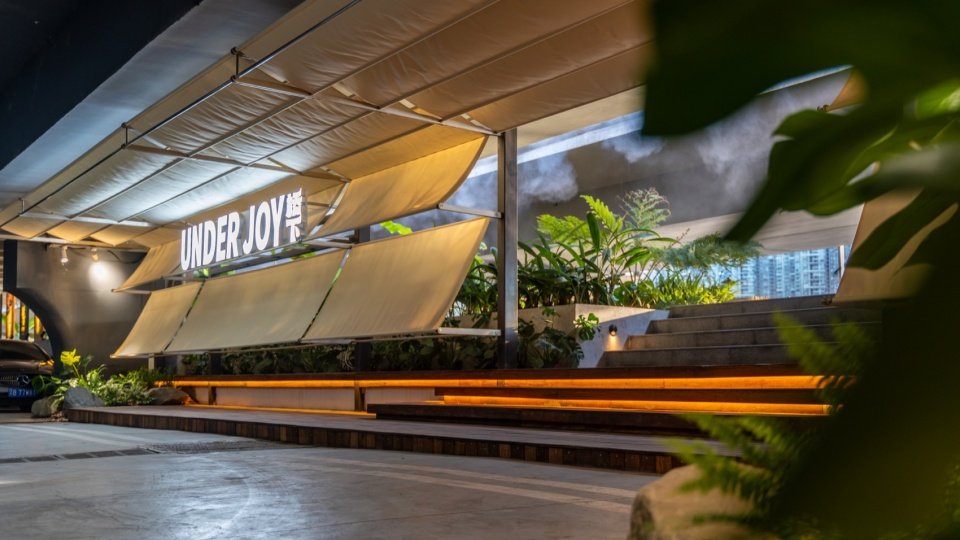
设计通过绿植与“船帆入口墙”的层次布局,营造渐进式的观景体验。在遮挡部分视野的同时引导动线,使江景随着访客的脚步逐步展开。随着不断深入,对岸的城市天际线豁然呈现,营造出步移景异的沉浸感受。从步入空间开始,访客便沉浸在场域与江景的渐进式对话中。
The layered arrangement of planting and a sail-inspired entrance wall creates a gradual sequence of views. By partially screening sightlines while guiding circulation, the design allows views of the river to unfold as visitors move through the space. Further inside, the skyline across the river opens into view, creating an immersive experience of shifting perspectives. From the moment they enter, visitors are drawn into an unfolding dialogue between the site and the river.
▼船帆入口墙与“灯火重庆”涂鸦墙,Sail-inspired entrance wall and “Chongqing Aglow” graffiti wall © 付佳乐 / Jiale Fu
明档区
Open Kitchen Area
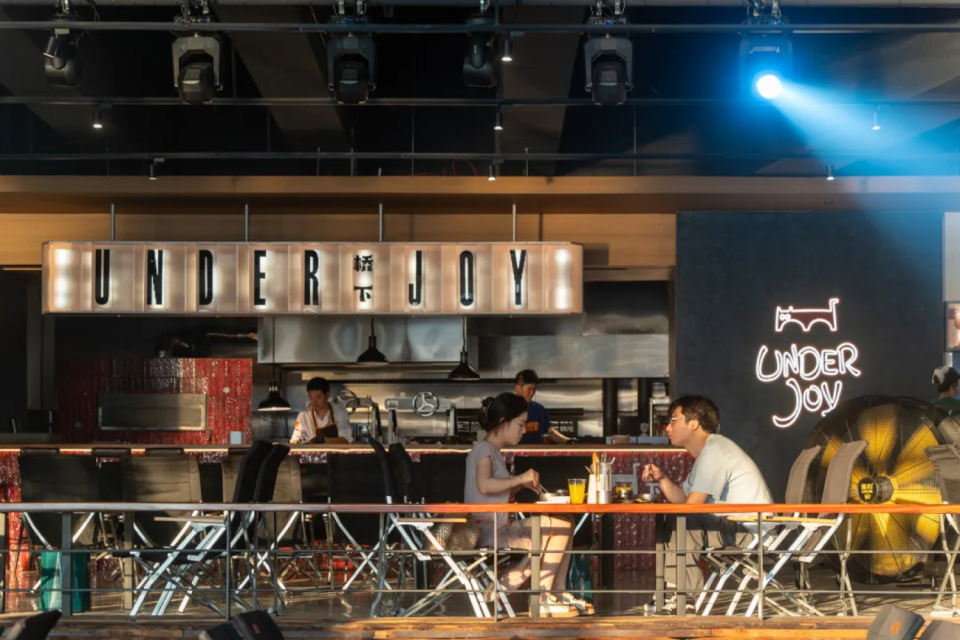
明档烧烤作为空间的核心亮点,以升腾的炊烟和跃动的火焰成为最具吸引力的视觉焦点。针对桥下空间层高较低的特点,我们通过定制围挡界定区域边界,配合松弛感户外家具,营造出轻松自在的用餐氛围。粗犷的混凝土桥体与温暖的烟火气息形成巧妙对比,打造出独具特色的桥下餐饮体验。
As a central feature of the space, the open barbecue kitchen creates a compelling visual focal point with rising smoke and flickering flames. Responding to the limited clearance beneath the bridge, we used custom-designed screens to define the area, paired with casual outdoor furniture to create a relaxed dining atmosphere. The rugged concrete bridge structure contrasts with the warmth and bustle of cooking and dining, creating a distinctive dining experience beneath the bridge.
▼明档烧烤与定制围挡,Open barbecue kitchen and custom screens © 付佳乐 / Jiale Fu
▼户外家具与开放式烹饪空间,Outdoor furniture and open cooking space © 付佳乐 / Jiale Fu
卫生间区域
Restroom Area
设计在有限空间内巧妙规避原始桥梁结构,通过白色墙面与绿植的鲜明对比营造清爽视觉。墙面镶嵌的玻璃砖窗将自然光线温柔导入,在白墙上洒下斑驳光影。这一精心打造的空间不仅满足功能需求,更以其独特美学成为备受女性顾客青睐的自拍打卡点。
Within a compact footprint, the design carefully works around the existing bridge structure, contrasting white walls with lush planting to create a fresh, clean aesthetic. Glass-block windows set into the walls gently filter daylight into the interior, casting dappled patterns of light and shadow across the white surfaces. Beyond meeting functional needs, this thoughtfully designed space has become a popular backdrop for selfies, particularly among female visitors.
▼白色墙面、玻璃砖窗与绿植,White walls, glass-block windows and planting © 付佳乐 / Jiale Fu
▼原始桥梁结构与清爽的空间界面,Existing bridge structure and refreshed spatial surfaces © 付佳乐 / Jiale Fu
江景平台
Riverside Viewing Terrace
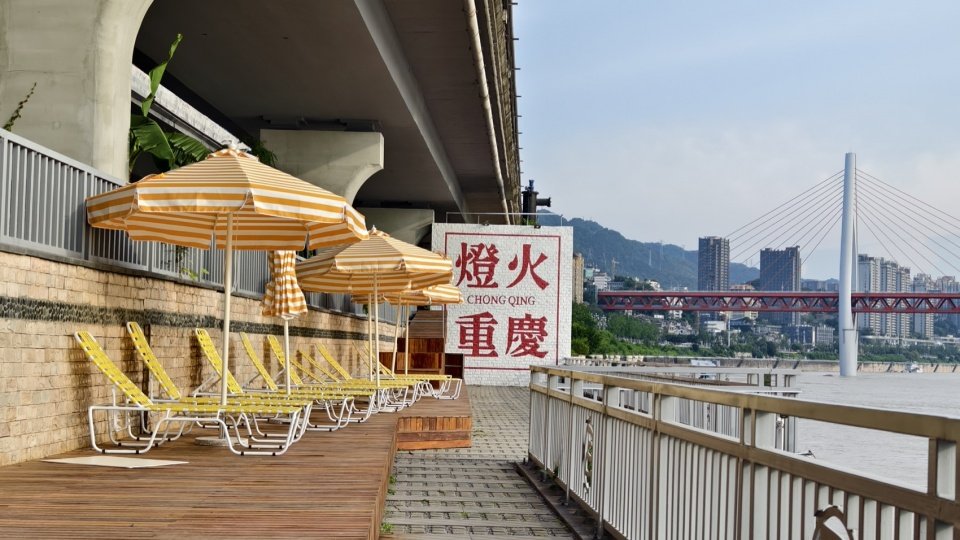
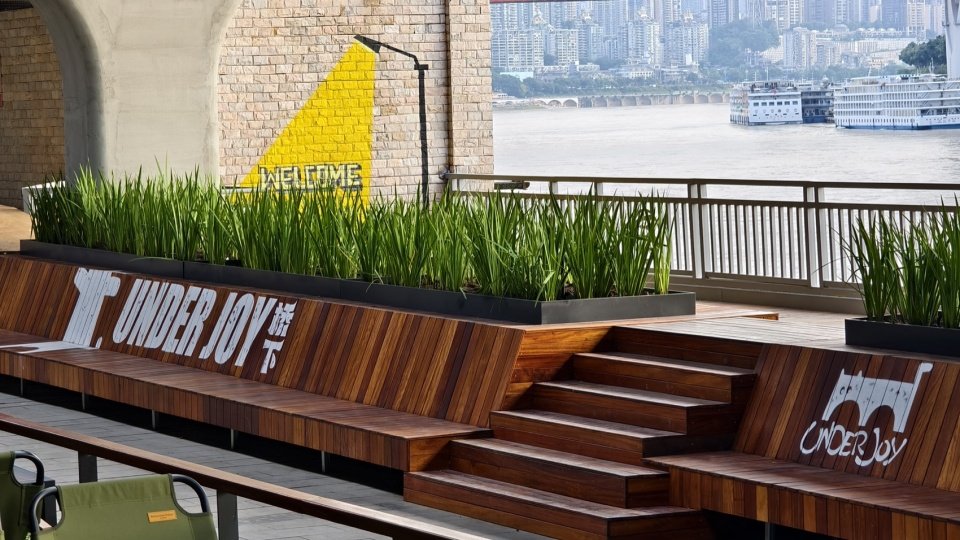
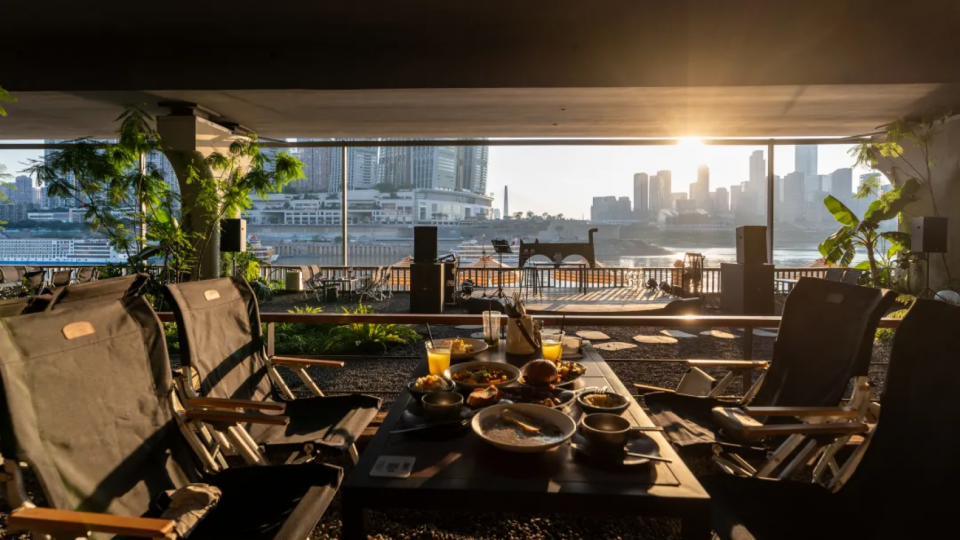
将废弃的水泵房区域改造为可”躺平”的阶梯式观景平台。通过架高的木制平台设计,形成可坐可卧的休闲空间,既保护了原有设施结构,又创造出舒适自在的观景体验。平台面向渝中半岛展开,让游客在躺卧间即可将”灯火重庆”的璀璨夜景尽收眼底,成为项目中最具人气的放松聚点.
The disused pump house area has been transformed into a stepped viewing terrace where visitors can sit back or recline. Raised timber decking creates a place to sit or lie down while preserving the existing facility’s structure, offering a comfortable, relaxed setting for taking in the views. Facing the Yuzhong Peninsula, the terrace allows visitors to recline and enjoy sweeping views of Chongqing’s illuminated skyline, making it one of the project’s most popular gathering spots for unwinding.
▼由废弃水泵房改造的阶梯式观景平台,Stepped viewing terrace transformed from the disused pump house © 付佳乐 / Jiale Fu
下层花园与面包房
Lower-Level Garden and Bakery
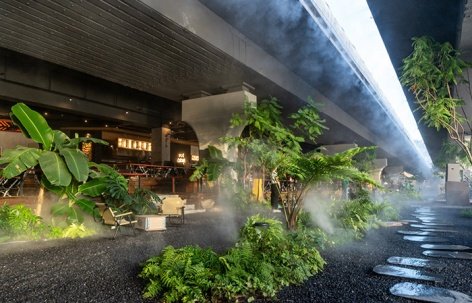
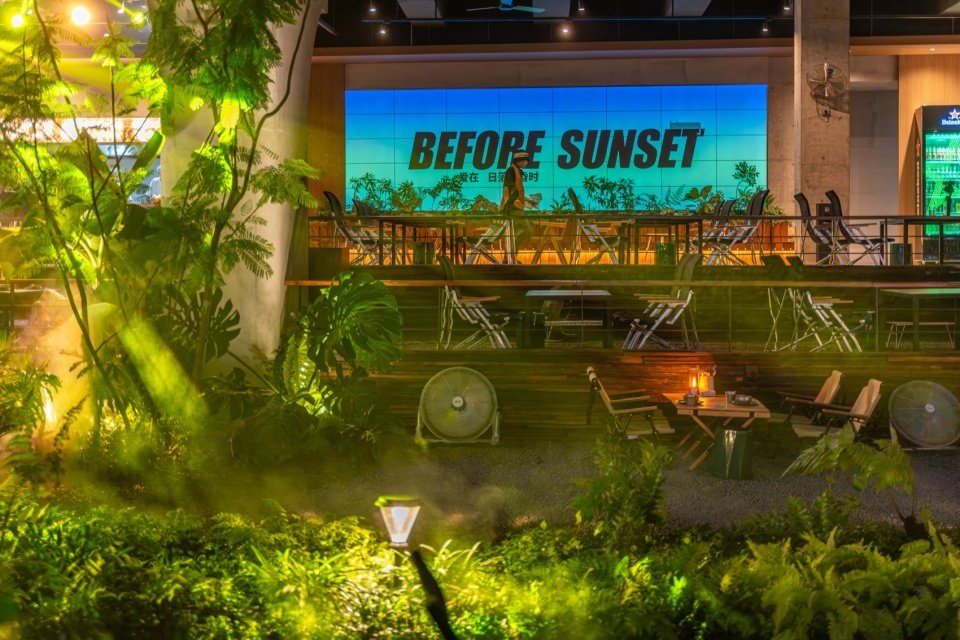
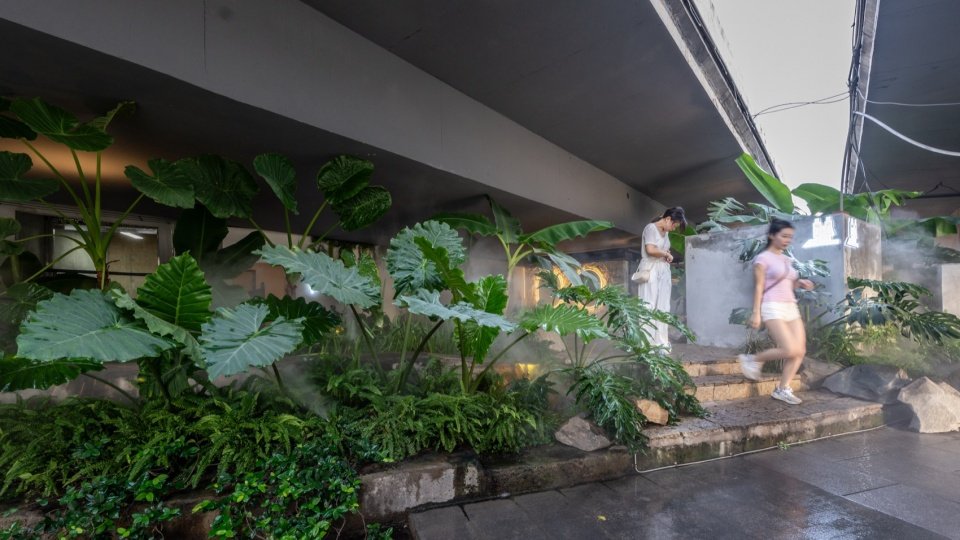
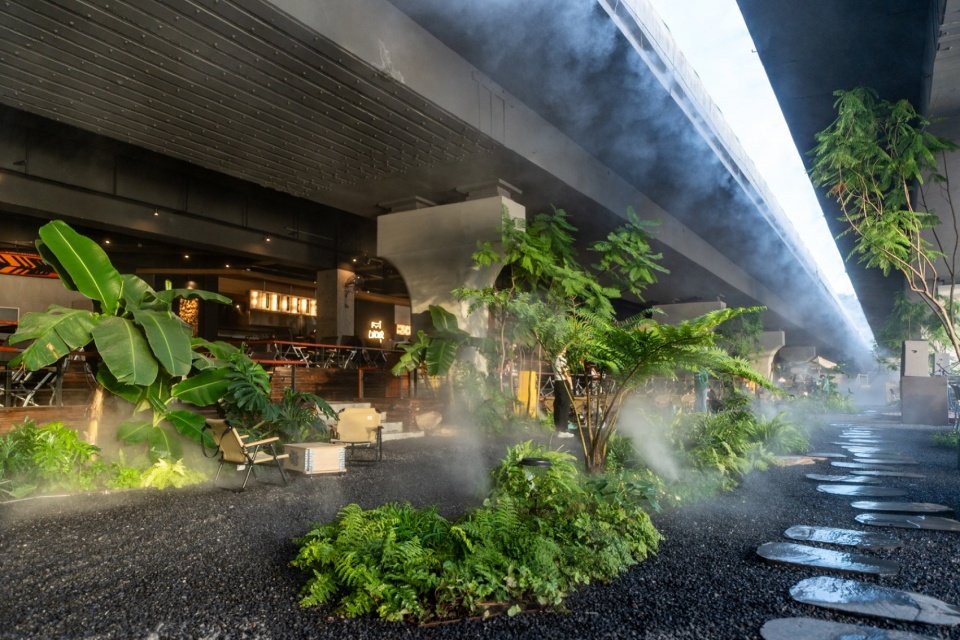
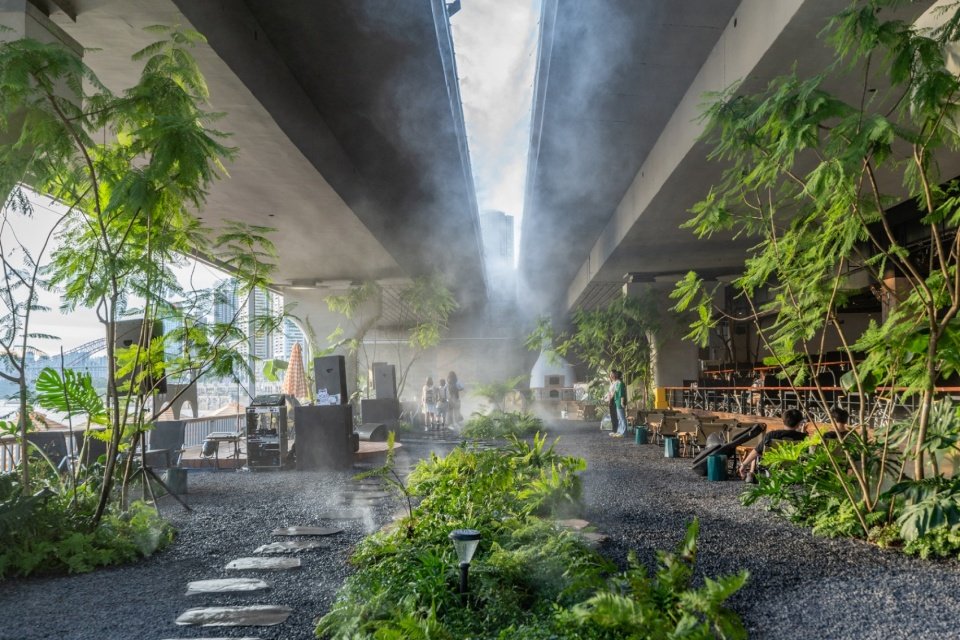
行至两桥缝隙处,别有洞天。一道”一线天”光从桥隙洒落,与缥缈的雾森系统交织出梦幻光影。设计灵感源自雨水从缝隙洒落、滋养自然生机的意象,将原本泥沙淤积的荒废空间化作一处野趣盎然、充满意外之喜的生态花园。面包窑飘散的麦香与植物的清新在空气中交融,粗粝混凝土桥体与灵动生机的碰撞,让这里成为都市中意外的心灵栖息地。
Where the two bridges part, an unexpected garden unfolds. A narrow shaft of daylight filters through the gap, mingling with fine mist from a fogging system to create an ethereal interplay of light and shadow. Inspired by rainwater falling through the opening and nurturing new growth, the design transforms a neglected space once clogged with silt into an ecological garden rich in untamed character and unexpected discoveries. The aroma of freshly baked bread from the oven mingles with the fresh scent of planting, while the contrast between rough concrete and vibrant greenery makes this garden an unexpected urban sanctuary.
▼粗粝混凝土与灵动植物相互映衬,Rough concrete contrasted with vibrant planting © 付佳乐 / Jiale Fu
上层多元餐饮区
Upper-Level Dining Area
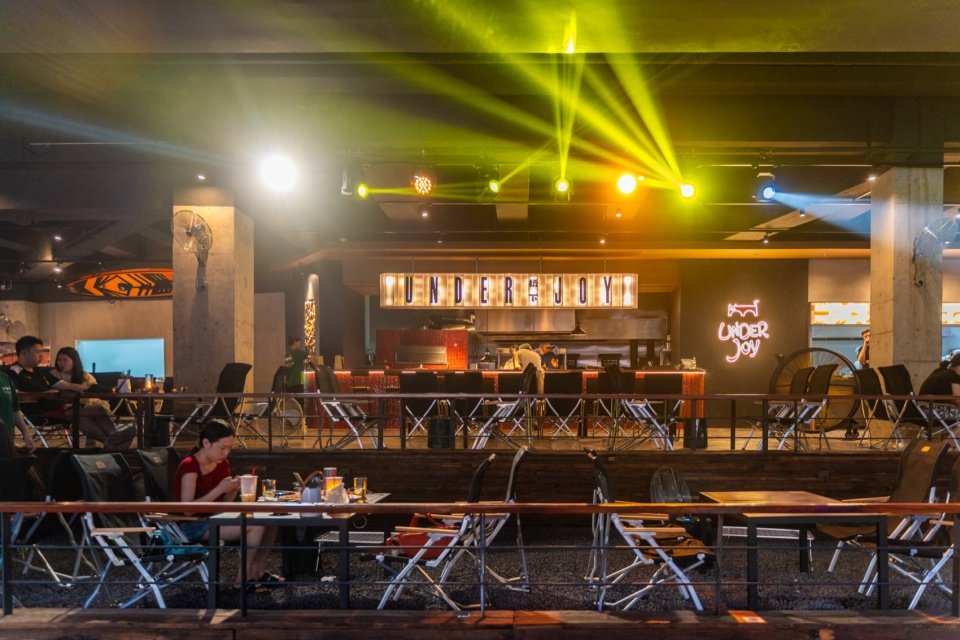
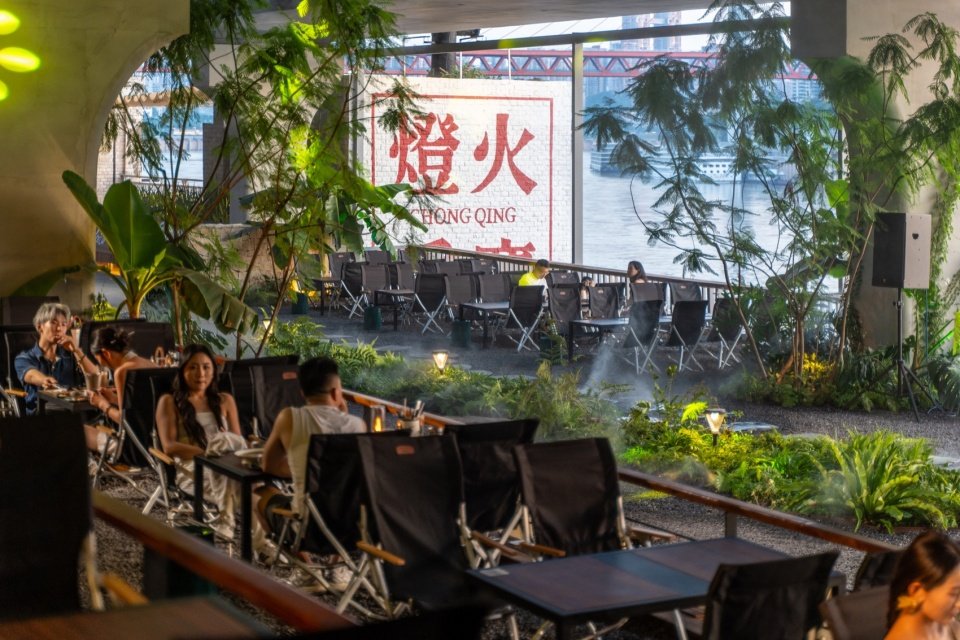
多种业态在自然语境的串联下有机展开,形成完整的消费动线:餐厅流线经优化确保出餐效率,明厨设计增强用餐体验感。座位布局分区设置:团建区满足多人聚餐需求,绿植围合的卡座区保证私密性,散座区适应快速消费节奏。多场景融合:精酿啤酒与 DC 风格篝火区营造松弛氛围;夕阳打卡卡座成为拍照热点;美式窑烤展现开放式烹饪魅力;密林团建区打造独特聚会体验。各业态通过绿植、创意软装、灯光与木质等自然材料的运用相互连接,以创意景观场景打造沉浸空间,有效规避层高不足的限制,共同构建出多元融合的餐饮业态体系。
A diverse mix of dining concepts is connected by a cohesive, nature-inspired setting, creating a continuous visitor route. Optimised restaurant circulation supports efficient food service, while open kitchens enrich the dining experience.Seating is organised into distinct zones: a group dining area accommodates team gatherings and larger parties; booths enclosed by planting offer privacy; and individual tables cater to shorter, casual visits.Different settings offer complementary experiences: craft beer and a DC-style campfire area create a relaxed atmosphere; sunset-view booths provide popular photo spots; American-style oven cooking showcases the appeal of open kitchens; and a group gathering area nestled amid dense planting offers a distinctive setting for social occasions. The various dining venues are connected through planting, creative furnishings and decorative elements, lighting, and natural materials such as timber. Imaginative landscape settings create an immersive environment that responds effectively to the limited overhead clearance, bringing diverse dining concepts together into a cohesive whole.
▼绿植围合的上层多元餐饮区,Upper-level dining area enclosed by planting © 付佳乐 / Jiale Fu
3.3 VI 视觉系统设计 1)案名与品牌口号
3.3 Visual Identity Design 1) Project Name and Brand Slogan
· UNDERJOY桥下:中英文组合朗朗上口,直指项目区位与欢乐体验的核心定位
· 灯火重庆、乐在桥下:融合城市文化基因与空间特色,塑造全新城市休闲名片
· UNDERJOY桥下: The memorable combination of English and Chinese directly expresses the project’s core positioning: a place beneath the bridges dedicated to joyful experiences.
· “Chongqing Aglow, Joy Beneath the Bridges”: The slogan brings together the city’s cultural identity and the site’s distinctive spatial character, establishing a new identity for urban leisure in Chongqing.
▼下层花园中的面包房与休闲空间,Bakery and seating within the lower-level garden © 付佳乐 / Jiale Fu
.
2)品牌标志设计
2)Brand Mark Design
共创过程中大家一眼爱上的这款标志,将自在松弛的猫咪与重庆桥墩巧妙融合。借猫咪的亲和力传递项目倡导的松弛感,同时巧妙融入桥墩的稳固形态传递桥下空间的独特性。造型简约现代、令人过目难忘,生动展现项目融合自然放松与城市特质的独特气质。
An immediate favourite among participants in the co-creation process, the mark cleverly combines a relaxed cat with the form of a Chongqing bridge pier. The cat’s approachable character conveys the sense of ease promoted by the project, while the solid form of the bridge pier expresses the distinctive identity of the space beneath the bridges. Simple, contemporary, and memorable, the mark captures the project’s unique blend of nature, relaxation, and urban character.
▼UNDERJOY 品牌标志与辅助图形,UNDERJOY brand mark and supporting graphics © 无空设计
.
3)导视系统规划
3) Wayfinding System Design
·采用明快黄色标识系统,兼具视觉张力与清晰指引功能
· 在最佳打卡点设置品牌标识强化传播效果
·全店统一标识的字体、尺寸与色彩,确保视觉系统的整体性与连贯性整套 VI 系统以当代设计语言重塑桥下空间形象,构建出独具魅力的品牌识别体系
·A vibrant yellow signage system combines a strong visual presence with clear directional guidance.
·Brand signage is positioned at key photo spots to enhance brand visibility and encourage sharing.
·Consistent typography, sign sizes, and colours throughout the venue ensure a cohesive and coherent visual identity.
The complete visual identity system uses a contemporary design language to redefine the image of the space beneath the bridges, establishing a distinctive and engaging brand identity.
▼桥墩上的品牌标志,Brand mark applied to a bridge pier © 付佳乐 / Jiale Fu
.
3.4 成本及设计巧思
3.4 Cost Strategy and Resourceful Design
我们坚持“该省省,该花花”的成本策略:花在品质及安全。
·灯光系统:专业照明设计,兼顾安全与视觉体验
·木平台:选用高品质耐用木材,确保使用安全与持久性营出松弛感与烟火气
·老木料利用:回收老木头,以低成本营造独特质感
·DIY 造景:通过设计创意,将普通材料转化为特色景观
这种成本策略既保障了核心品质及安全,又通过创意营出了独特的松弛感与烟火气。
Our approach to cost is to save where appropriate and invest where it matters: in quality and safety.
· Lighting: Professional lighting design balances safety with the visual experience.
·Timber Decking: High-quality, durable timber ensures safety and longevity while creating a relaxed setting with the warmth and bustle of everyday life.
· Reclaimed Timber: Reusing old timber creates distinctive textures and character at a modest cost.
· DIY Landscape Features: Creative design transforms everyday materials into distinctive landscape elements.
This cost strategy safeguards essential quality and safety while using creative solutions to create a distinctive sense of ease and everyday warmth.
▼统一的品牌字体、尺寸与色彩,Consistent brand typography, sign sizes and colours © 付佳乐 / Jiale Fu
.
04 持续更新
04 Ongoing Renewal
让空间保持活力的运营之道
Keeping the Space Vibrant Through Active Management
运营活动
Events and Programming
通过四季轮替的主题活动与节庆企划,持续创造新鲜体验,保持空间吸引力。
Seasonal themed events and festive programmes continually introduce fresh experiences, sustaining the space’s appeal.
▼夕阳下的餐饮卡座与江景,Dining booths and river views at sunset © 付佳乐 / Jiale Fu
美陈主题焕新
Evolving Displays and Décor
定期更新艺术装置与空间装饰,结合节日氛围与季节特色,让视觉体验常变常新。
Art installations and decorative elements are regularly refreshed to reflect festive occasions and seasonal changes, keeping the visual experience fresh and engaging.
▼持续焕新的桥下商业场景,The continually renewed commercial setting beneath the bridge © 付佳乐 / Jiale Fu
.
业态灵活性
Flexibility in Commercial Uses
预留快闪区域,采用模块化布局,保持空间功能的可变性,适应多元运营需求。这套持续焕新的运营体系,确保项目始终充满活力,成为重庆常来常新的城市地标。UNDERJOY桥下的实践,标志着非标商业空间改造进入了全新阶段。这个项目证明,那些被忽视的城市角落,经过系统性设计与商业重构,能够迸发出超越标准商业形态的独特价值。在标准化商业体日趋同质化的今天,非标空间以其独特的场所精神,创造了不可复制的消费体验。桥下空间的成功改造证明,真正的商业创新不在于规模的扩张,而在于对空间独特价值的深度发掘——那些看似“缺陷”的特质,恰恰成为最具魅力的商业基因。
Dedicated pop-up areas and a modular layout allow spatial functions to evolve, accommodating a diverse range of operational needs. This continually evolving operational framework keeps the project vibrant, establishing it as an urban landmark in Chongqing that offers something new with every visit.The transformation of UNDERJOY marks a new phase in the adaptive reuse of unconventional commercial spaces. The project demonstrates how overlooked urban corners, through systematic design and a rethinking of their commercial uses, can generate distinctive value beyond that of conventional retail formats. As standardised commercial developments become increasingly homogeneous, unconventional spaces offer experiences that cannot be replicated elsewhere, rooted in their unique sense of place. The successful transformation of this space beneath the bridges demonstrates that meaningful commercial innovation lies in uncovering a site’s distinctive potential rather than simply expanding its scale. The very qualities that might initially appear to be shortcomings can become the defining strengths of its commercial identity.
▼桥隙日光与雾森系统交织的生态花园,Ecological garden animated by daylight and mist between the bridges © 付佳乐 / Jiale Fu
更重要的是,UNDERJOY桥下展现了一种可持续发展的商业理念:尊重自然、融入城市、服务社区。它让商业空间不再是孤立的消费场所,而是成为城市肌理中有机的组成部分,持续为城市创造社会价值。这标志着城市更新进入了更加精细化的阶段。未来的商业创新,将更多来自于对非标空间的深度发掘和创造性利用。当设计智慧与商业思维在这些独特空间中相遇,必将催生出更多富有生命力的商业形态,让城市空间持续迸发惊喜与可能。
More importantly, UNDERJOY demonstrates a sustainable approach to commercial development: respecting nature, integrating into the city, and serving the community. It transforms commercial space from an isolated place of consumption into an integral part of the urban fabric, continually generating social value for the city. This marks a shift towards a more nuanced approach to urban regeneration. Future commercial innovation will increasingly come from uncovering the potential of unconventional spaces and adapting them creatively. As design ingenuity meets commercial thinking in these distinctive settings, new and vibrant commercial formats will emerge, bringing fresh surprises and possibilities to urban life.
▼自然花园中的商业场景效果图,Rendering of commercial spaces within the natural garden © 物候设计
项目名称:重庆UNDERJOY桥下·城市营地
项目类型:城市更新
设计方:重庆物候景观规划设计有限公司
联系邮箱:weho-bd@wehodesign.com
项目设计:重庆UNDERJOY桥下-城市更新
完成年份:2025年7月
设计团队:WEHO DESIGN 物候设计
项目地址:重庆南岸
VI设计单位:无空设计
摄影版权:付佳乐
Project name: UNDERJOY Urban Camp Beneath the Bridge, Chongqing
Project type: Urban Regeneration
Design: WEHO DESIGN
Contact e-mail: weho-bd@wehodesign.com
Design year: July 2025
Completion Year: July 2025
Leader designer & Team: WEHO DESIGN
Project location: Nan’an District, Chongqing
Visual Identity Design: Wukong Design
Photo credit: Jiale Fu
More:重庆物候景观规划设计有限公司。更多关于他们:WEHO DESIGN on gooood
Source: gooood.cn