
感谢 SEEU 予gooood分享以下内容。更多关于:SEEU on gooood
Appreciations towards SEEU for providing the following description:
这套公寓的业主将人生奉献给了芭蕾舞。他们的职业要求极高的精准度,而美并非通过装饰获得,而是源于纪律、重复以及对细节一丝不苟的关注。这种对节奏、比例与从容优雅的感知,成为室内设计概念的出发点。
The owners of this apartment have dedicated their lives to the ballet. Their profession demands exceptional precision, where beauty is achieved not through decoration but through discipline, repetition, and meticulous attention to detail. This sense of rhythm, proportion, and effortless elegance became the starting point for the interior concept.
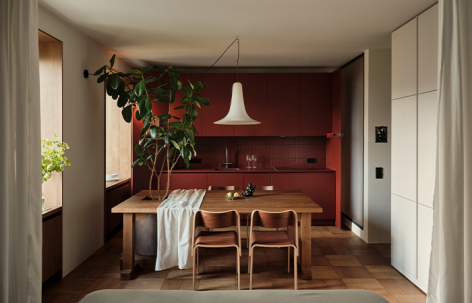
▼开放式居住空间,Open-plan Living Space © Dmitrii Tsyrenshchikov
项目将一间紧凑的单间公寓改造为一个经过精心组织的居住环境,每一平方米都经过明确而有目的的设计。在满足日常生活所有实际需求的同时,项目更关注通过建筑本身营造鲜明的空间氛围,而非依赖过度的装饰。
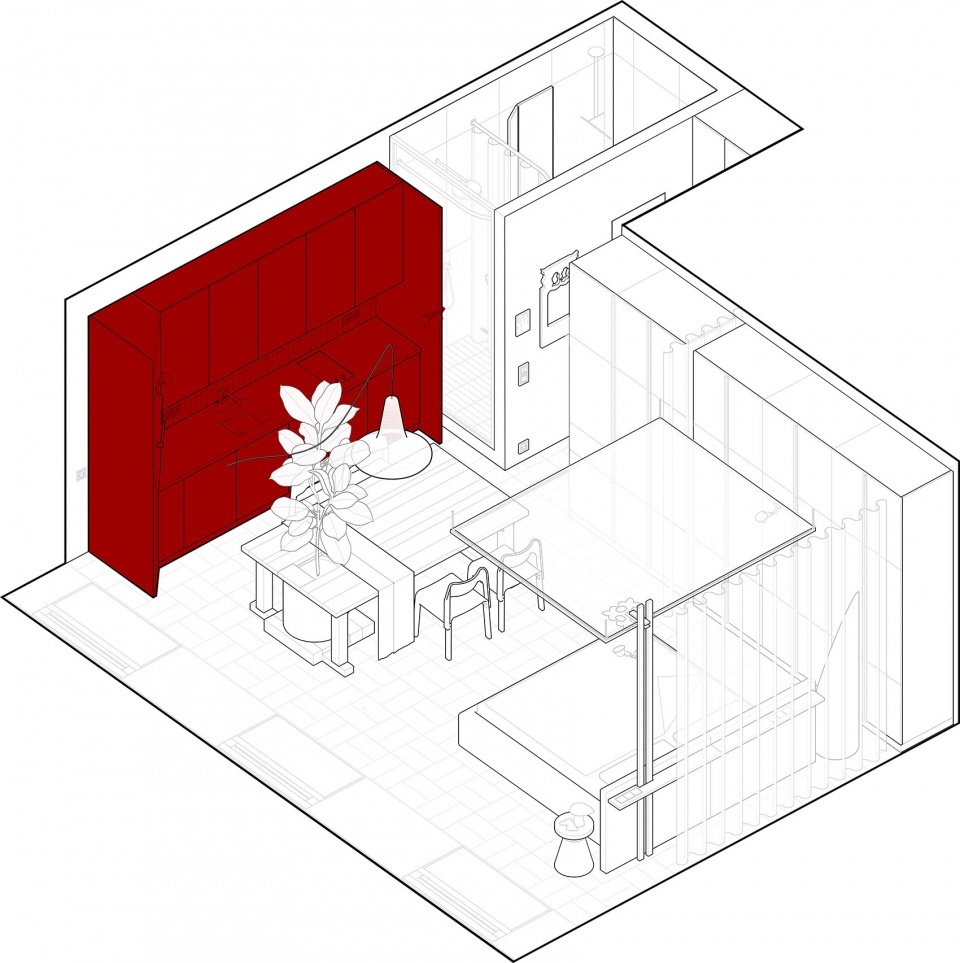
▼轴测图,Axonometric View © SEEU
The project transforms a compact studio apartment into a carefully composed living environment where every square meter is purposefully designed. While the layout accommodates all the practical requirements of everyday life, the primary focus is on creating a strong spatial atmosphere through architecture rather than excess.
▼餐厨空间,Dining Area © Dmitrii Tsyrenshchikov
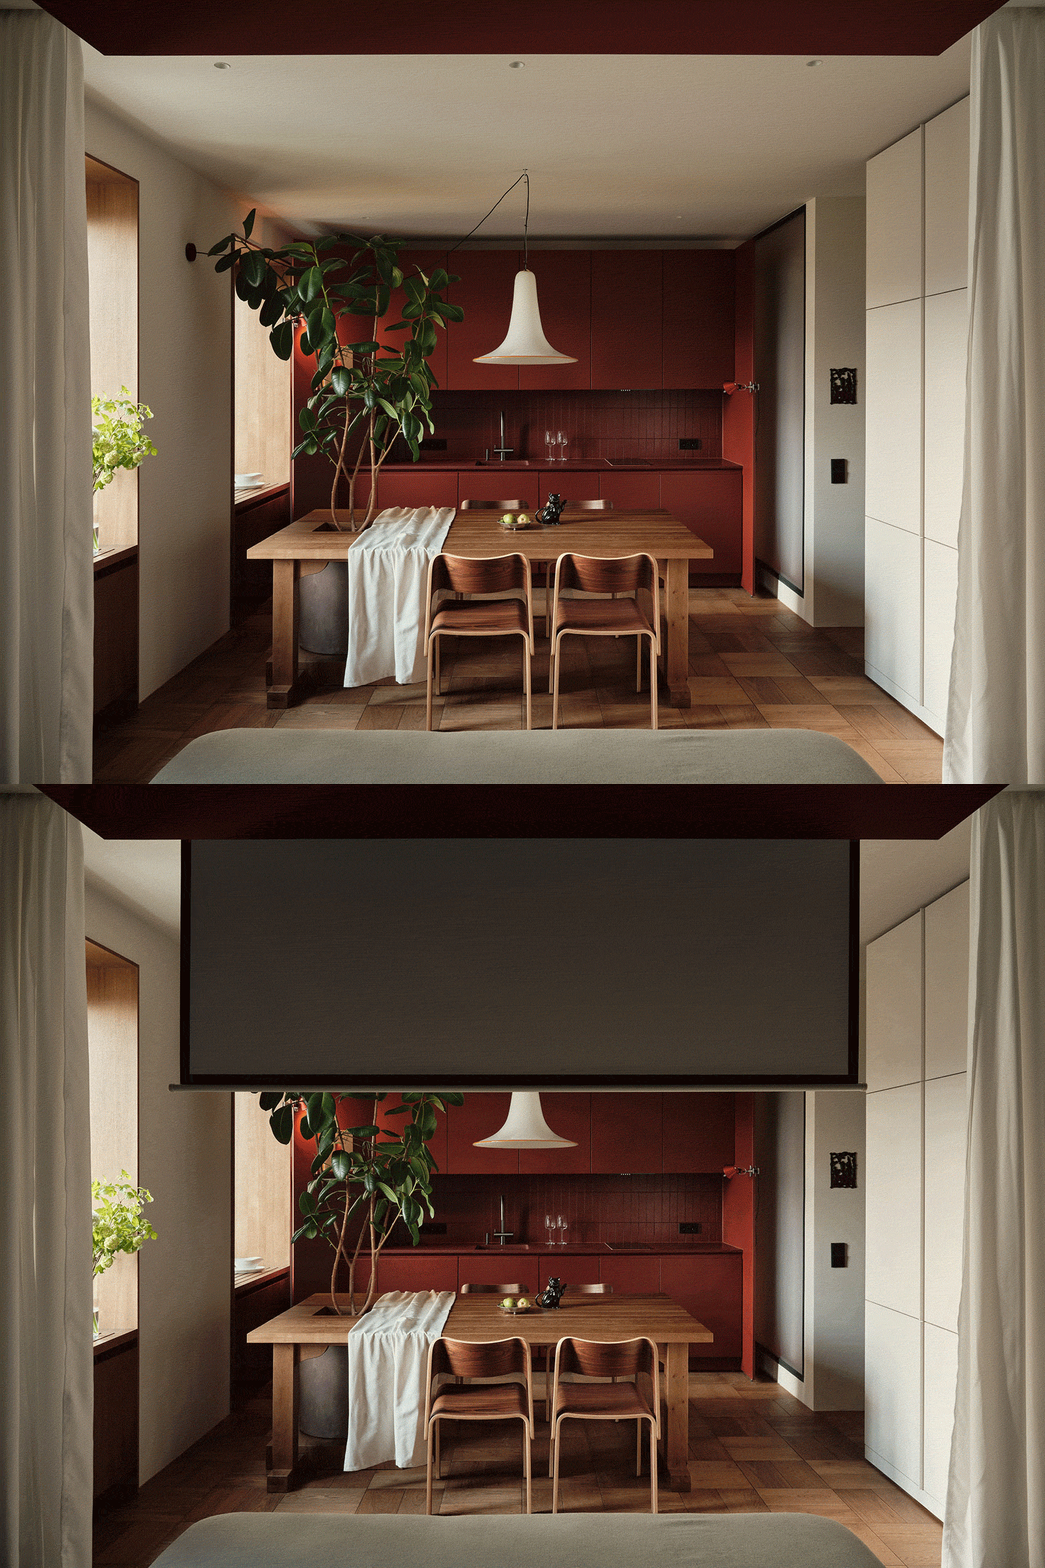
▼餐厨空间与可收放投影幕布,Dining Area and Retractable Projection Screen © Dmitrii Tsyrenshchikov
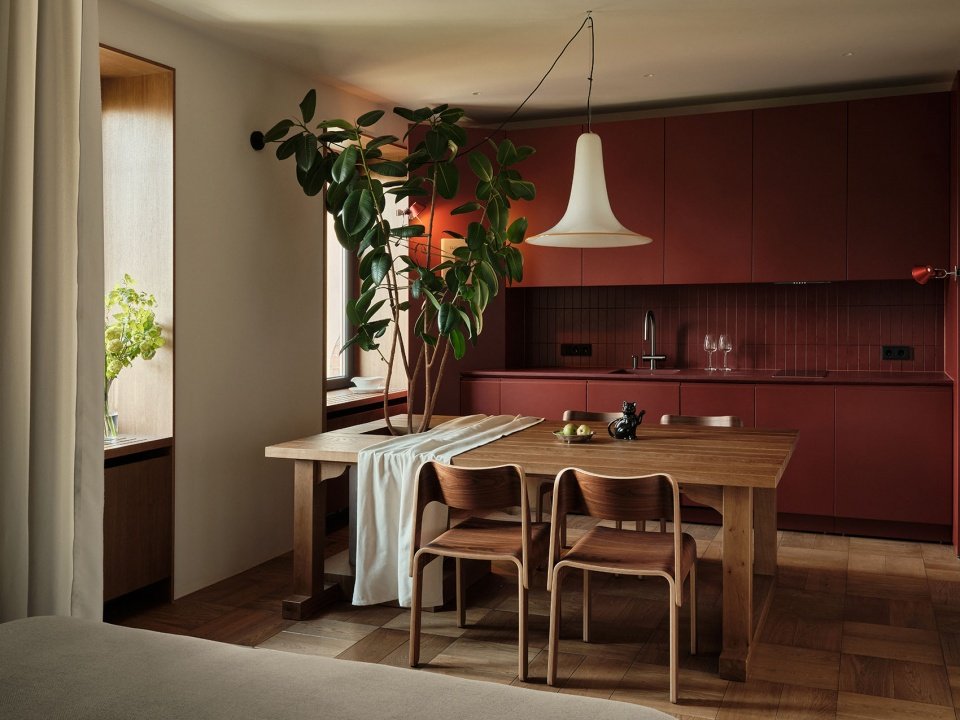
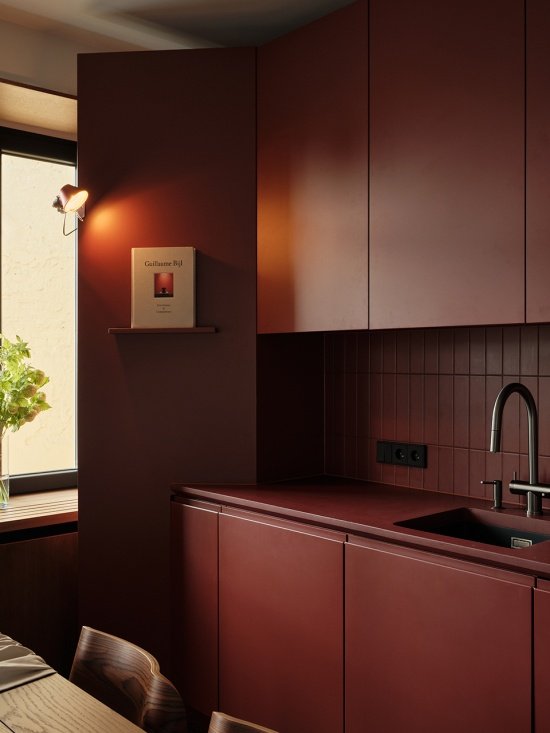
室内以温暖的陶土色与深酒红色为主调,这也赋予项目“石榴石公寓”这一名称。如同石榴石色本身,室内传递出一种深邃、温暖与舒适的感受——这些特质在圣彼得堡的气候条件下尤显珍贵。厨房既是公寓构图上的核心,也是情感上的中心,将整个空间凝聚在一起。
The interior is defined by a warm palette of terracotta and deep burgundy tones, giving the project its name, Garnet Apt. Much like the garnet color itself, the interior conveys a sense of depth, warmth, and comfort—qualities that feel especially meaningful in St. Petersburg’s climate. The kitchen serves as both the compositional and emotional heart of the apartment, bringing the entire space together.
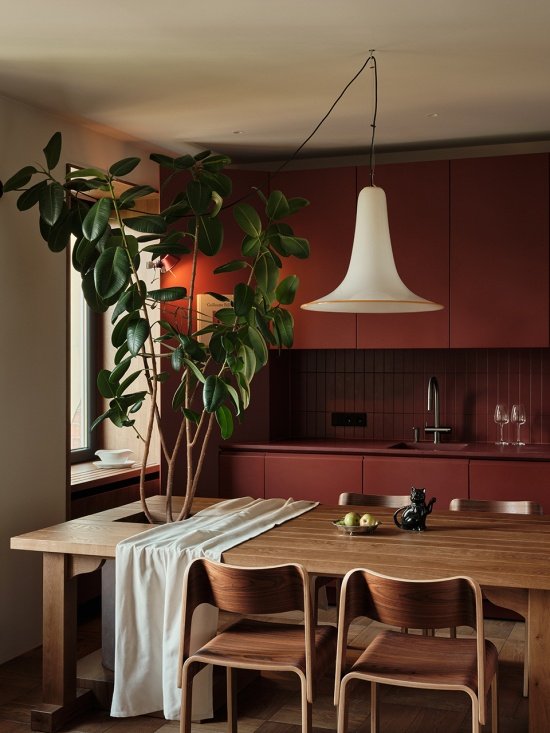
▼实木餐桌与厨房,Wood Table and Kitchen © Dmitrii Tsyrenshchikov
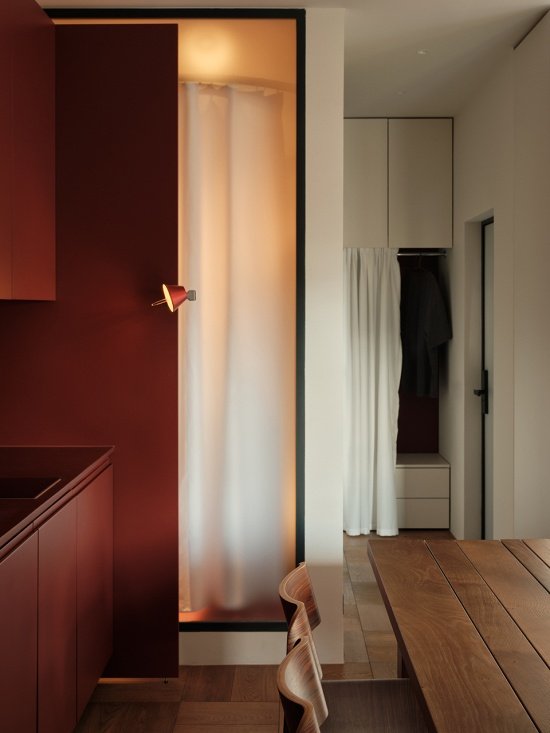
▼厨房与半透明隔断,Kitchen and Translucent Partition © Dmitrii Tsyrenshchikov
▼酒红色厨房近景,Burgundy Kitchen Close View © Dmitrii Tsyrenshchikov
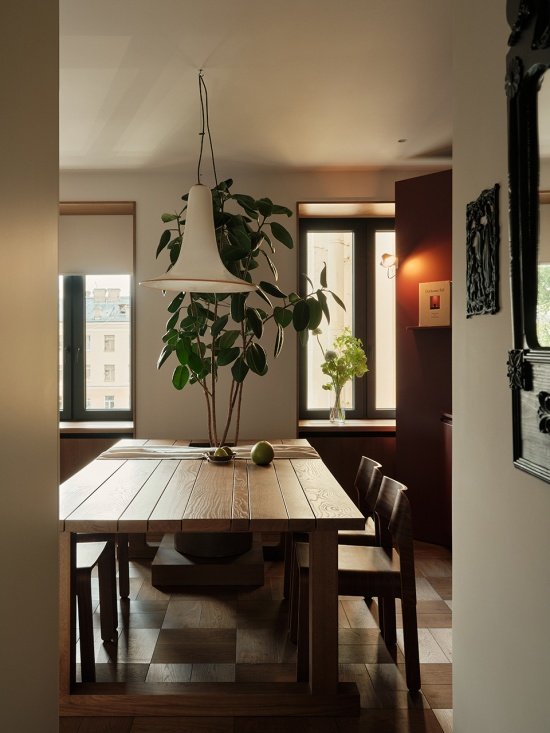
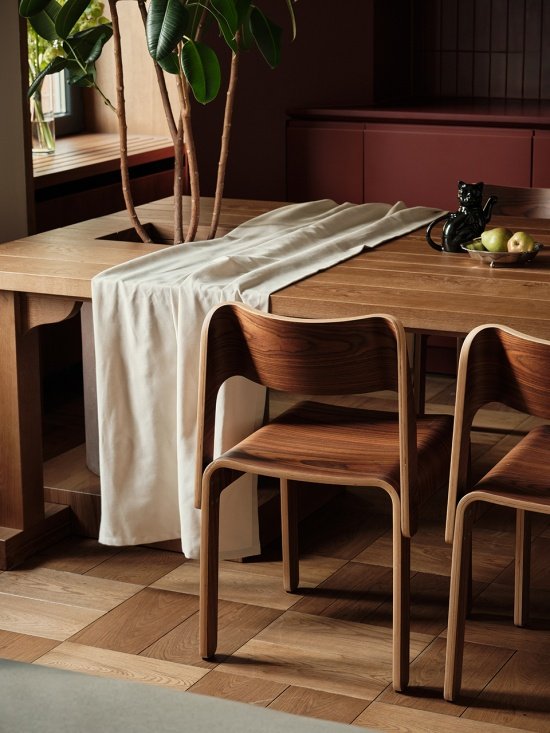
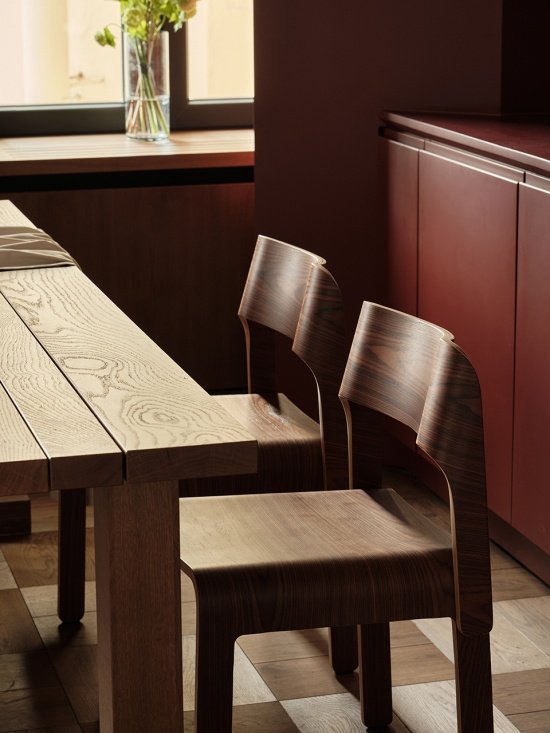
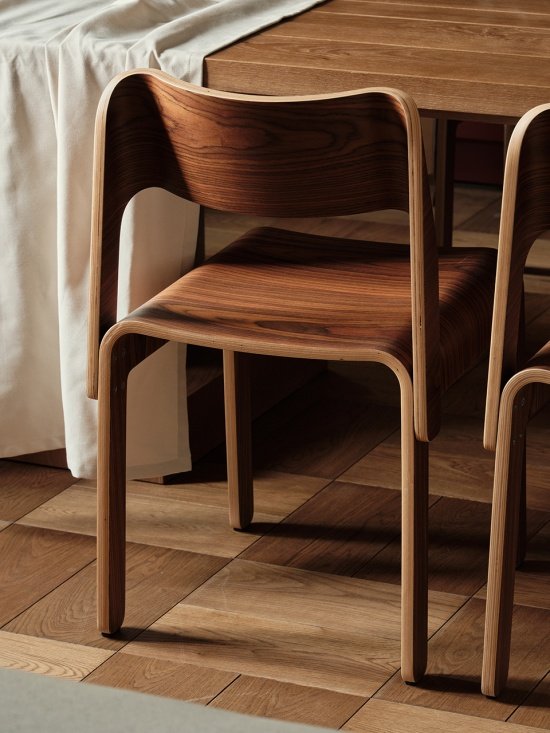
项目的材料选择强调触感与真实性。一张实木餐桌为空间带来温暖、持久感与沉稳的重量感。其宽大的尺度与克制的厨房构图形成平衡,并自然成为日常生活围绕其展开的视觉焦点。一盏复古吊灯为空间增添了一层微妙的历史感,使当代室内获得一种超越时间的存在感。
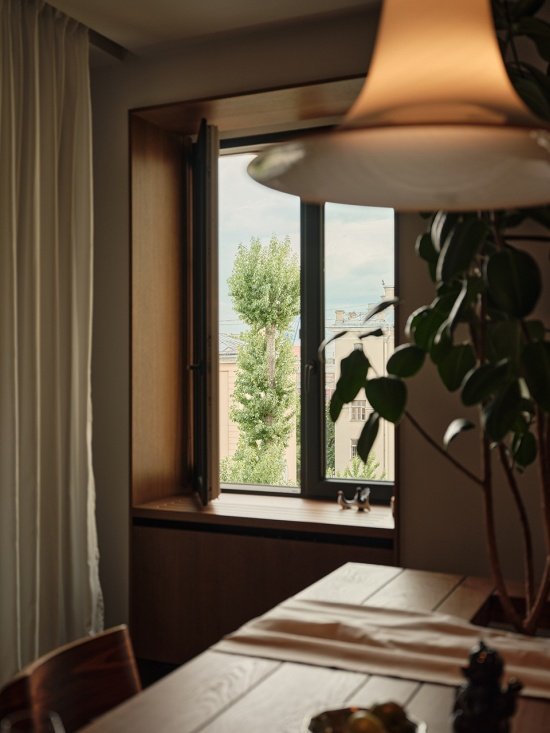
The material palette emphasizes tactility and authenticity. A solid wood dining table introduces warmth, permanence, and a sense of gravity. Its generous proportions balance the restrained kitchen composition, creating a natural focal point around which daily life unfolds. A vintage chandelier adds a subtle layer of history, enriching the contemporary interior with a timeless presence.
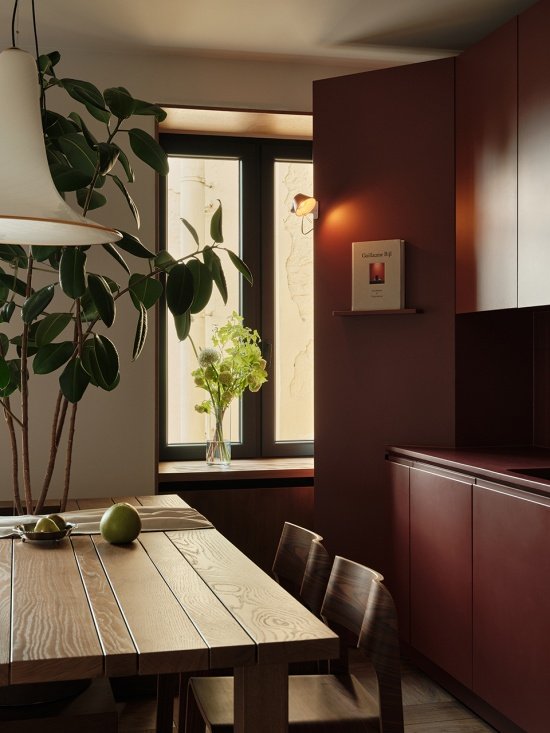
▼餐厅与自然采光,Dining Room and Natural Light © Dmitrii Tsyrenshchikov
▼木质餐桌椅,Wood Dining Table and Chair © Dmitrii Tsyrenshchikov
▼木质餐桌椅细部,Wood Dining Table and Chair Detail © Dmitrii Tsyrenshchikov
▼窗边与城市景观,Window and Urban View © Dmitrii Tsyrenshchikov
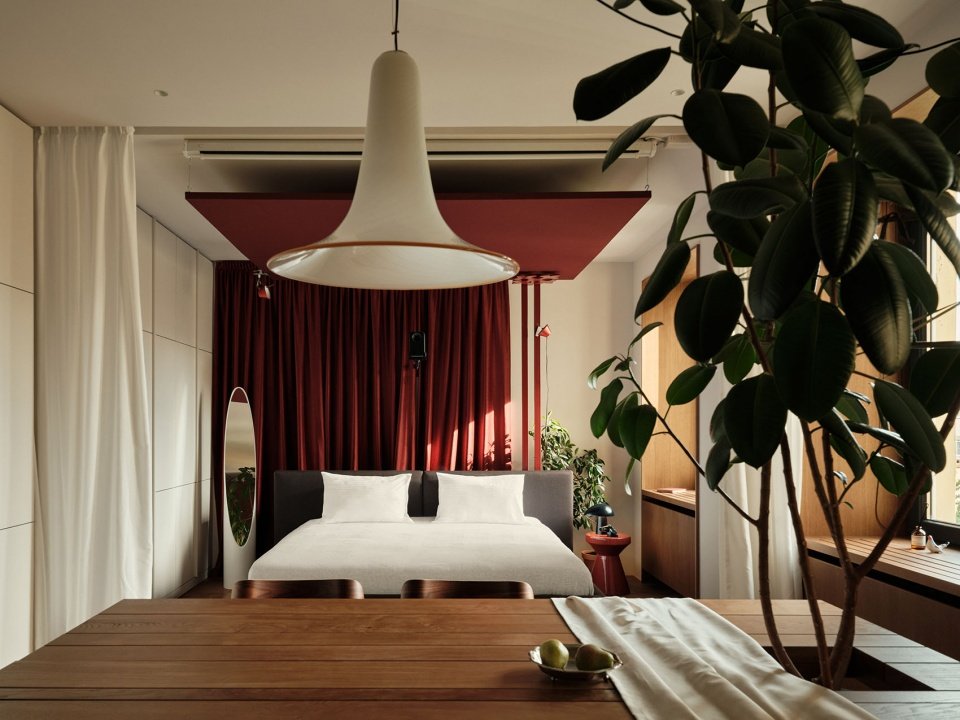
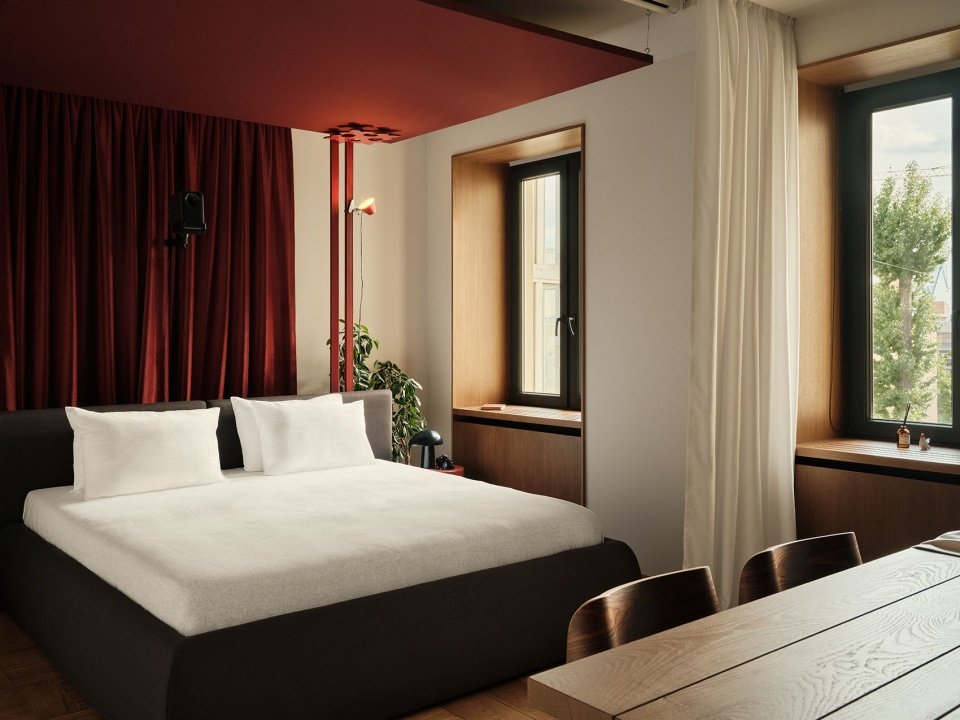
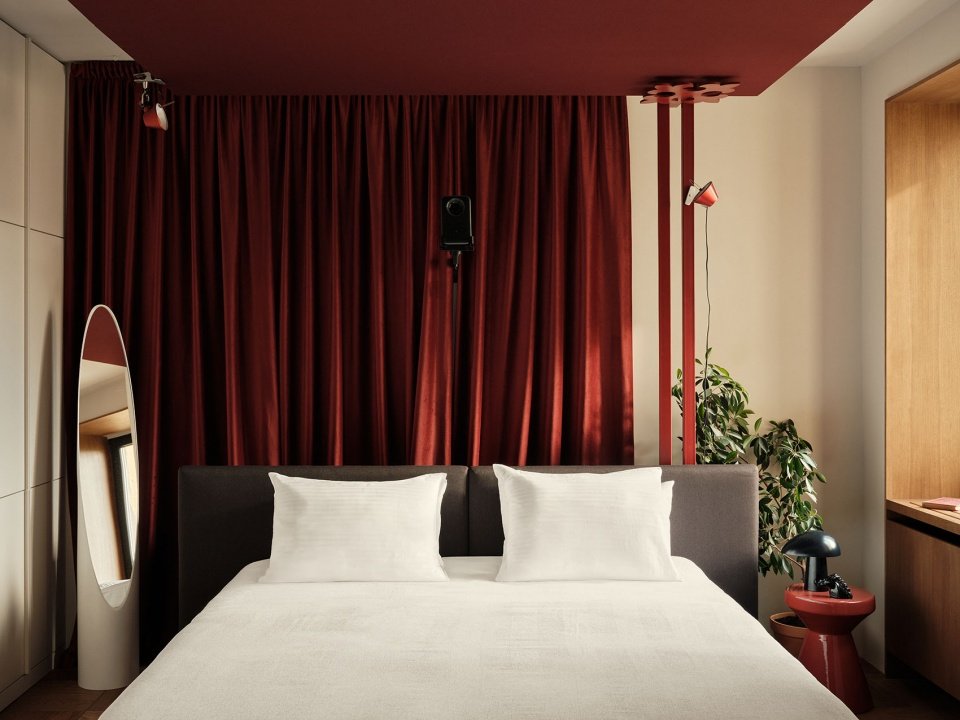
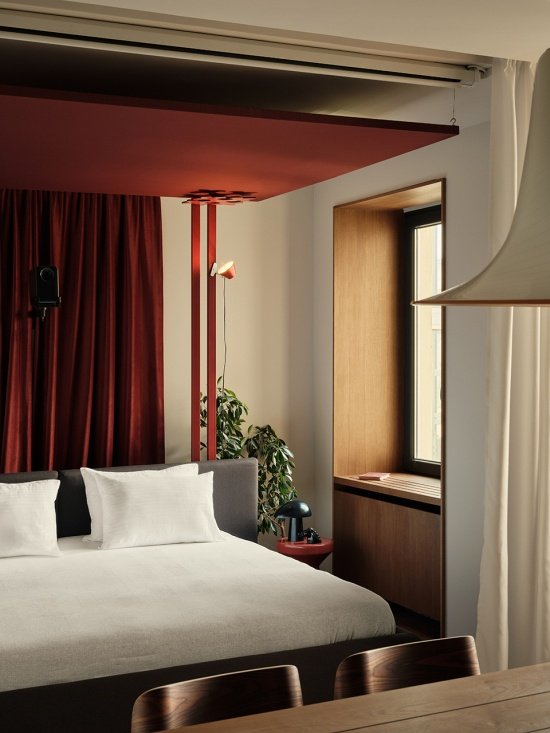
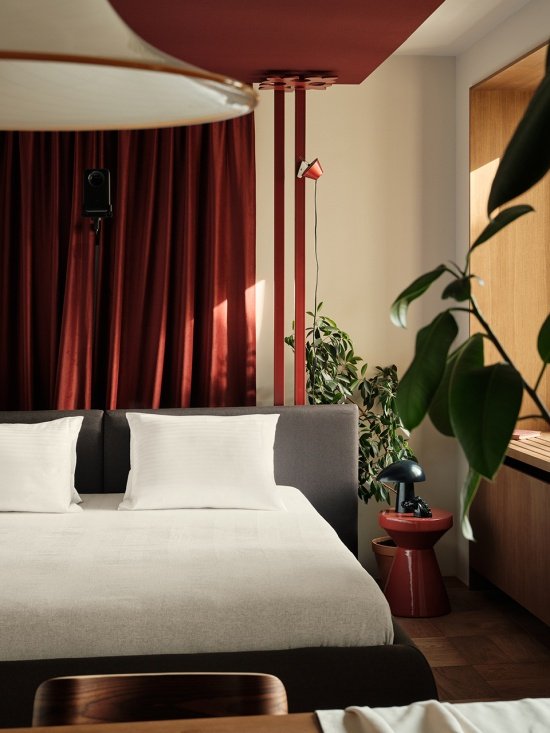
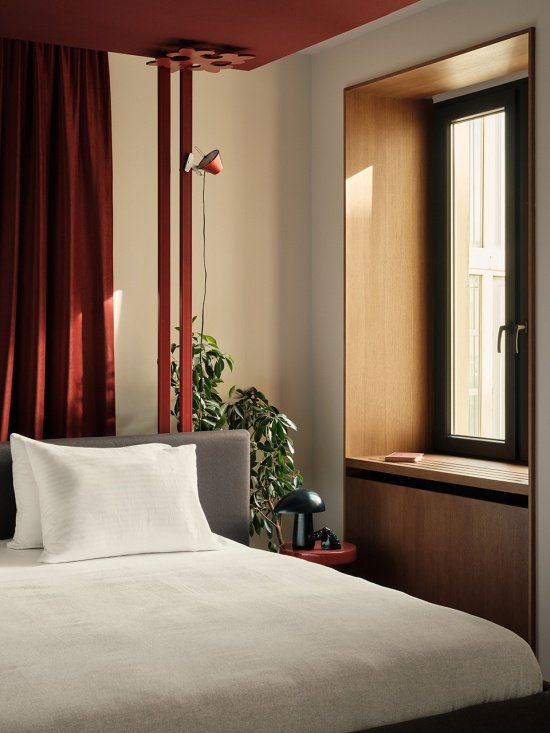
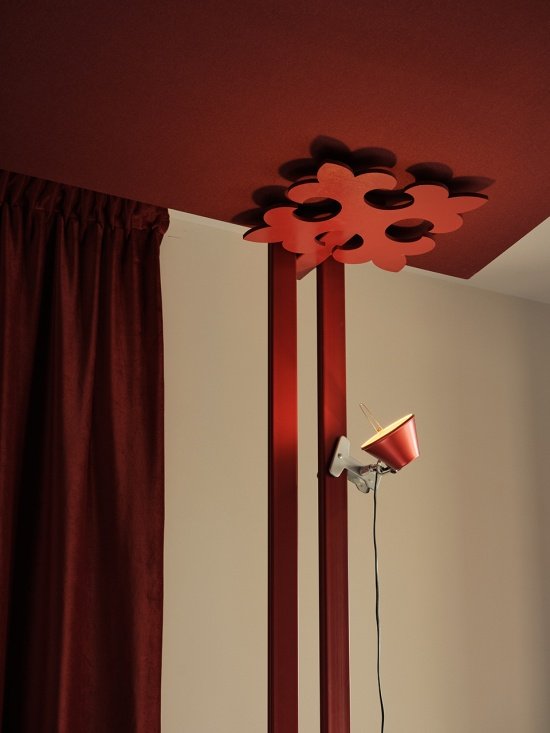
睡眠区域由一个深红色的建筑性顶篷界定,在视觉上包裹着床铺。设计没有通过墙体对单间公寓进行分隔,而是借助这一介入方式,在开放式平面中营造出独立房间的感知,使休息区域更加私密并具有包裹感。
The sleeping area is framed by a deep red architectural canopy that visually embraces the bed. Rather than dividing the studio with walls, this intervention creates the perception of a separate room within the open plan, making the resting area feel more intimate and protected.
▼睡眠区域,Sleeping Area © Dmitrii Tsyrenshchikov
▼睡眠区与红色顶篷,Sleeping Area and Red Canopy © Dmitrii Tsyrenshchikov
▼睡眠区窗边一角,Cornerby the Window of Sleeping Area © Dmitrii Tsyrenshchikov
▼红色顶篷细部,Red Canopy Detail © Dmitrii Tsyrenshchikov
该项目表明,紧凑型居住并不意味着必须妥协。通过经过深思熟虑的空间构成、精心选择的材料以及精准的细部设计,这间公寓成为一个被认真构筑的日常生活场景,在其中,功能性与空间氛围被赋予同等重要的位置。
This project demonstrates that compact living does not require compromise. Through thoughtful spatial composition, carefully selected materials, and precise detailing, the apartment becomes a considered setting for everyday life—where functionality and atmosphere exist in equal measure.
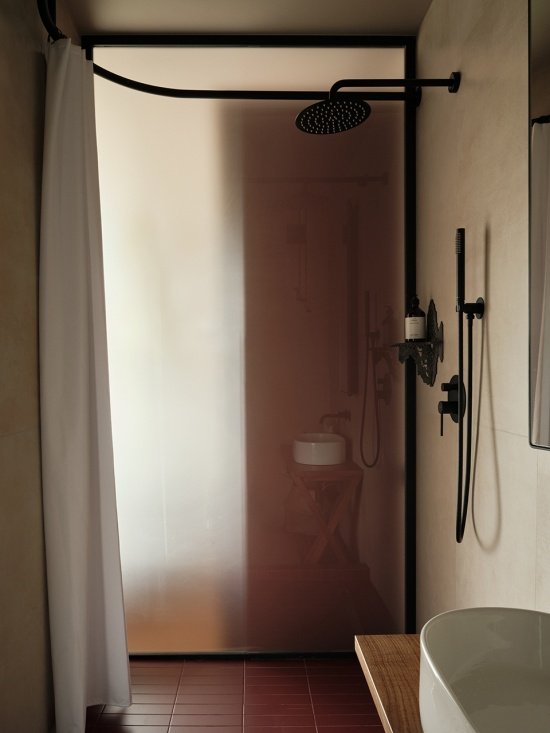
▼卫浴与半透明隔断,Bathroom and Translucent Partition © Dmitrii Tsyrenshchikov
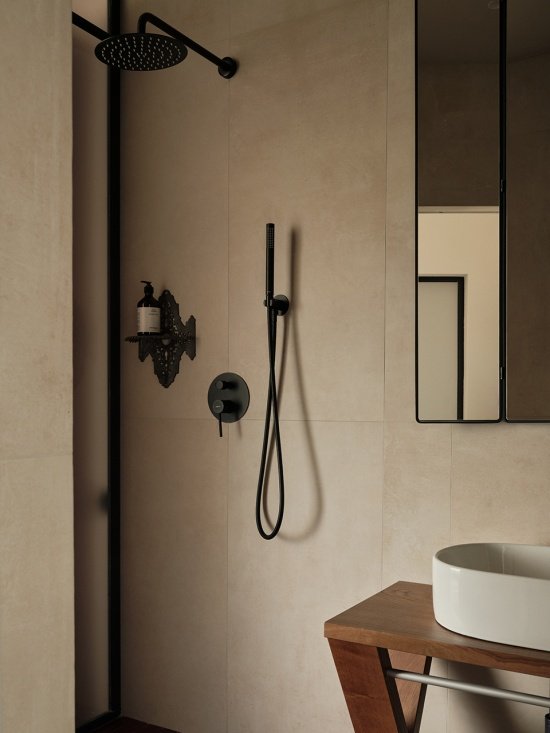
▼淋浴空间,Shower Area © Dmitrii Tsyrenshchikov
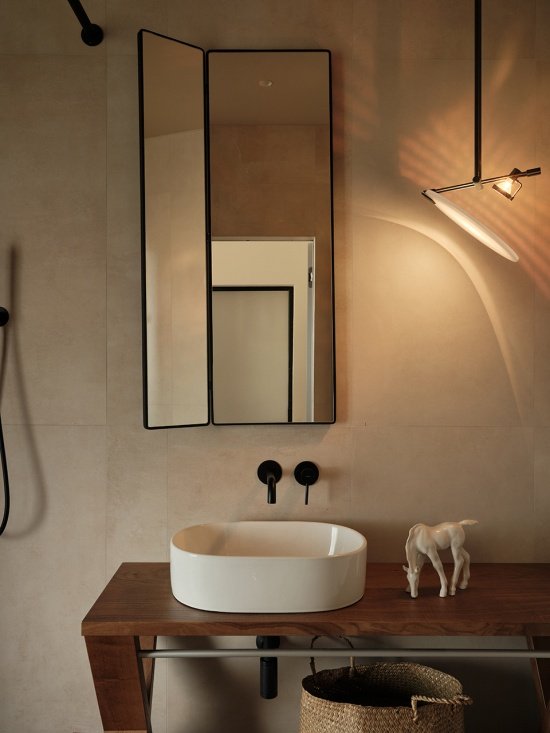
▼洗手台与镜面,Vanity and Mirror © Dmitrii Tsyrenshchikov
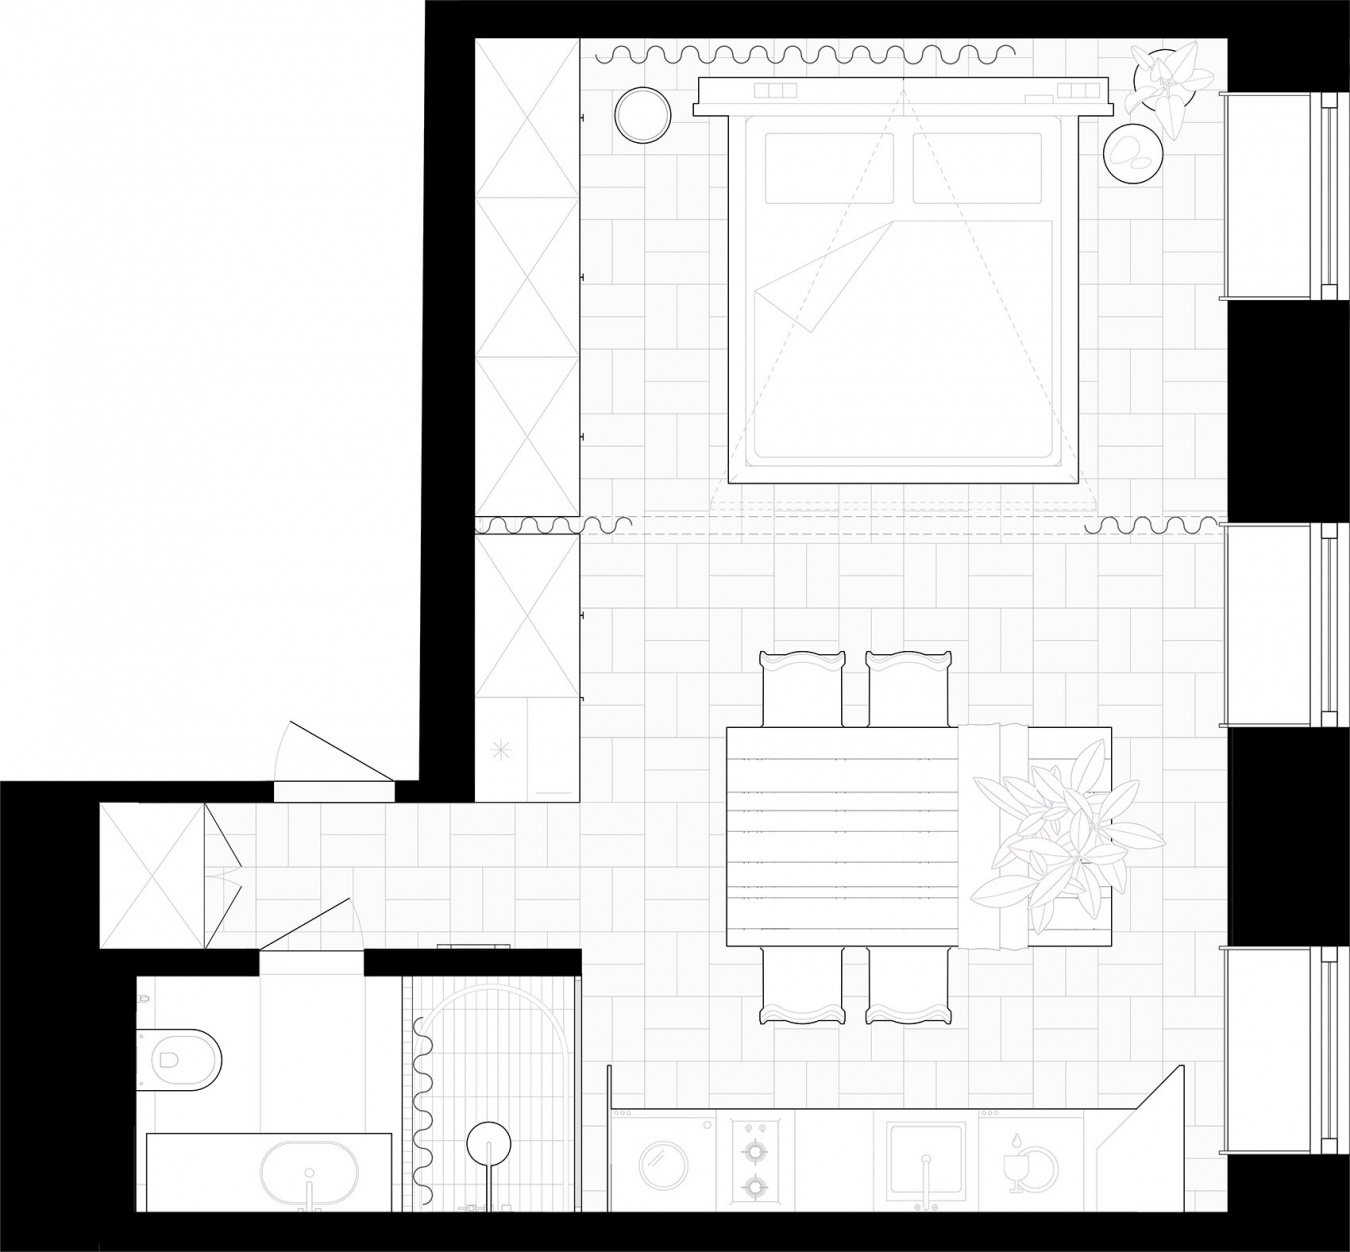
▼平面图,Floor Plan © SEEU
More: SEEU 更多关于:SEEU on gooood
Source: gooood.cn