
感谢 UAO瑞拓设计 予gooood分享以下内容。更多关于他们,请至:UAO瑞拓设计 on gooood
Appreciation towards UAO Design for providing the following description:
一、缘起
I. Background
武汉航空路小学和卫星村小学,坐落于人口密集的汉口老城区,两个校区分别位于万松园横路南北两侧,仅一路之隔。两个校区建设年代久远,不能满足日益增长的教学和环境需求 ,急需改造提升以适应周边老城区和新建楼盘日益增长的优质学位需求。万松园横路东起青年路,西至妙墩路,总体道路狭窄,人车混行,尤其上下学期间交通流量大。教育部门希望在改善教学条件的同时,兼顾家长接送孩子的便捷安全等需求。
▼gooood自制2分钟介绍视频,Introduction video
Wuhan Hangkong Road Primary School and Weixingcun Primary School are located in the densely‑populated old urban district of Hankou. The two campuses sit respectively on the north and south sides of Wansongyuan Horizontal Road, separated only by the street. Built decades ago, the existing campuses can no longer meet growing demands for teaching and environmental quality. Urgent renewal is required to satisfy the rising need for high‑quality school places serving surrounding old communities and newly‑completed residential developments. Wansongyuan Horizontal Road stretches from Qingnian Road in the east to Miaodun Road in the west. It is generally narrow, with mixed pedestrian and vehicle traffic. Traffic volume surges particularly during school drop‑off and pick‑up hours. Education authorities expected improved teaching conditions together with convenient and safe arrangements for parents dropping off and collecting children.
▼汉口老城区中的学校,School in the old district of Hankou © 此间建筑摄影-赵奕龙
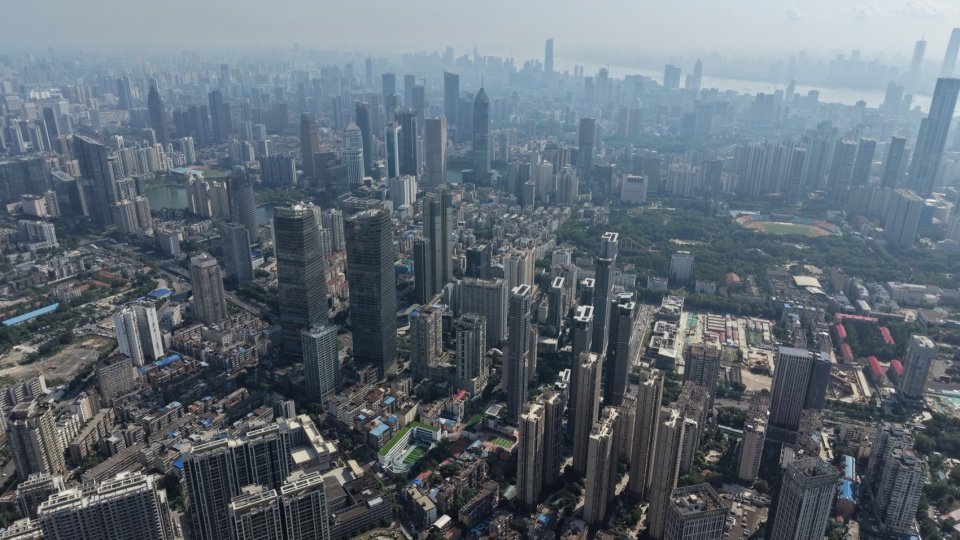
▼高密度城区中的校区,
Campus within the dense urban fabric
© 此间建筑摄影-赵奕龙
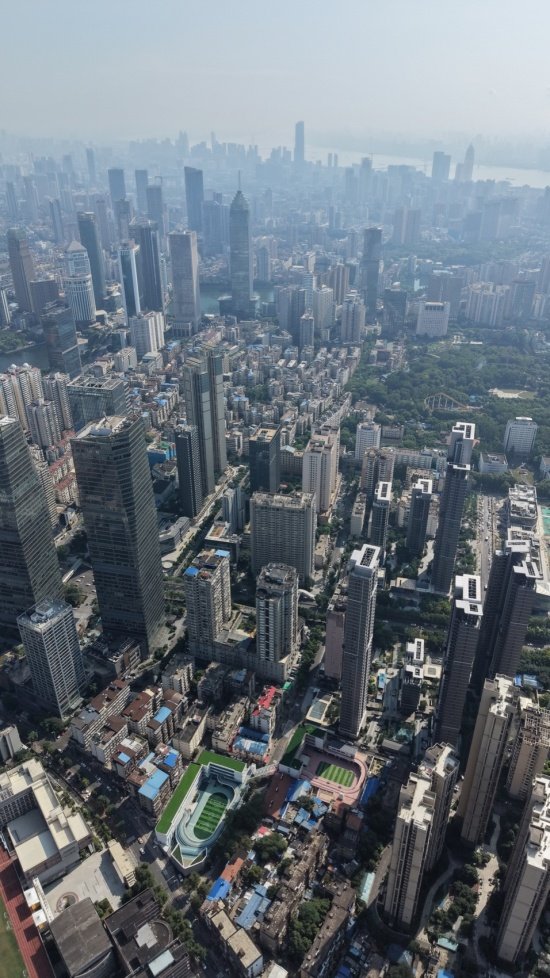
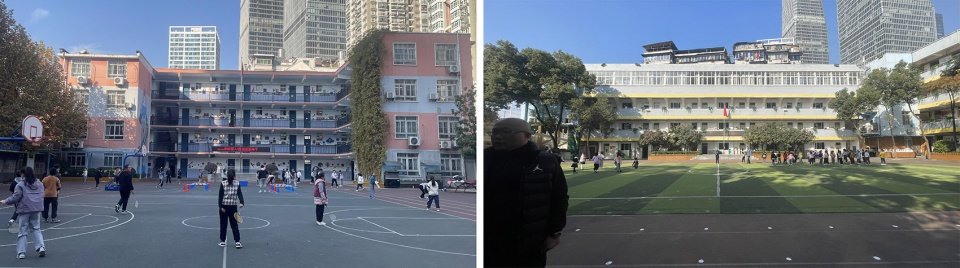
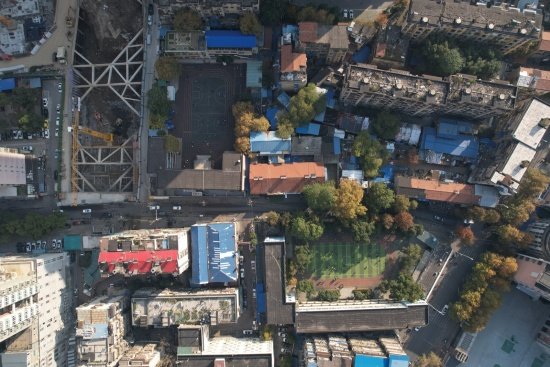
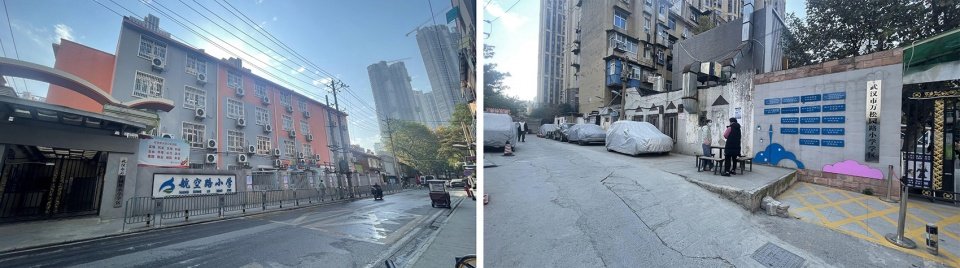
▼改造前的两个校区,The two campuses before renovation © UAO瑞拓设计
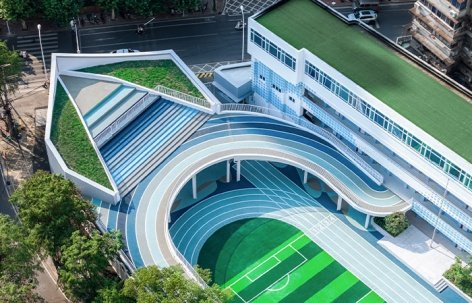
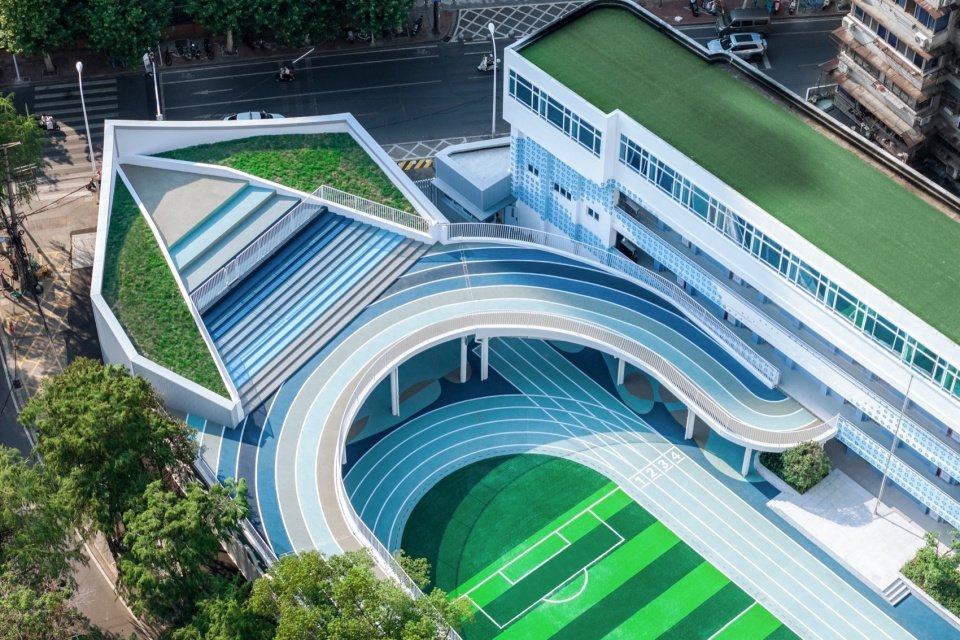
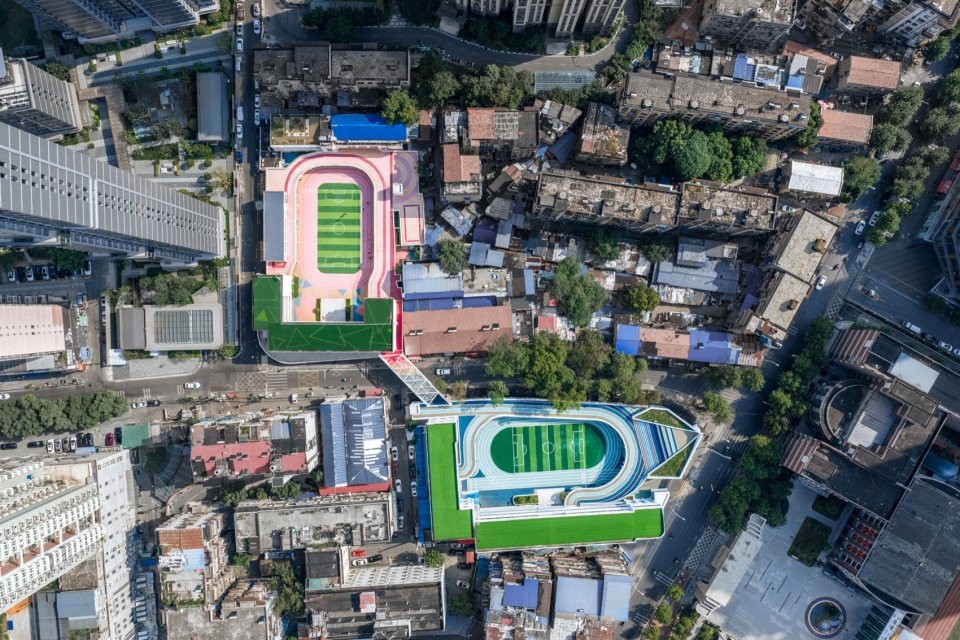
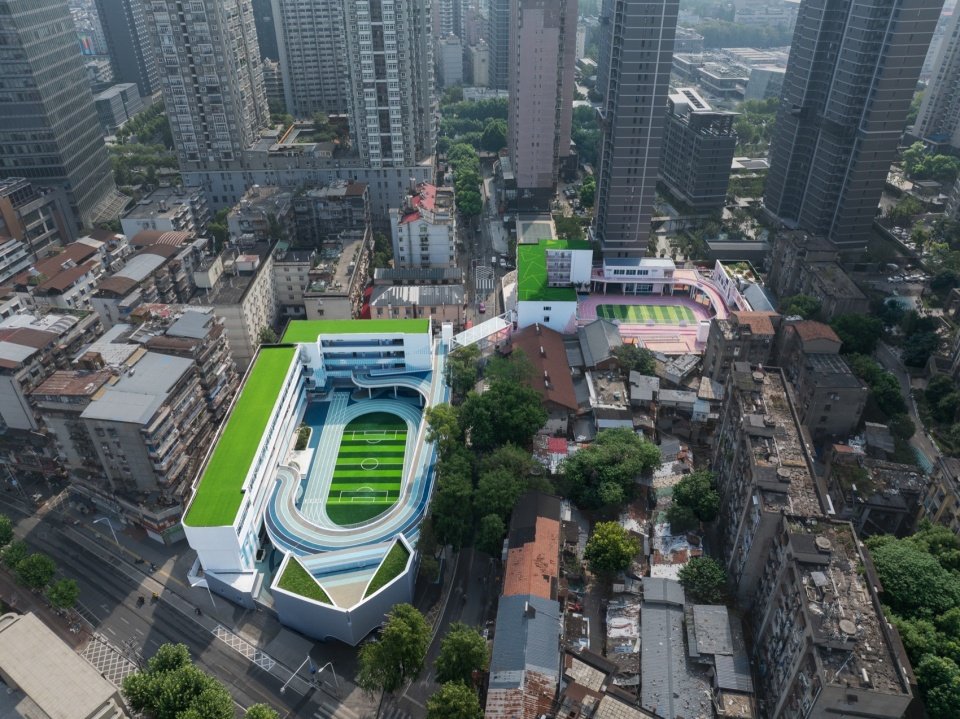
▼改造后的星空校区鸟瞰,Aerial view of the renovated Star-Sky Campus © 此间建筑摄影-赵奕龙
校园本身用地狭小,室外活动场地有限;原学校建筑走廊狭小,课间活动场地较拥挤。城市既有建筑的存量更新,是城市化进行到现阶段的主要方向;本项目处于核心城区又叠加老旧社区学位紧张的现实困境,给设计和改造带来了巨大挑战。武汉地产集团建卓置业委托UAO瑞拓设计进行了为期2年的设计,并通过合理的施工安排,给出了一个完美的解决答案。
▼航空校区改造前,Hangkong Campus before renovation © UAO瑞拓设计
The campuses occupy limited land area with insufficient outdoor playground space. Narrow corridors within the original school buildings cause congestion during class breaks.Stock renewal of existing urban buildings represents the mainstream direction of current‑stage urbanisation. Situated in the city‑core area and compounded by the acute shortage of school places in ageing neighbourhoods, the project confronted substantial design‑and‑renovation challenges. Commissioned by Jianzhuo Real Estate under Wuhan Real Estate Group, UAO undertook a two‑year design process. With well‑organised construction scheduling, the team delivered a comprehensive solution.
▼航空校区改造后,Hangkong Campus after renovation © 此间建筑摄影-赵奕龙
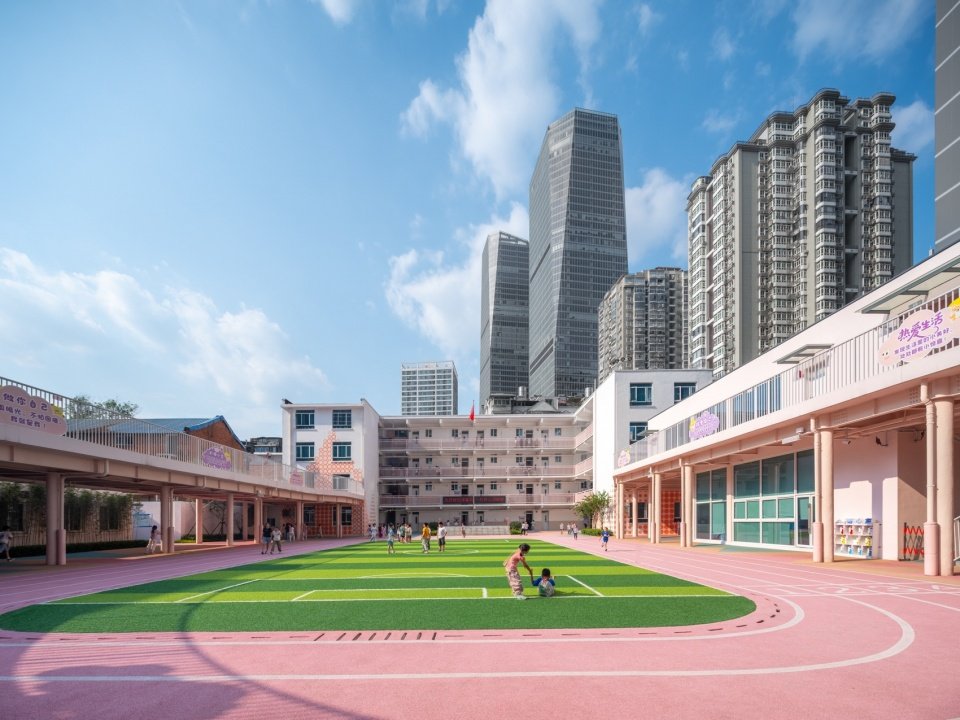
二、策略
II. Design Strategies
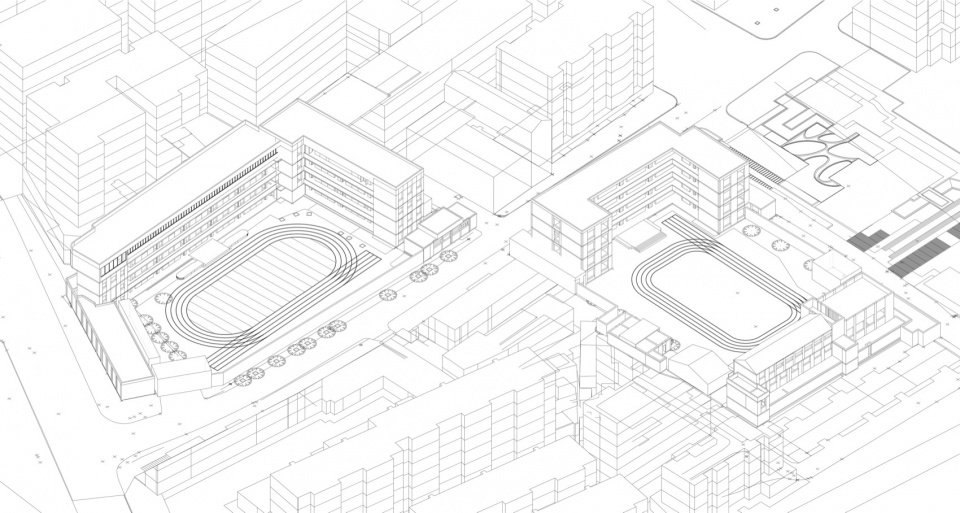
限制于资金、法规和建设周期等原因,对原校区拆除重建的方案从一开始就不是备选方案;而如何在既有存量建筑上,在有限的周期内,改造出新的功能齐备、交通便捷、活动空间充足的综合新校园,是本次项目最大的挑战。
▼改造前学校轴测,Axonometric view before renovation © UAO瑞拓设计
▼改造完成后的学校轴测,Axonometric view after renovation © UAO瑞拓设计
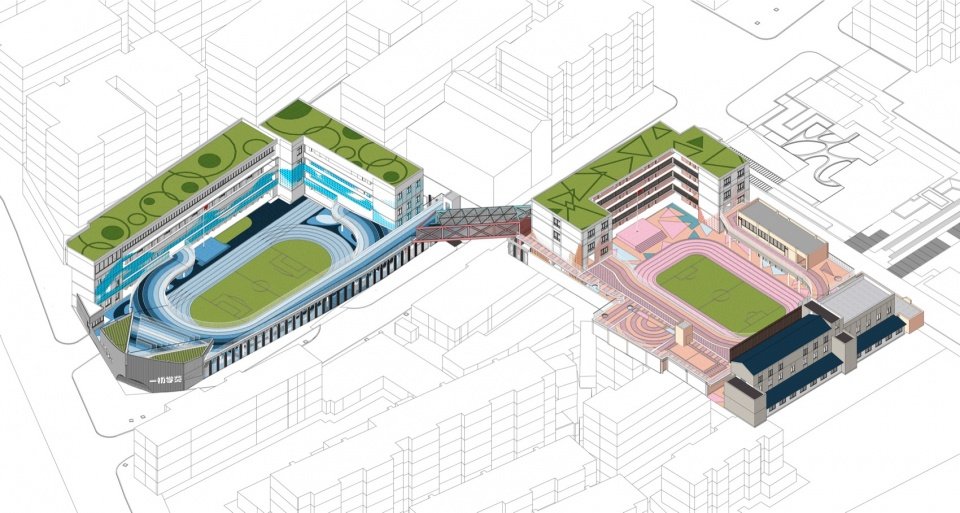
Constrained by budget, regulatory requirements and construction timeline, full demolition‑and‑reconstruction of the original campuses was ruled‑out from the outset. The primary challenge lay in transforming the existing built stock within a tight schedule into an integrated new campus featuring complete functions, convenient circulation and ample activity space.
▼改造后的星空校区鸟瞰,Aerial view of the renovated Star-Sky Campus © 此间建筑摄影-赵奕龙
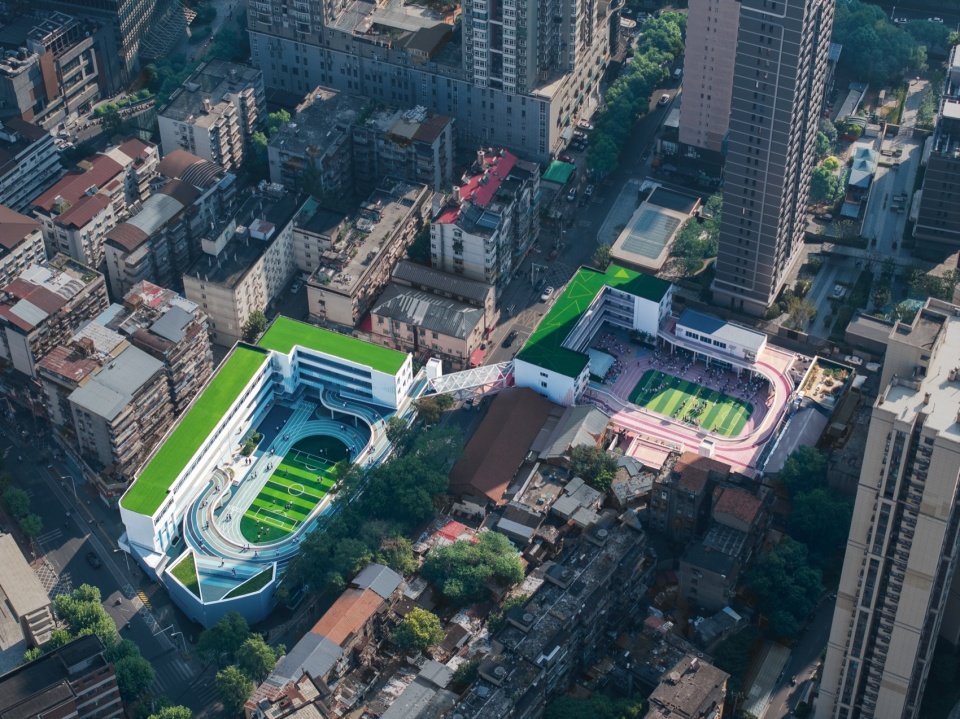
1.联结
1. Connection
设计方首先想到的是:设计一座横跨万松园横路的人行天桥,联结两个校区,从而将两个校区统一成为一个整体。考察现场发现,道路两侧的校区并不完全重合,南北错开一定角度,天桥因此有了一定角度,斜向联结两个校区。
The core design idea was to construct a pedestrian overpass spanning Wansongyuan Horizontal Road to link the two campuses into a unified whole. Site investigations revealed that buildings on the two sides of the road are not perfectly aligned but offset at an angle. Accordingly, the overpass follows an oblique orientation to connect the two sites.
▼斜向跨越街道的天桥,The oblique street-crossing overpass © 此间建筑摄影-赵奕龙
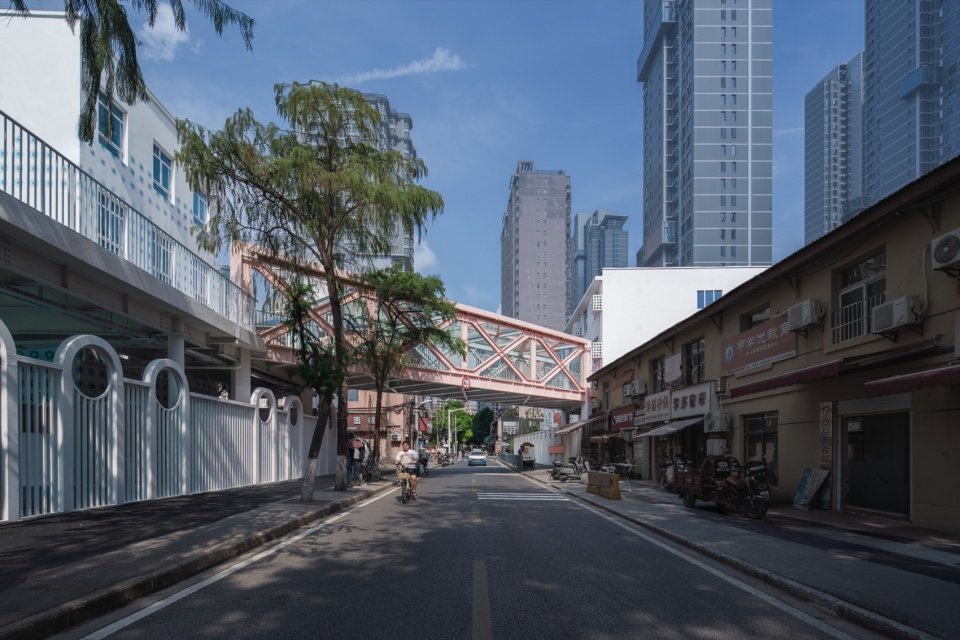
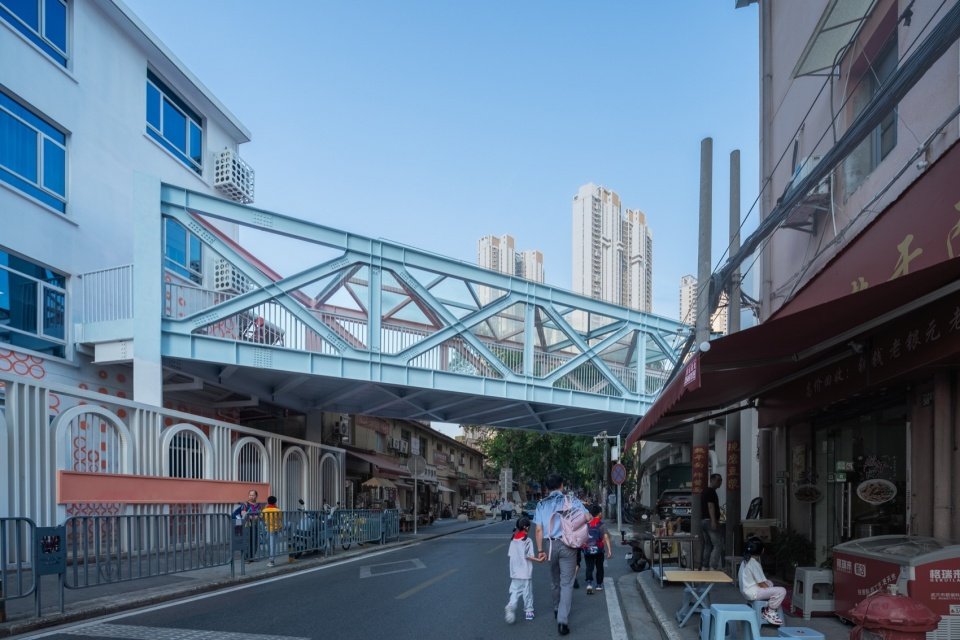
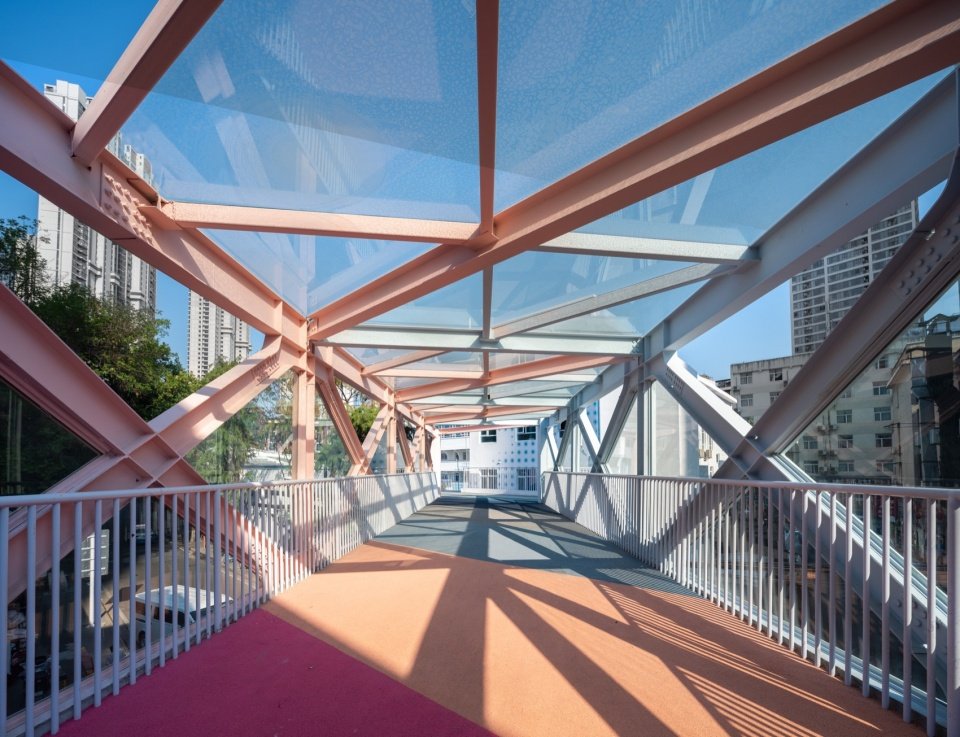
跨街天桥采用桁架结构,以满足大跨度需求;两侧的柱子则落位于原学校围墙内,不占用道路。天桥采用双色设计,一面是航空校区的暖色系,一面是卫星校区的冷色系,地面则是从暖色过渡到冷色的渐变色系。跨街天桥的高度在设计上满足街道上净空4.5米的要求,它和南北教学楼的二层标高相接。
The street‑crossing overpass adopts a truss structure to satisfy large‑span requirements. Supporting columns are positioned within the original school boundary walls without occupying public road space. A dual‑color scheme is applied: one side carries the warm‑toned palette of the Hangkong Campus, while the opposite side uses cool tones for the Weixing Campus. The deck surface features a gradual color transition from warm to cool hues. Designed to maintain a 4.5 m vertical clearance above the roadway, the overpass connects to the second‑floor elevation of both north‑and‑south teaching buildings.
▼天桥与卫星校区入口,Overpass and entrance to the Weixing Campus © 此间建筑摄影-赵奕龙
▼天桥内部与渐变桥面,Overpass interior and gradient deck © 此间建筑摄影-赵奕龙
跨街天桥带来了很多的好处:它让两个独立的校区变成了一个完整的校区,因而可以减少重复的配套功能空间,比如厨房和食堂,档案室等,这些功能部室只需在一个校区设置一套即可。而有了天桥之后,食堂送餐、到各部室上课,都可以直接跨越天桥,避免穿行外部城市道路而产生的安全隐患。这样的高效联结提高了学校运营的效率、保证了安全,并减少了重复功能部室的建设。
Numerous benefits result from this link: two formerly independent campuses merge into one unified complex, eliminating duplicated supporting facilities such as kitchens, canteens and archives — only one set of these functions needs to be retained on a single campus. With the overpass in place, canteen food delivery and inter‑campus class transfers can proceed directly across the bridge, avoiding safety risks caused by crossing city streets at‑grade. This efficient connection improves school operational performance, guarantees safety and reduces redundant facility construction.
▼夜色中的两个校区,The two campuses at night © 此间建筑摄影-赵奕龙
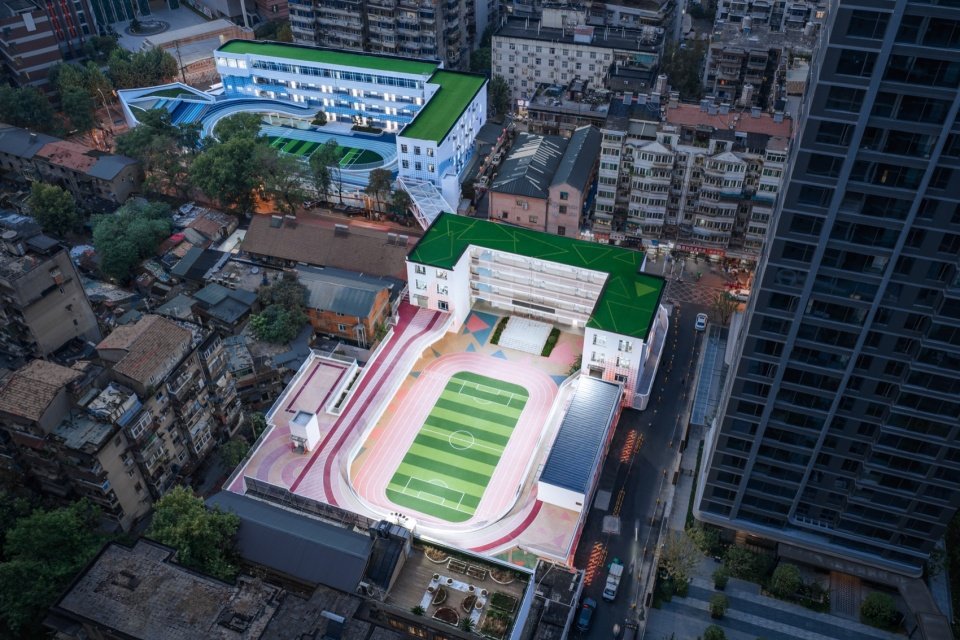
2.平台
2. Raised Platform
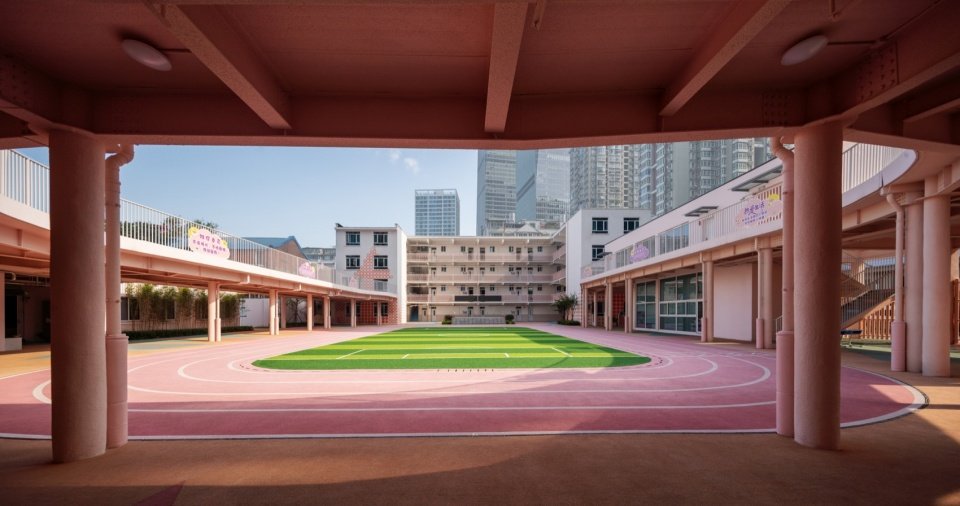
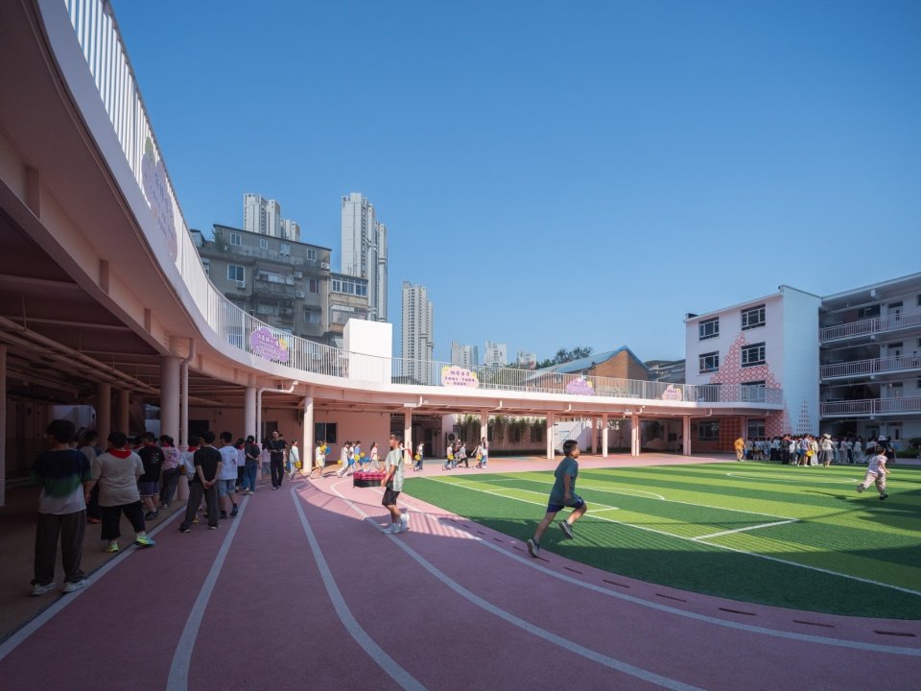
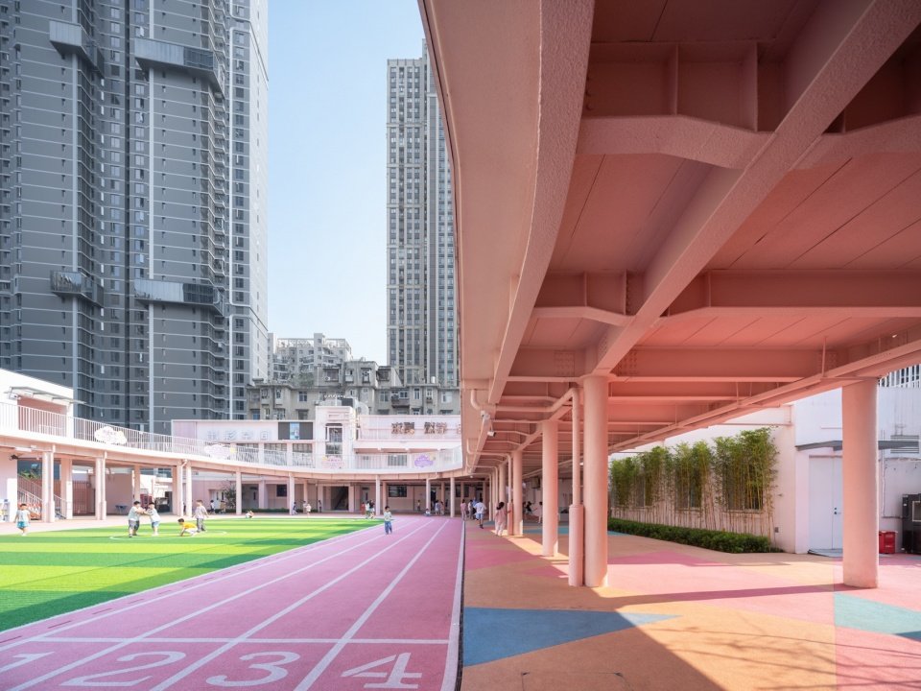
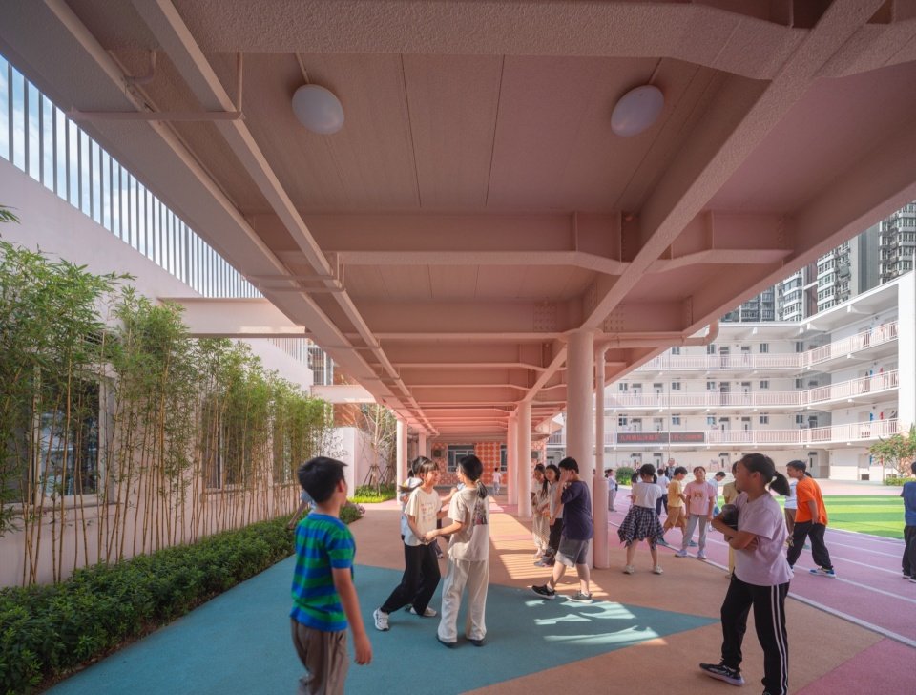
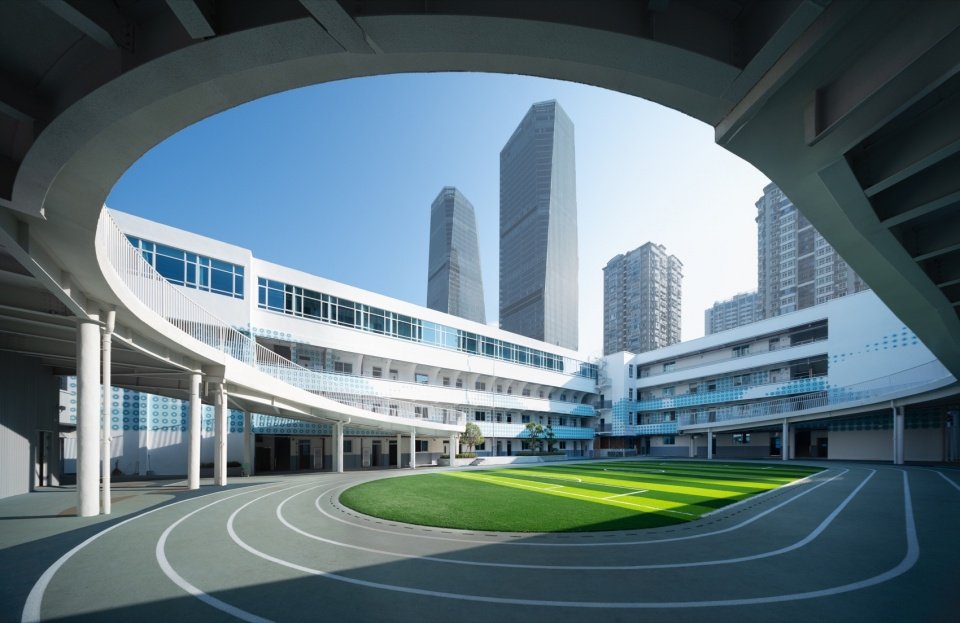
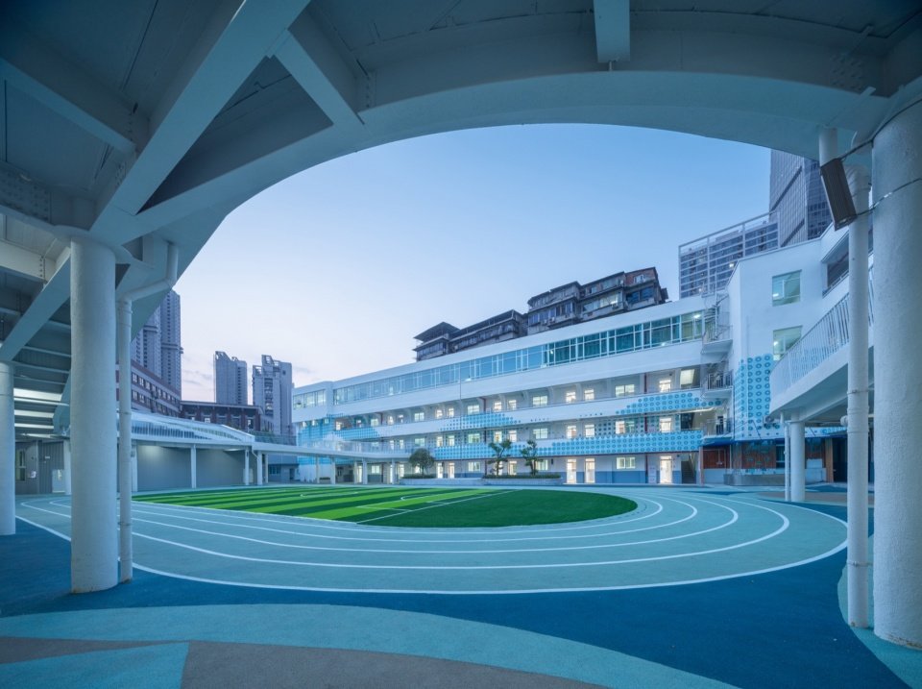
高密度的旧城区是本项目所处的现实环境,校区原址因此不可能拆除新建;通过设计新建了一个8字形高架平台,联结跨街天桥和南北校区的教学楼、办公楼的二层外廊,从而在有限的学校内部给学生提供了双倍的活动空间,高架平台下方空间又给学生提供了刮风下雨时候学生可以户外活动的空间。而且,高架平台处于2层,也让4楼、3楼的学生可以在课间10分钟快速达到平台进行活动,提升了学生课间活动的效率和幸福感。
▼新增长廊与平台,Added galleries and platform © UAO瑞拓设计
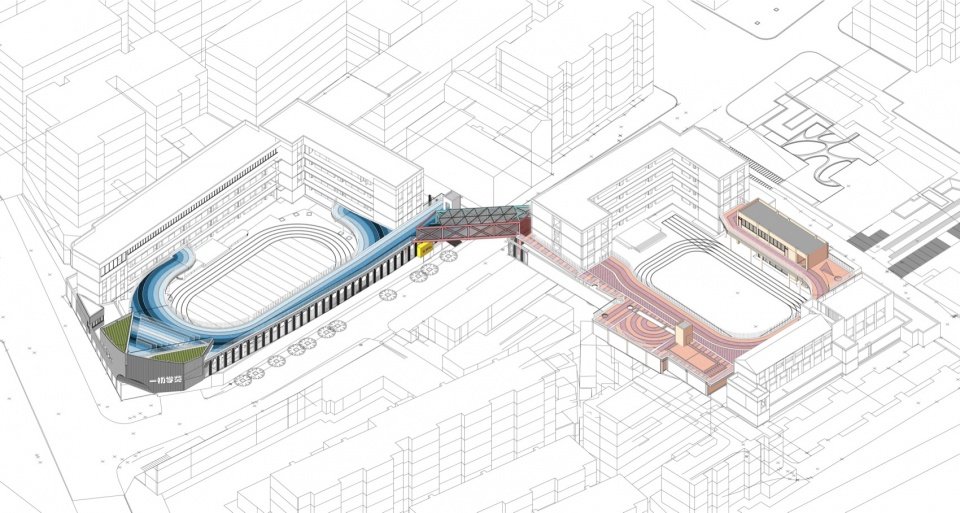
Located within a dense old‑city context, full demolition and new construction on‑site was not feasible. An elevated figure‑eight‑shaped platform is newly built, connecting the overpass to the second‑floor exterior corridors of teaching and office buildings on both campuses. Within the constrained site boundary, it effectively doubles available student activity area. The under‑platform space provides sheltered outdoor activity zones for rainy or windy weather. Sited at second‑floor level, the platform allows students from the third and fourth floors to reach recreational areas quickly within the ten‑minute class break, enhancing pupils’ well‑being and activity efficiency.
▼航空校区的高架平台,Elevated platform of the Hangkong Campus © 此间建筑摄影-赵奕龙
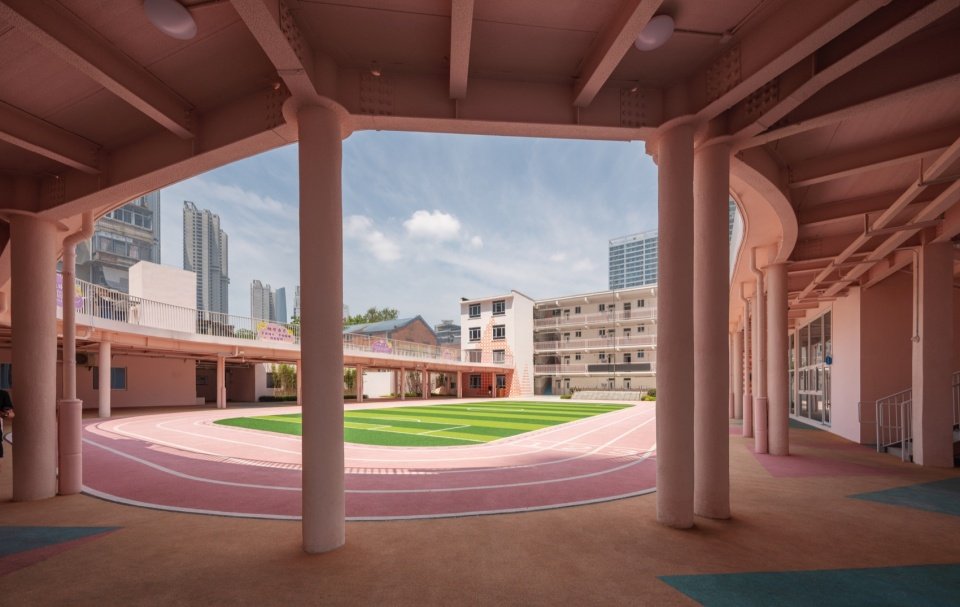
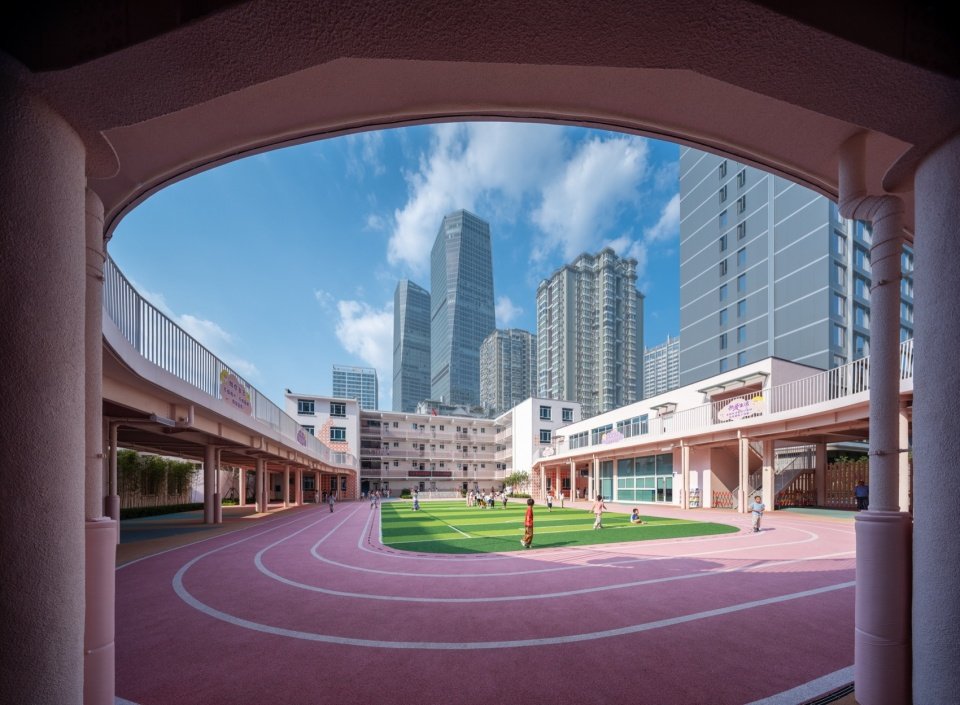
▼高架平台下提供的户外活动空间,Activity space beneath the platform © 此间建筑摄影-赵奕龙
▼平台下方的活动空间,Activity space beneath the platform © 此间建筑摄影-赵奕龙
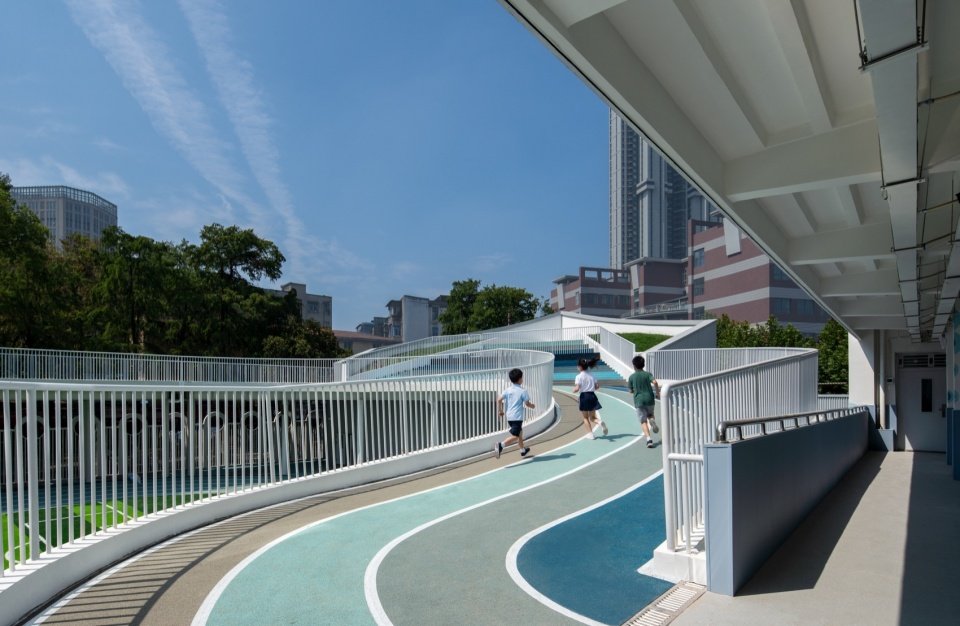
高架平台要串联起两个校区不同时期的建筑,因建筑标高各不相同,因此平台顶部标高在各个区域并不一致:既有的教学楼层高较低,新建的报告厅层高较高。同时,平台还要满足消防车进入两个园区的消防通道净空高度要求,因此高架平台被设置成不同的标高,并通过坡道衔接起来。起伏的平台让学生在课间的追逐,产生了不一样的类似游乐场的趣味性,也为校园生活增添了一抹动感和亮色。
The elevated platform interconnects buildings erected in different periods across the two campuses, whose finished‑floor elevations vary: older teaching blocks have lower storey heights, whereas the newly‑built lecture hall features greater clearance. In addition, the platform must maintain vertical clearance complying with fire‑engine access requirements for both sites. Therefore the platform is designed with multiple varying elevations joined by gentle ramps. Its undulating geometry brings playground‑like playfulness to students chasing during breaks, injecting dynamism and vitality into campus life.
▼卫星校区新建的报告厅,The newly-built lecture hall © 此间建筑摄影-赵奕龙
▼坡道连接起伏的平台,Ramps connect the undulating platform © 此间建筑摄影-赵奕龙
▼卫星校区庭院,Courtyard of the Weixing Campus © 此间建筑摄影-赵奕龙
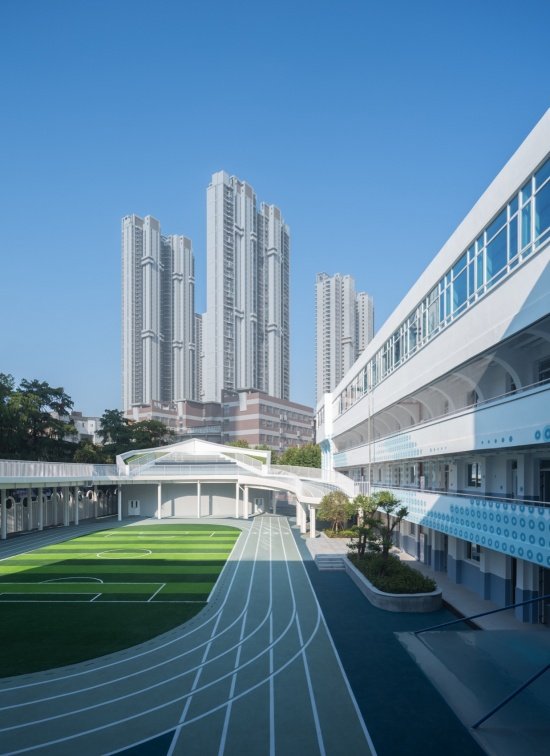
卫星村小学和航空路小学——这么美好的名字 “航空”和“卫星”,都是具有科技和诗意的名字。因此,我们将卫星校区用蓝色系的冷色,寓意海洋和星辰大海;将航空校区用暖色系的橙色和粉色,寓意山川和大地。而跨街天桥用暖色与冷色的过渡,来衔接两个校区。在立面细节上,海洋图案用蓝色波点、山川图案用橙色波点,再通过波点的像素组合成具体的海洋和山川。
“Hangkong” (Aviation) and “Weixing” (Satellite) are evocative names imbued with technological and poetic connotations. The Weixing Campus adopts cool blue tones evoking oceans, stars and the cosmos. The Hangkong Campus employs warm oranges and pinks suggestive of mountains and land. The spanning overpass bridges the two with a gradual transition between warm and cool palettes. On facade details, blue polka‑dot patterns represent ocean motifs and orange polka‑dots represent mountain‑and‑land motifs; pixel‑like dot arrays compose figurative graphics of oceans and mountain‑scapes.
▼蓝色的卫星校区,Blue tones of the Weixing Campus © 此间建筑摄影-赵奕龙
▼立面的波点与像素图案,Polka-dot and pixel patterns on the facade © 此间建筑摄影-赵奕龙
3.腾挪
3. Phased Relocation Construction
由于两个校区处于中心城区,甲方建卓公司从一开始就提出施工过程中不能停课的要求。因此,轮换施工和腾挪方案就成为了最佳方案:第一阶段:2025年暑假至2026年2月改造建设航空路小学,2025年的秋季学期学生集中到北侧卫星村小学上课;
▼航空校区立面与主入口改造前,Hangkong Campus facade & Main Entrance before renovation © UAO瑞拓设计
Located in the city centre, the client Jianzhuo Real Estate required that schooling must continue throughout construction. A phased‑relocation construction sequence became the optimal solution: Phase 1: Renewal of Hangkong Road Primary School from summer 2025 to February 2026. During the autumn semester of 2025, all students attended classes at the northern Weixingcun Primary School campus.
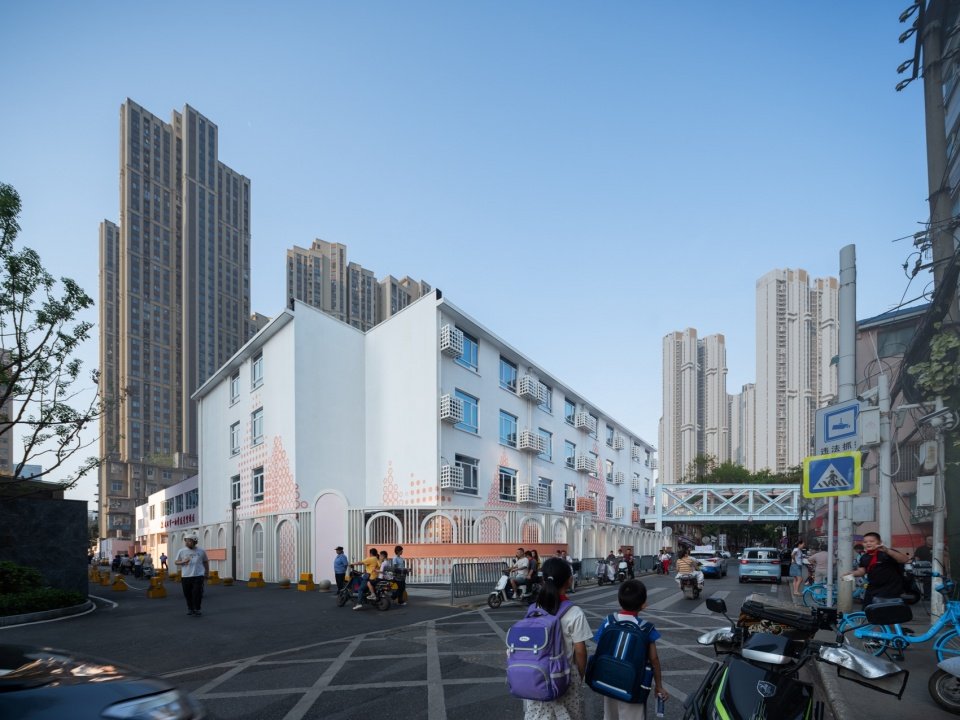
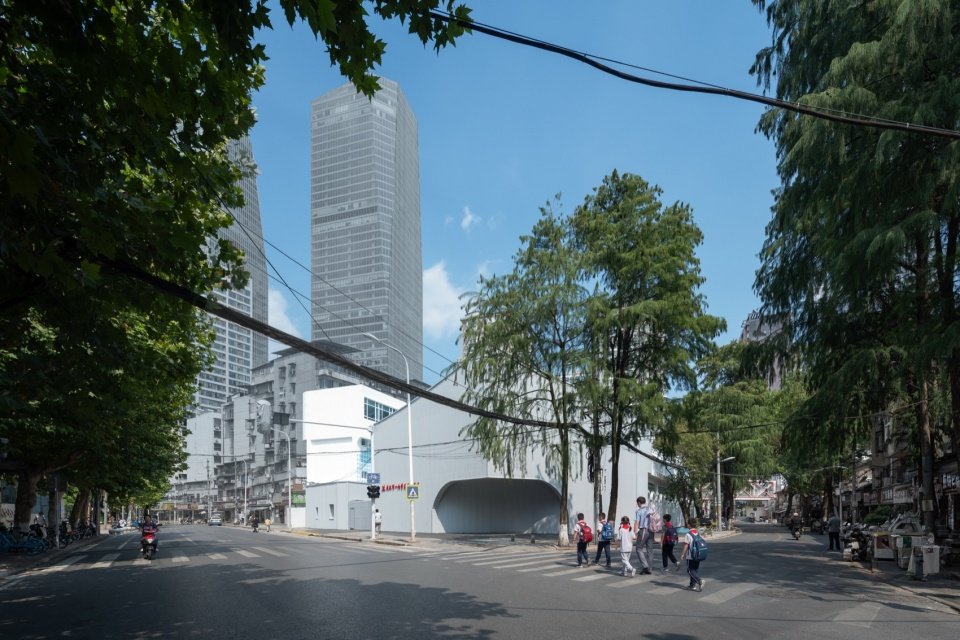
▼航空校区立面改造后,Hangkong Campus facade after renovation © 此间建筑摄影-赵奕龙
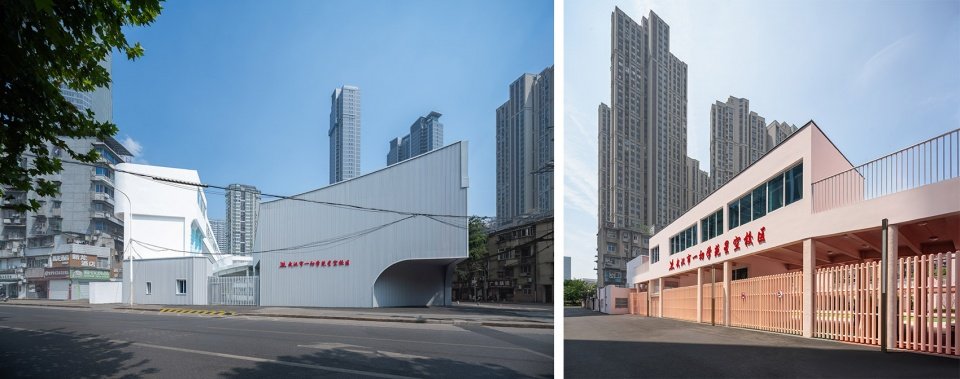
▼航空校区主入口改造后,Hangkong Campus Main Entrance after renovation © 此间建筑摄影-赵奕龙
第二阶段:2026年3月-2026年8月卫星村小学改造建设;2026年春季学期学生集中搬到航空路小学上课。 2026年8月,工程完工;2026年9月1日正常开学。这种“腾挪式施工”,打造了武汉中心城区“不停工、不停课”的先例。
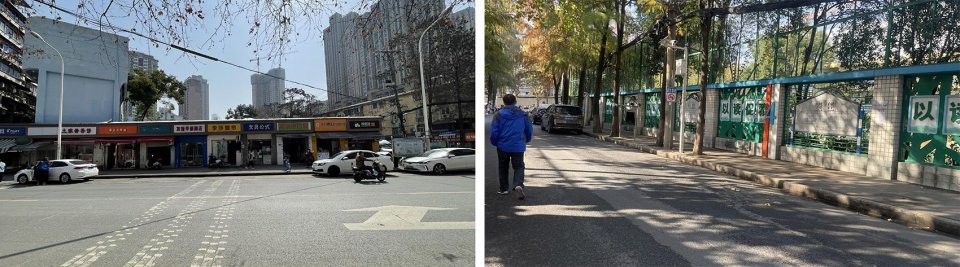
▼卫星校区外围 /卫星校区院墙(改造前),Satellite campus exterior /campus wall (before renovation) © UAO瑞拓设计 / 赵奕龙
Phase 2: Renewal of Weixingcun Primary School from March 2026 to August 2026. In the spring semester of 2026, students relocated to Hangkong Road Primary School. Construction was completed in August 2026, and the campus formally reopened on 1 September 2026. This “phased‑relocation construction” set a precedent for central‑district school renovation in Wuhan, achieving construction progress without suspending classes.
▼卫星校区院墙(改造后),Satellite campus wall (after renovation) © 此间建筑摄影-赵奕龙
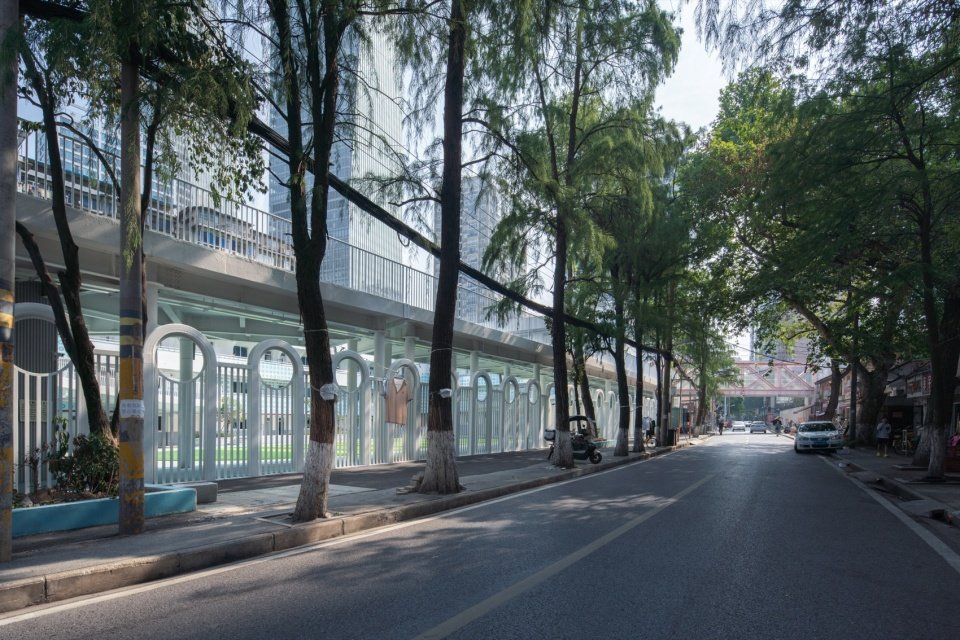
为了缩短工期,新建长廊采用钢结构预制安装:在开始做基础的同时,在工厂制作好钢结构梁柱构件,然后在现场快速的安装。装配建筑的钢结构不仅缩短了工期,还减少了现场的粉尘和噪音污染,保证了未停课校区的环境卫生安全。
To shorten the overall schedule, newly‑built covered galleries adopt prefabricated steel‑structure assembly. While foundation‑works proceed on‑site, steel beams and columns are pre‑fabricated in factories for rapid on‑site erection. Prefabricated steel‑structure construction shortens the construction cycle and reduces dust and noise pollution, protecting environmental hygiene and safety within the campus remaining in operation.
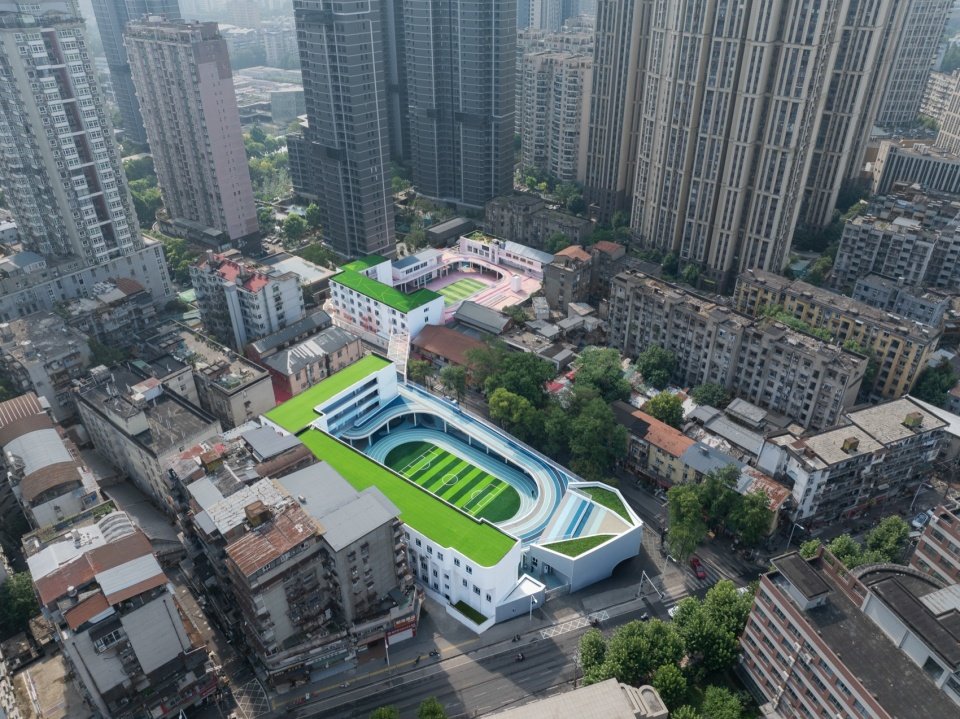
▼卫星校区改造后的鸟瞰,Aerial view of the renovated Weixing Campus © 此间建筑摄影-赵奕龙
三、总结
III. Conclusion
这两个校园的改造设计,可以总结为 “合并——链接——共享——奔跑”——这四个词既是工作流程,又是设计过程,更是最终实现的目标。奔跑二字,其实是为学生创造了自由在学校地面和高架平台上无限奔跑的可能,这也是我们设计的初心与目的。
This dual‑campus renewal can be summarized in four keywords: Merger — Connection — Sharing — Running. These words describe the workflow, design process and ultimate project objectives. “Running” embodies the aspiration to enable students to run freely across ground‑level grounds as well as the elevated platforms throughout the campus — the original intention and core goal of the design.
▼可供追逐与活动的校园空间,Campus spaces for play and activity © 此间建筑摄影-赵奕龙
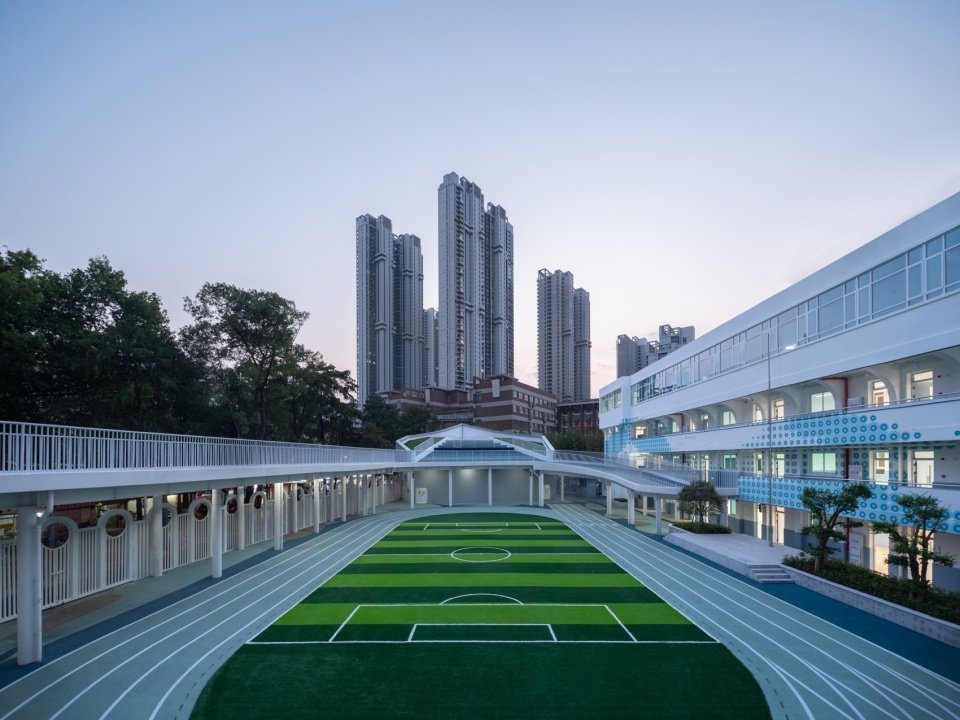
▼卫星校区夜景,Night view of the Weixing Campus © 此间建筑摄影-赵奕龙
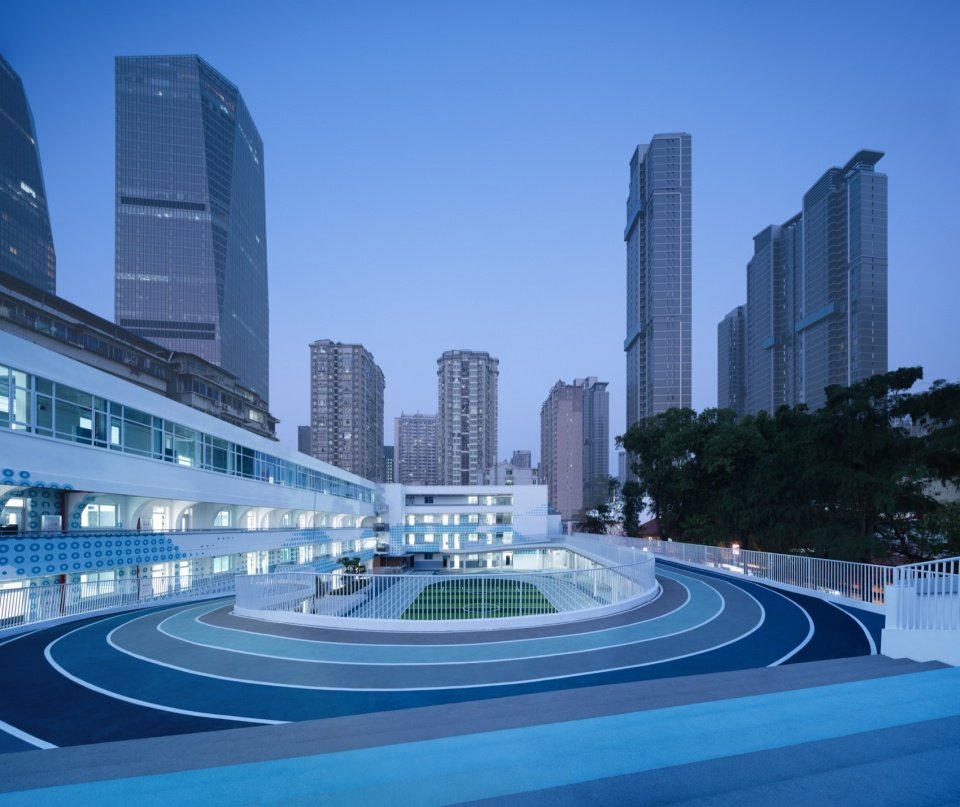
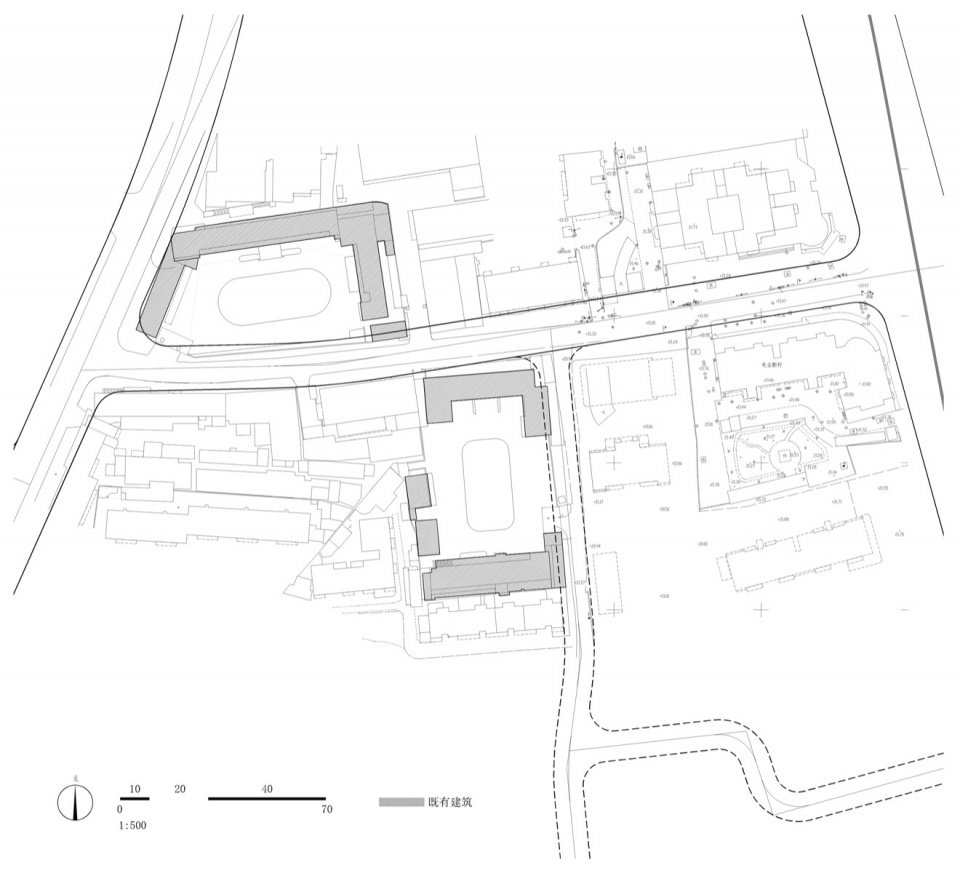
▼既有建筑总平面,Existing site plan © UAO瑞拓设计
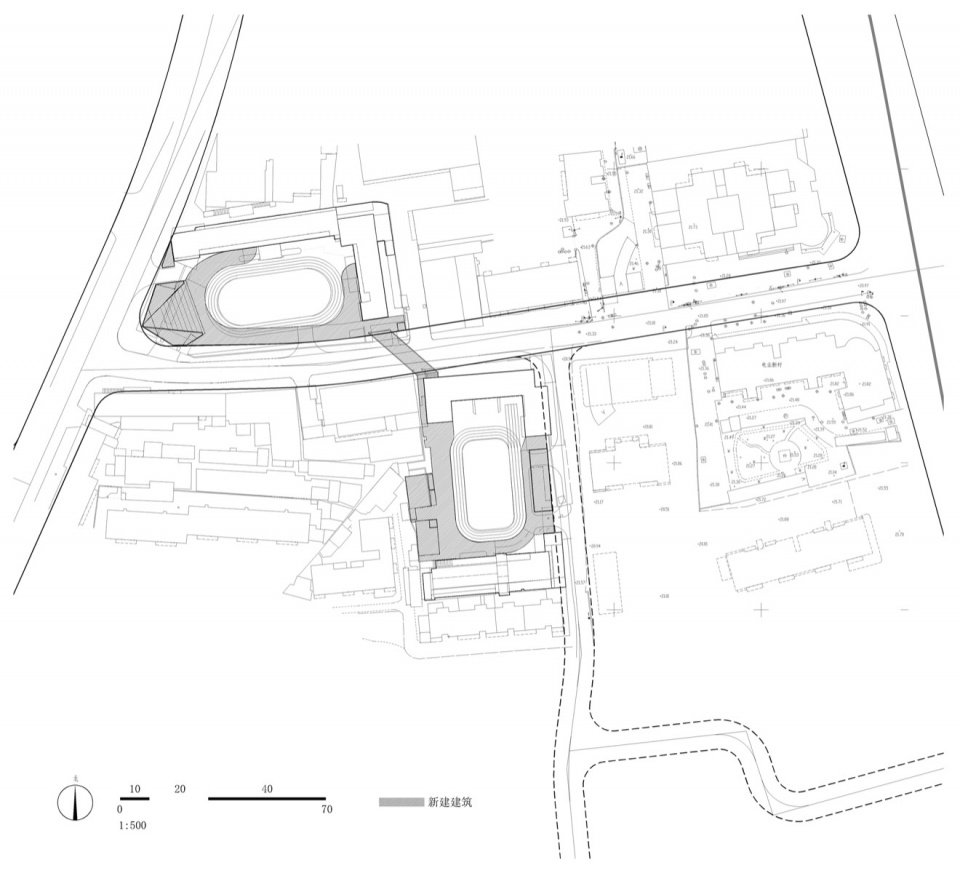
▼新建建筑总平面,Site plan with new additions © UAO瑞拓设计
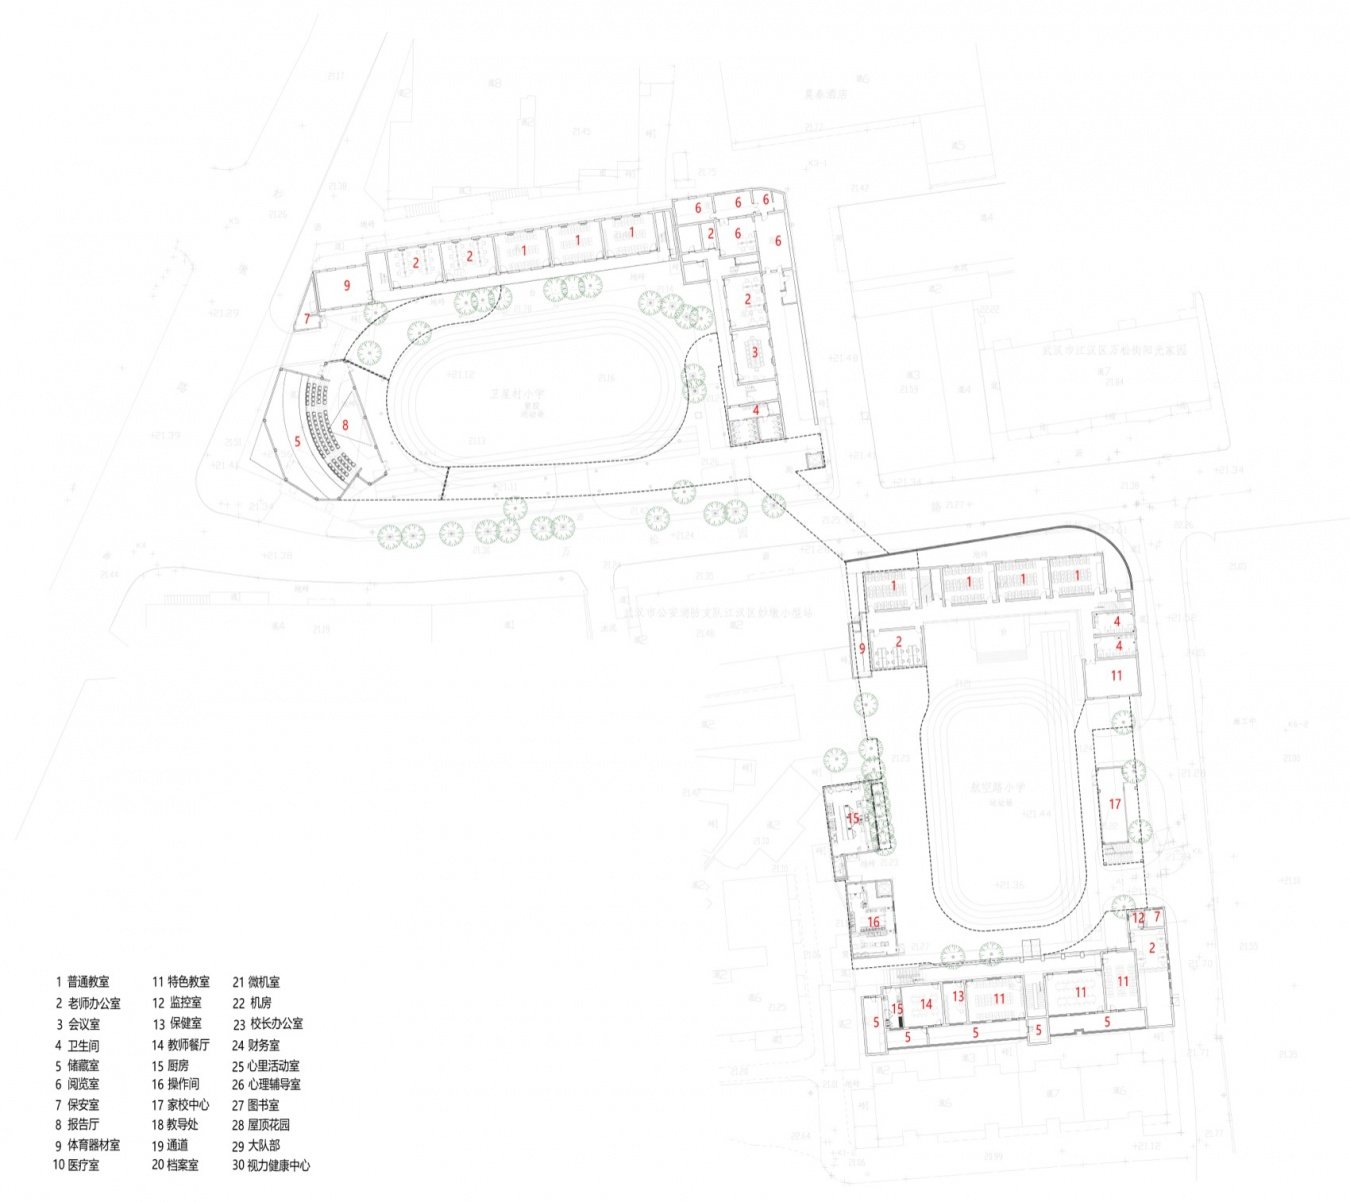
▼改造后一层平面,Renovation plan level 1 © UAO瑞拓设计
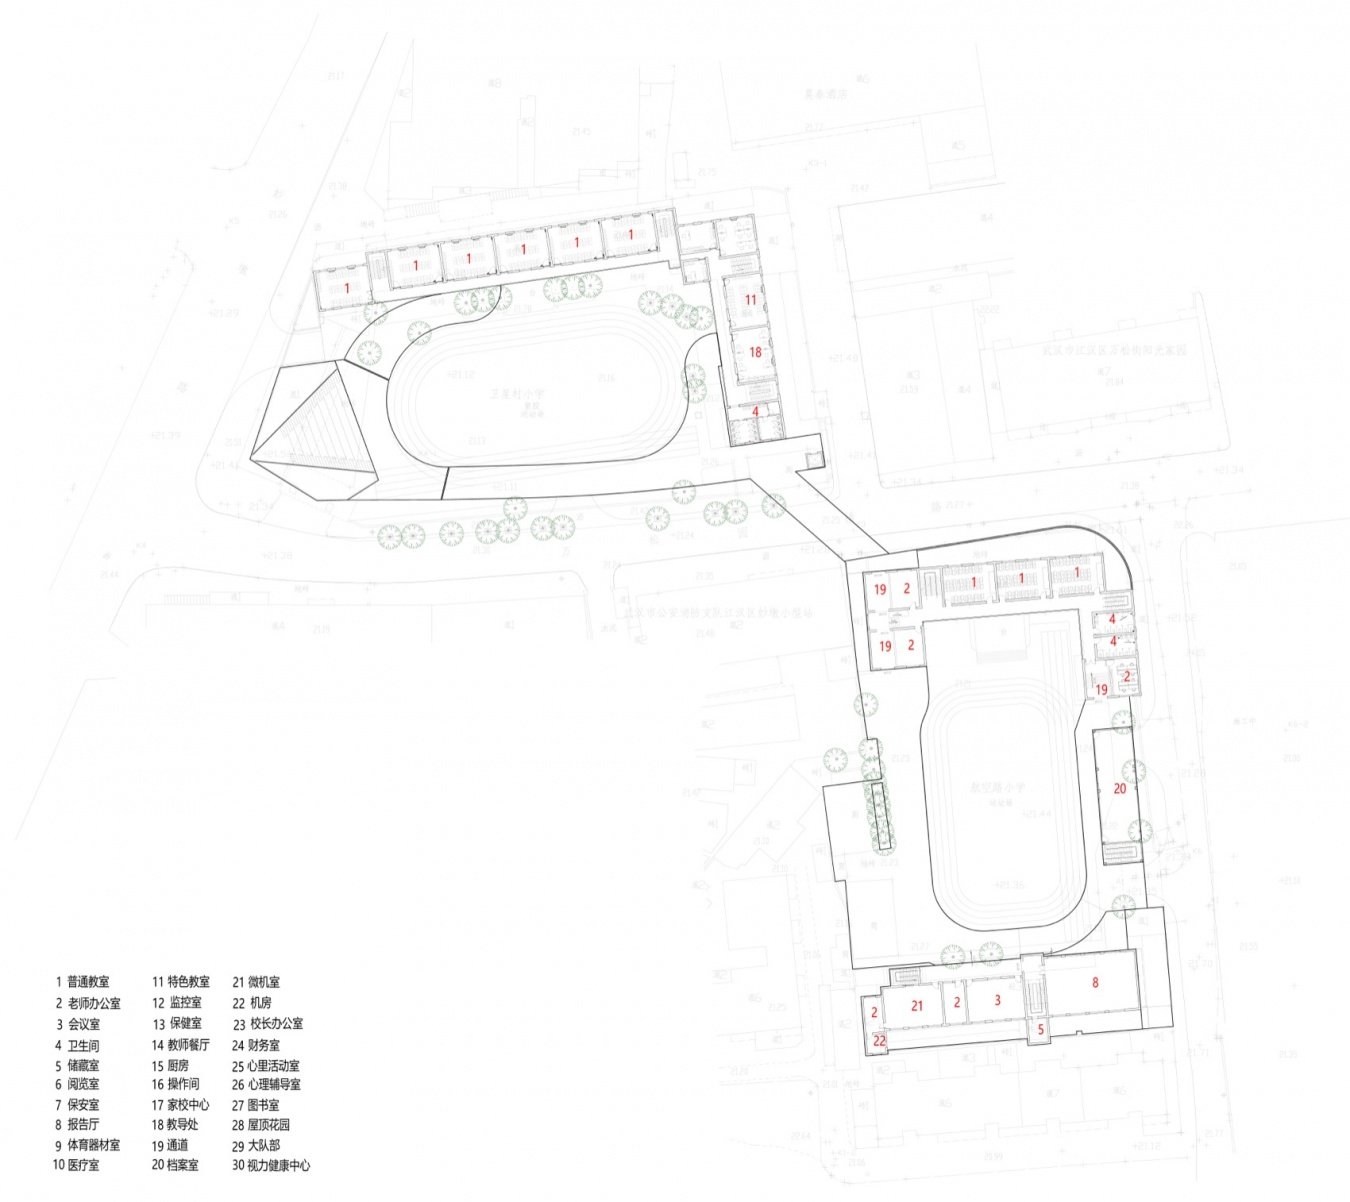
▼改造后二层平面,Renovation plan level 2 © UAO瑞拓设计
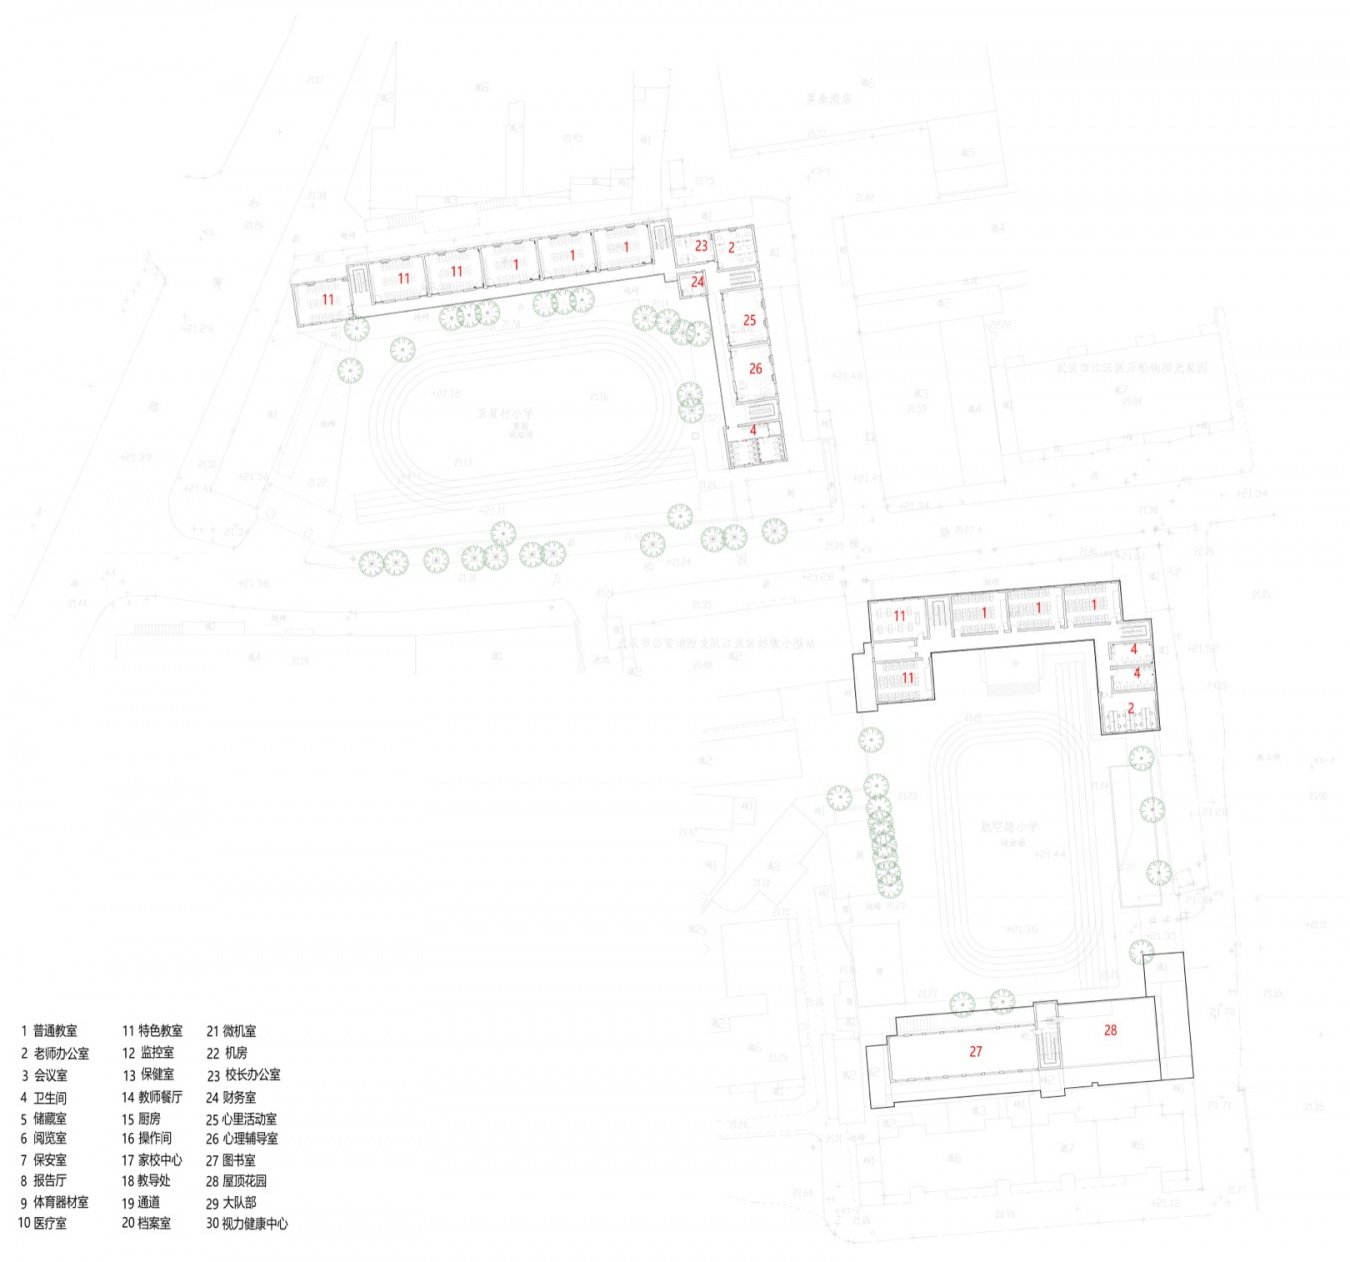
▼改造后三层平面,Renovation plan level 3 © UAO瑞拓设计
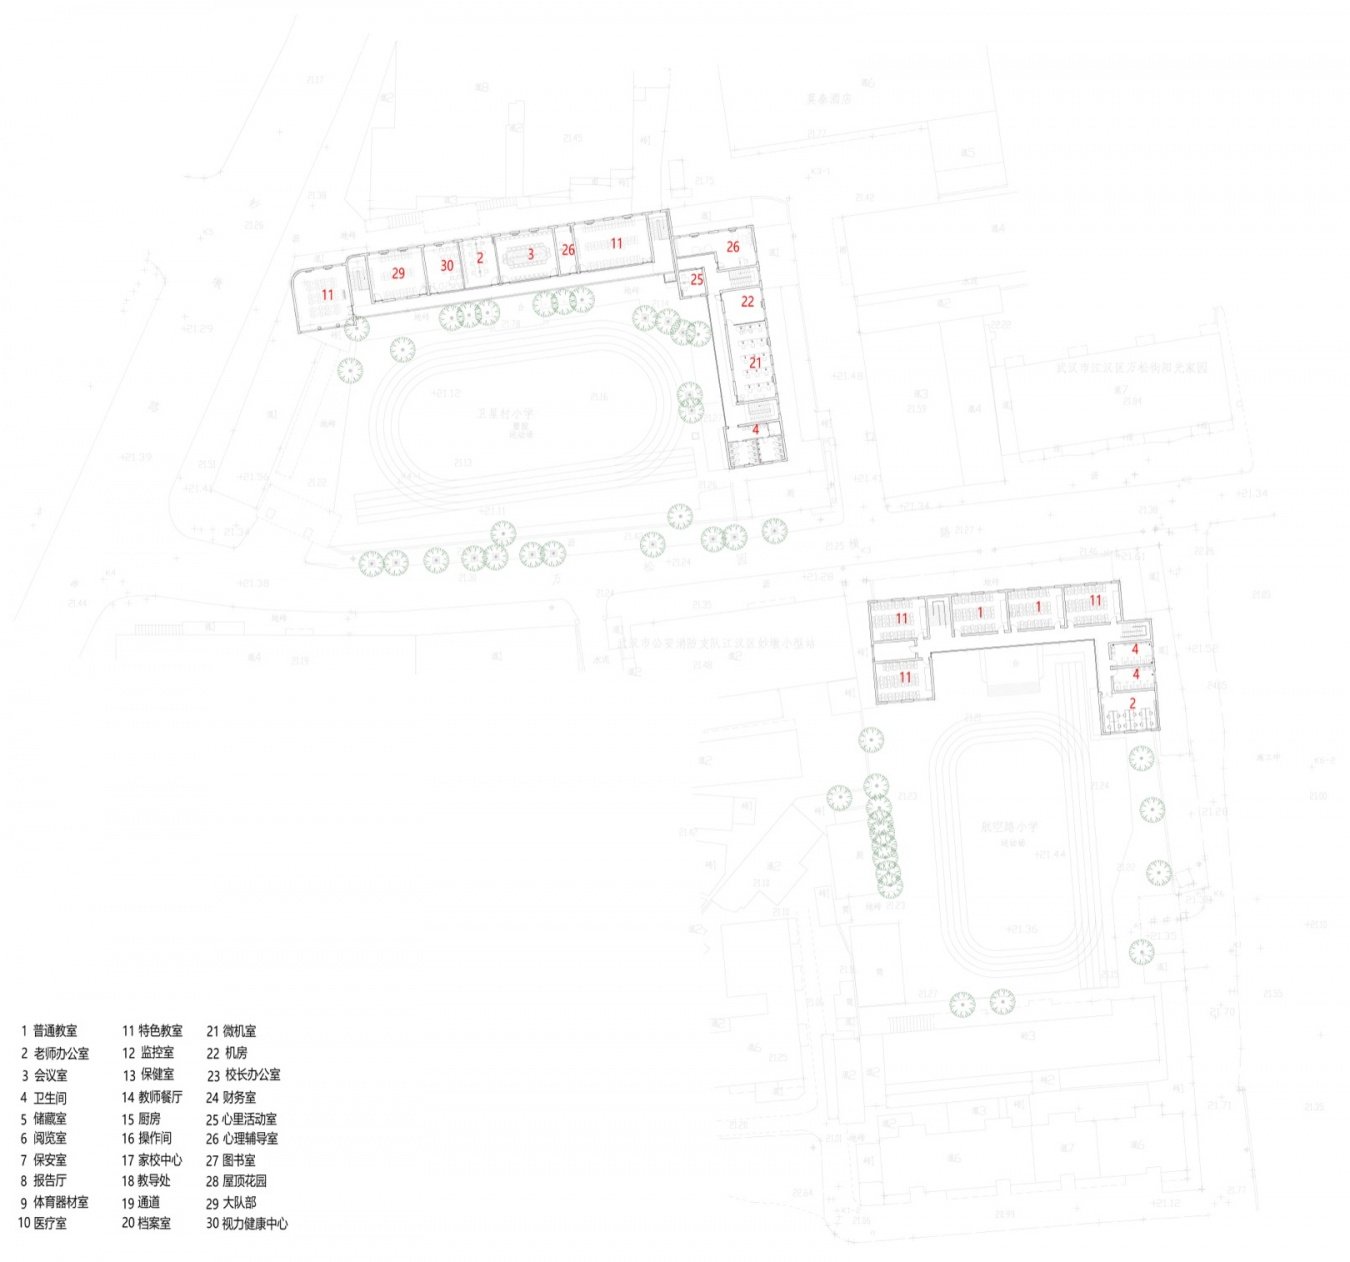
▼改造后四层平面,Renovation plan level 4 © UAO瑞拓设计
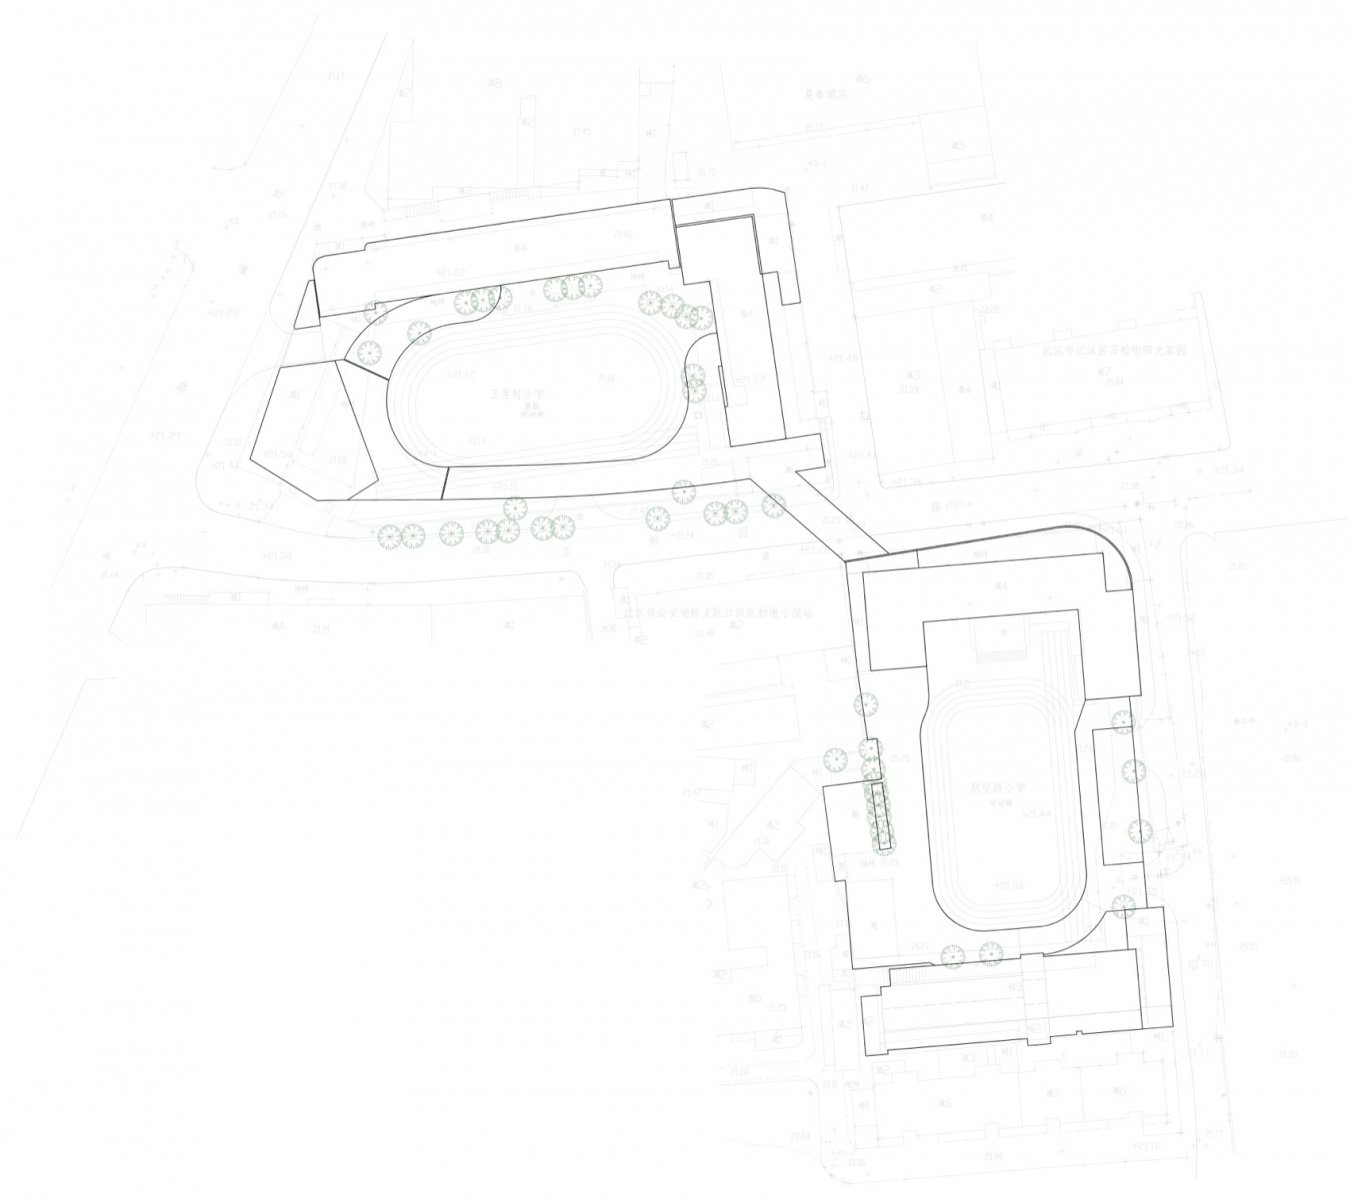
▼改造后屋顶平面,Renovation roof plan © UAO瑞拓设计
项目名称:武汉市一初学苑星空校区(航空路小学和卫星村小学合并改造项目)
项目地址:武汉市江汉区万松园横路30号
业 主:武汉地产集团建卓公司 王曦、孙娜、郭佳
项目规模:7929.63㎡
设计单位:UAO瑞拓设计
主创设计师:李涛
设计团队:孔繁一、李龙、谈平、龙可成、梁海峪、王敦举、胡炳盛、陶光、童亭
施工图: 广东建筑艺术设计院有限公司
施工团队:武汉建工集团
摄 影:此间建筑摄影-赵奕龙
设计时间:2023年12月-2025年7月
施工时间:2025年8月-2026年8月
主要材料:涂料、彩色地胶、钢
中 文:李涛
Project name: Renovation Design of Wuhan Yichu Academy Star‑Sky Campus
Location: No. 30, Wansongyuan Heng Road, Jianghan District, Wuhan City
Clients: Wuhan Real Estate Group Jianzhuo Company Wang Xi, Sun Na, Guo Jia
Project size: 7929.63㎡
Office Name: UAO Design
Chief Designer: Li Tao
Design team: Kong Fanyi, Li Long, Tan Ping, Long Kecheng, Liang Haiyu, Wang Dunju, Hu Bingsheng, Tao Guang, Tong Ting
Construction‑Drawing Design: Guangdong Architectural Art Design Institute Co., Ltd.
Construction team: Wuhan Construction Engineering Group
Photographer: Arch-Inbetween_Yilong Zhao
Design time: December 2023 – July 2025
Construction time: August 2025 – August 2026
Main materials: Paint, colored floor tiles, steel
Chinese: Li Tao
网站 / Website: www.uao-design.com
邮箱 / Email: himola@uaodesign.com
More:UAO瑞拓设计。更多关于他们:UAO瑞拓设计 on gooood
Source: gooood.cn