
感谢 都市实践 对gooood的分享。更多关于他们: URBANUS on gooood
Appreciation towards URBANUS for providing the following description:
2016年,都市实践赢得粤海文体中心设计竞赛,历经10年设计建造,2025年底正式启用。
In 2016, URBANUS won the design competition for the Yuehai Culture and Sports Center. After nearly a decade of design and construction, the project officially opened at the end of 2025.
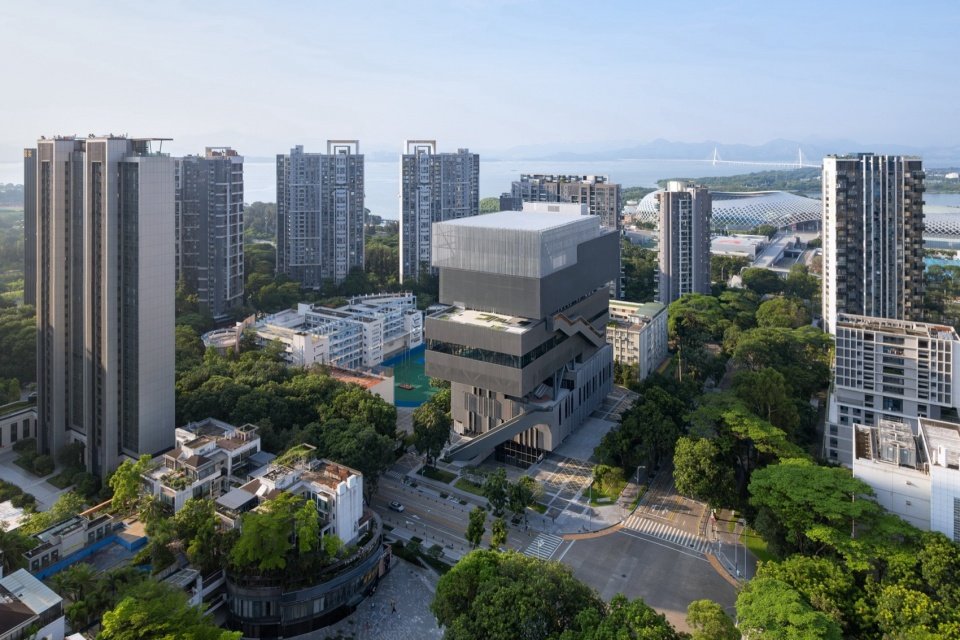
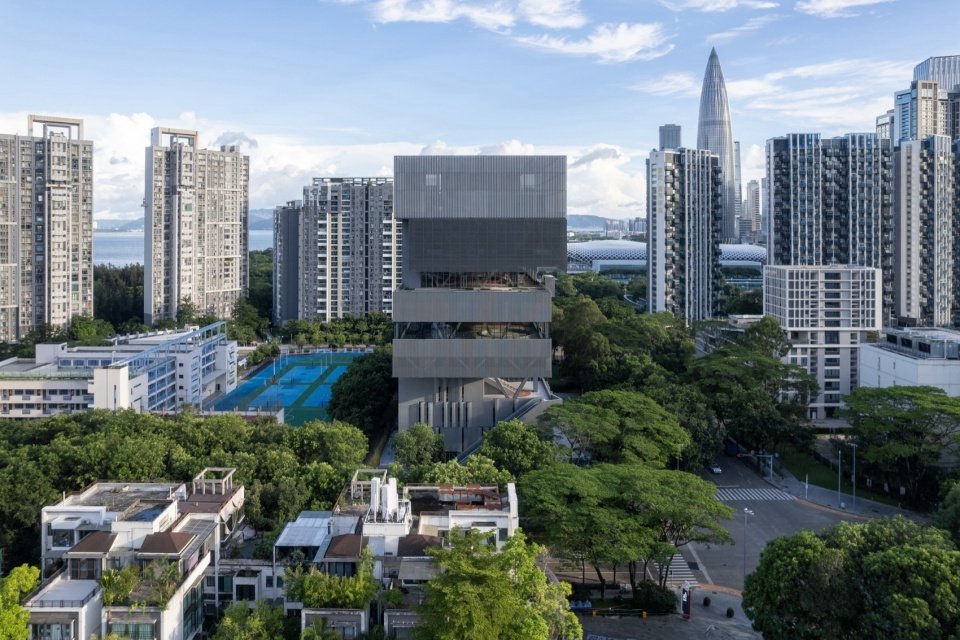
▼鸟瞰日景,Daytime aerial view © TAL
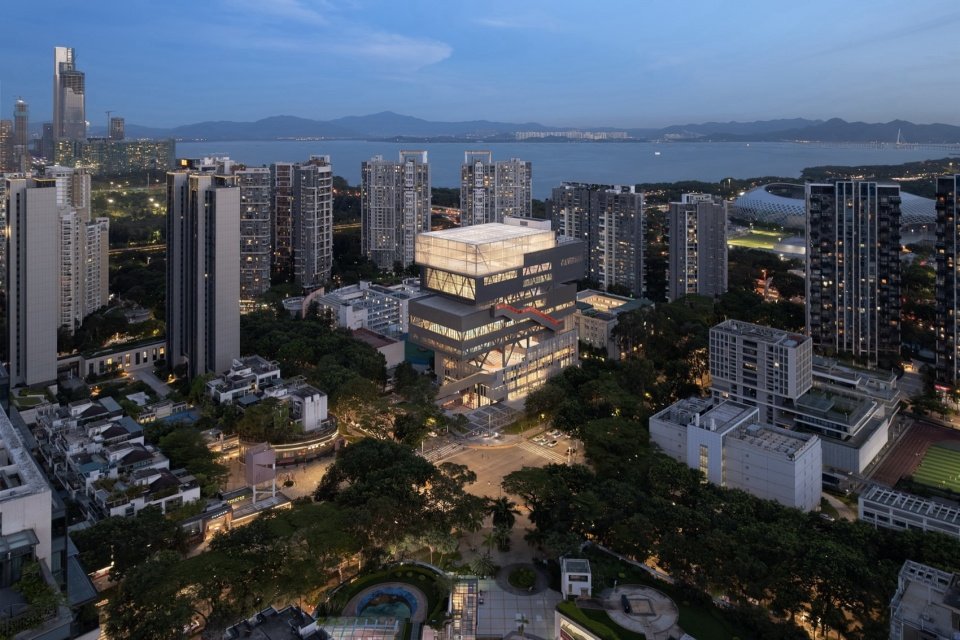
▼鸟瞰夜景,Aerial night view © TAL
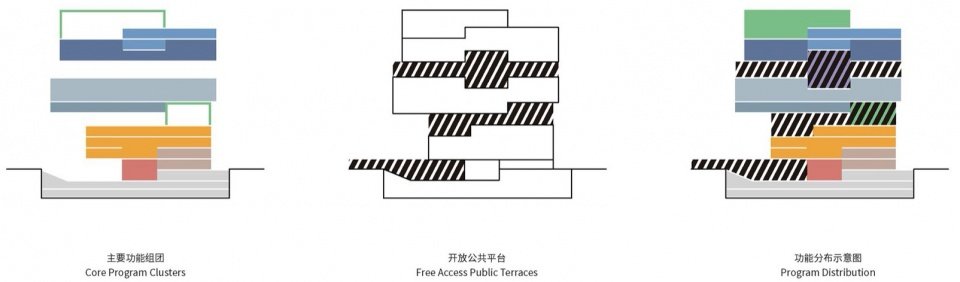
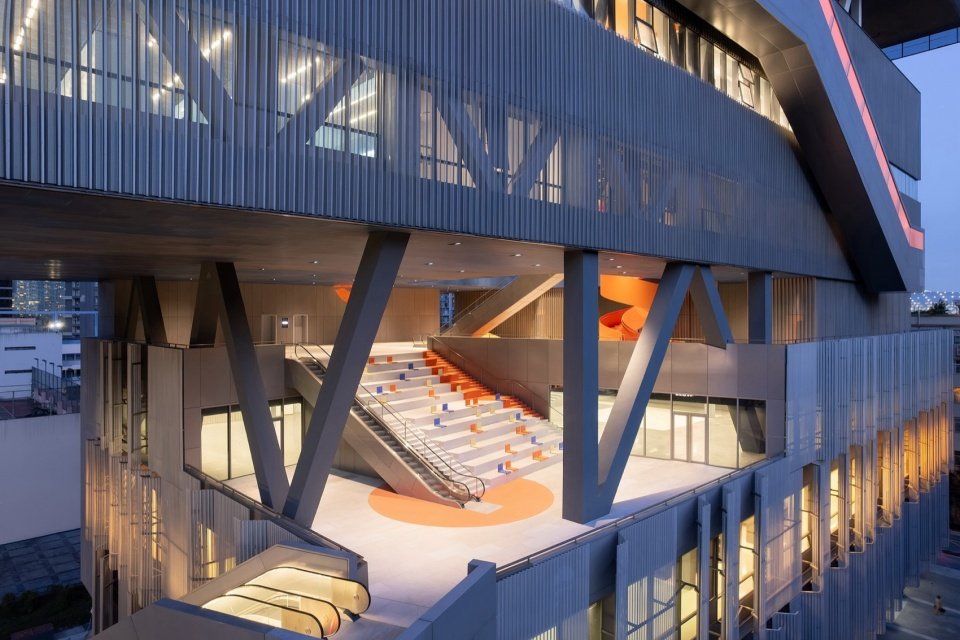
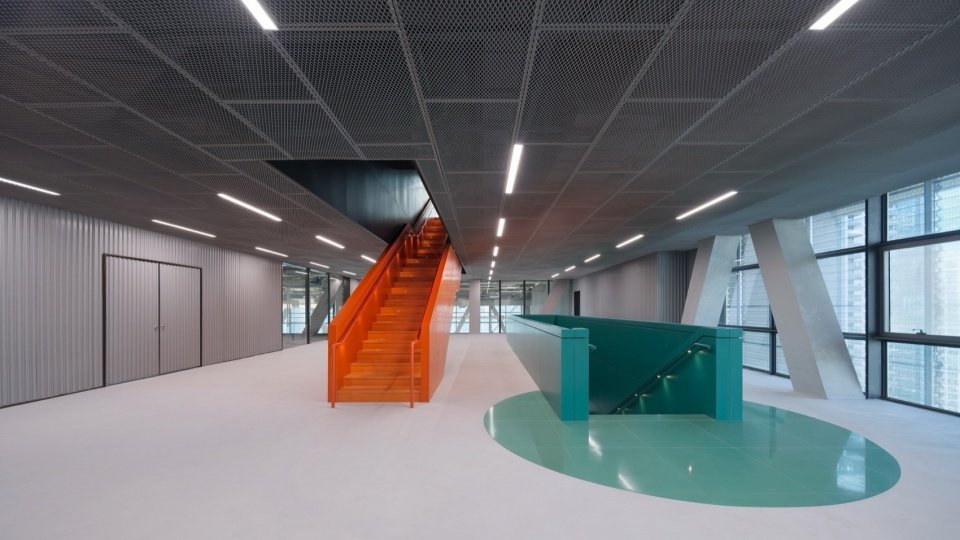
粤海文体中心位于深圳南山粤海街道社区,周围密布高层住宅、学校及商业。传统的文体场馆通常按功能分类分区,独立运营,避免相互干扰,却因此降低了公共交往发生的可能性。而那些散落在各类建筑外围的城市开放空间,容纳了人群间的随机碰面,而成为城市真正具有活力的区域。在用地紧张的条件下,粤海文体中心在垂直方向叠加功能体量,同时将开放空间从地面抬升至不同高度,与竖向叠合的建筑体量相互穿插,形成多个相通的空中公共平台。这些平台引入更灵活、更公共的功能,成为空中城市客厅,弥补高密度城区地面公共空间的不足。
▼设计分析,Design analysis © URBANUS
Located within the Yuehai community of Nanshan district, Shenzhen, the Yuehai Culture and Sports Center is surrounded by dense high-rise residential buildings, schools, and commercial complexes. Conventional cultural and sports complexes typically segregate different programs and operate them independently to minimize conflicts between uses, often at the expense of opportunities for public interaction. By contrast, the open spaces scattered around buildings—places that accommodate chance encounters, often become the most vibrant parts of the urban realm. Given the tight site constraints, the Yuehai Culture and Sports Center stacks its program vertically while lifting open space from the ground to different levels and interweaving it with the building volumes. This creates a series of interconnected elevated public platforms. Accommodating more flexible and public uses, these platforms become genuine urban living rooms in the sky, compensating for the shortage of ground-level public space in this high-density district.
▼北立面,North elevation © TAL
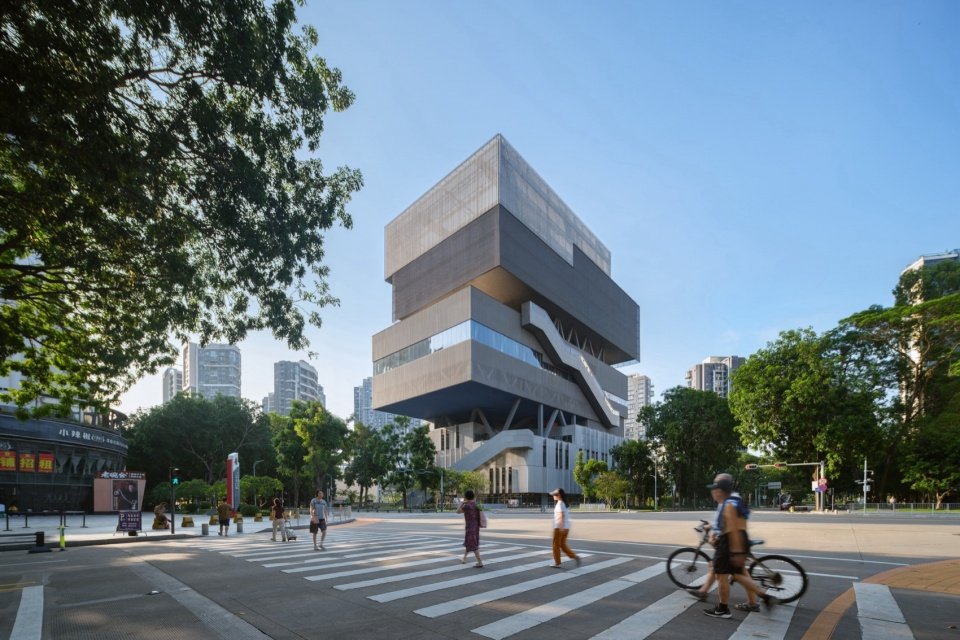
▼西北向外观,Northwest exterior view © TAL
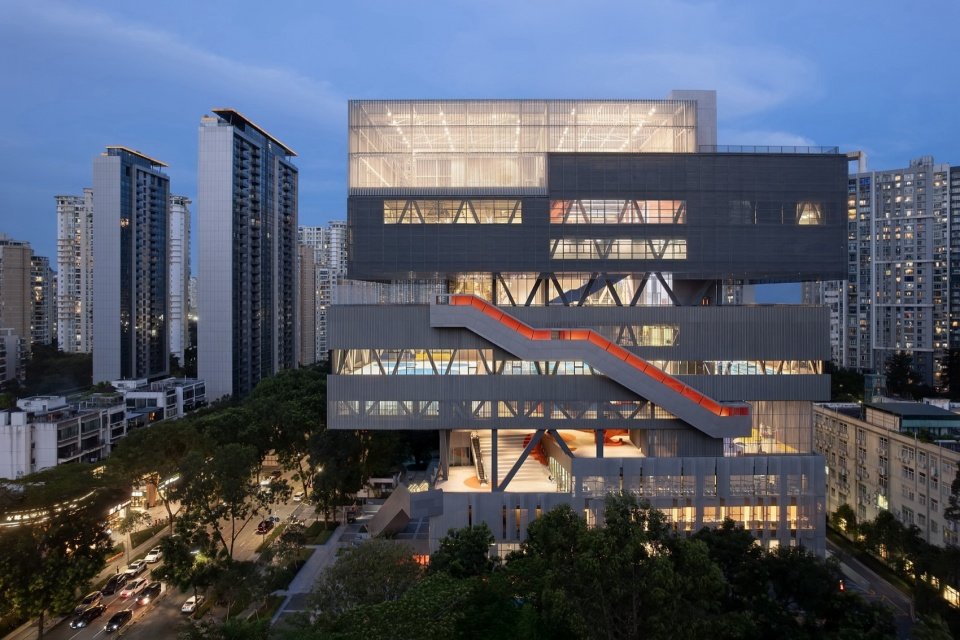
▼西北向外观夜景,Northwest exterior night view © TAL
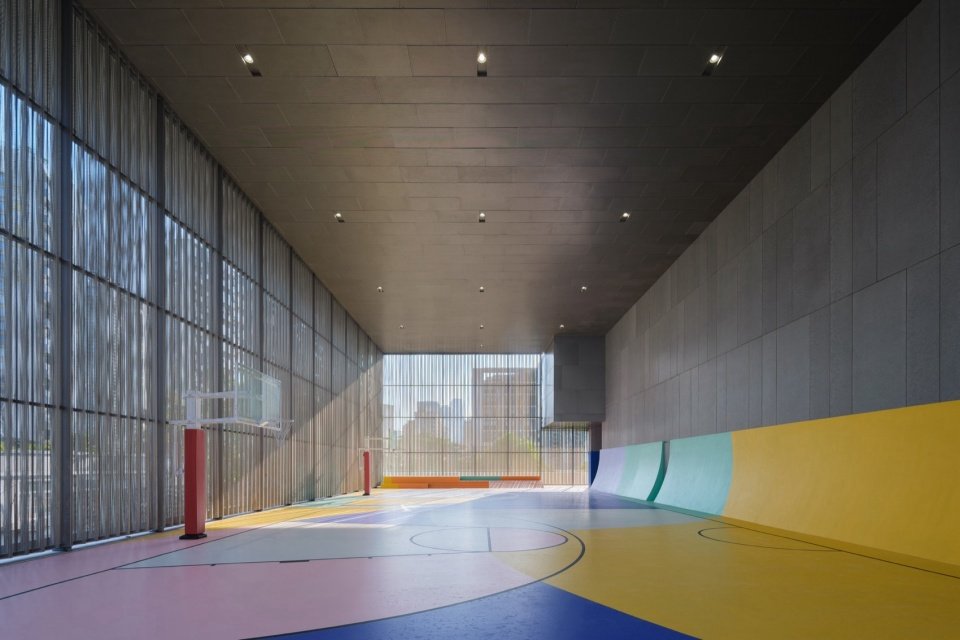
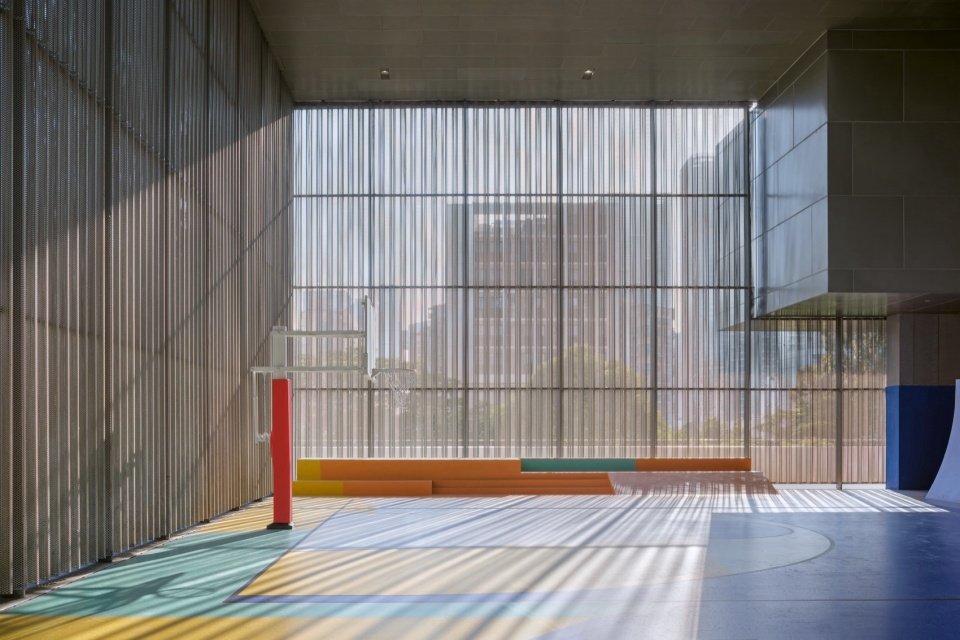
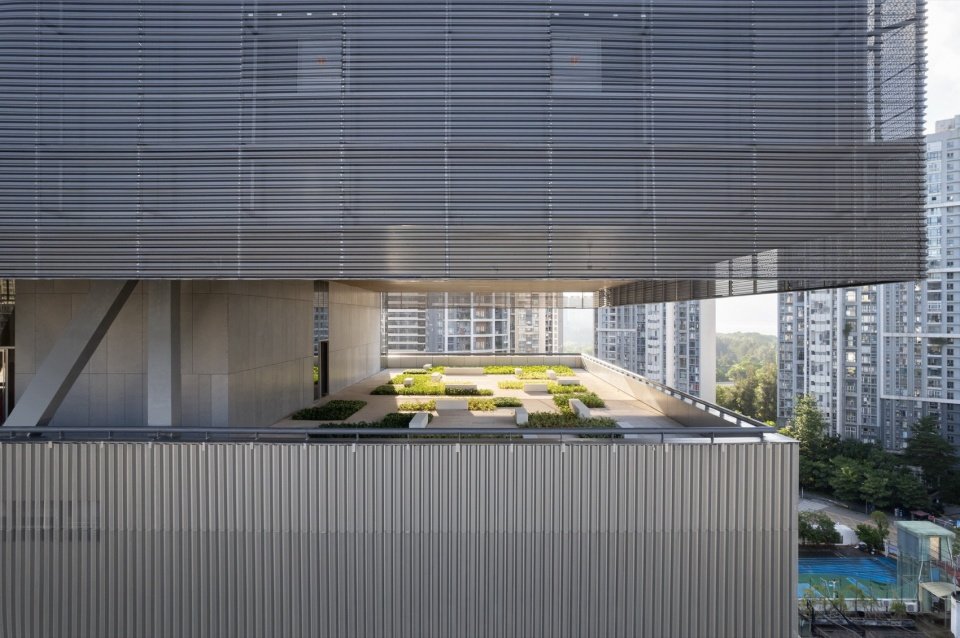
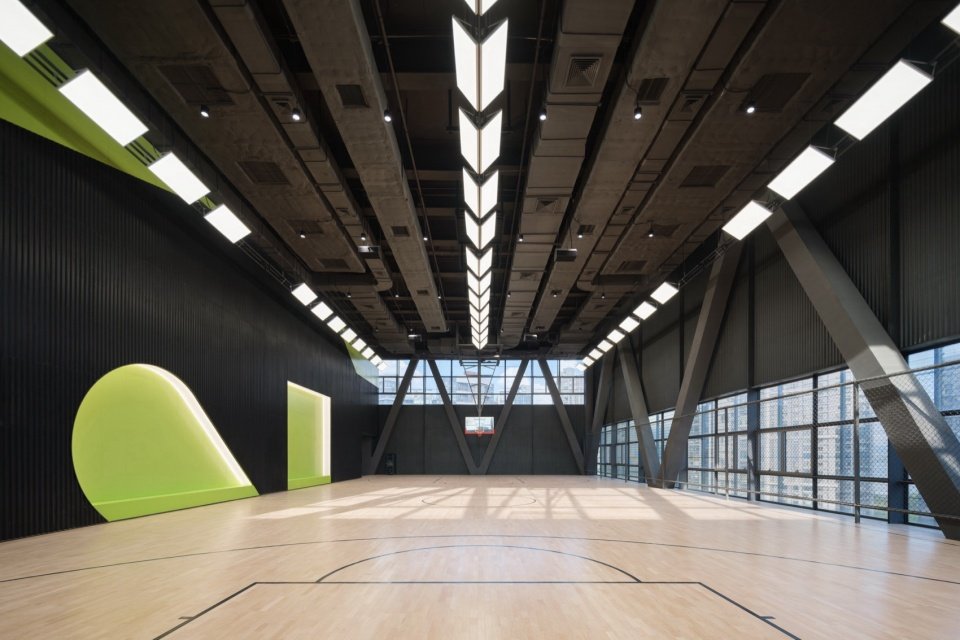
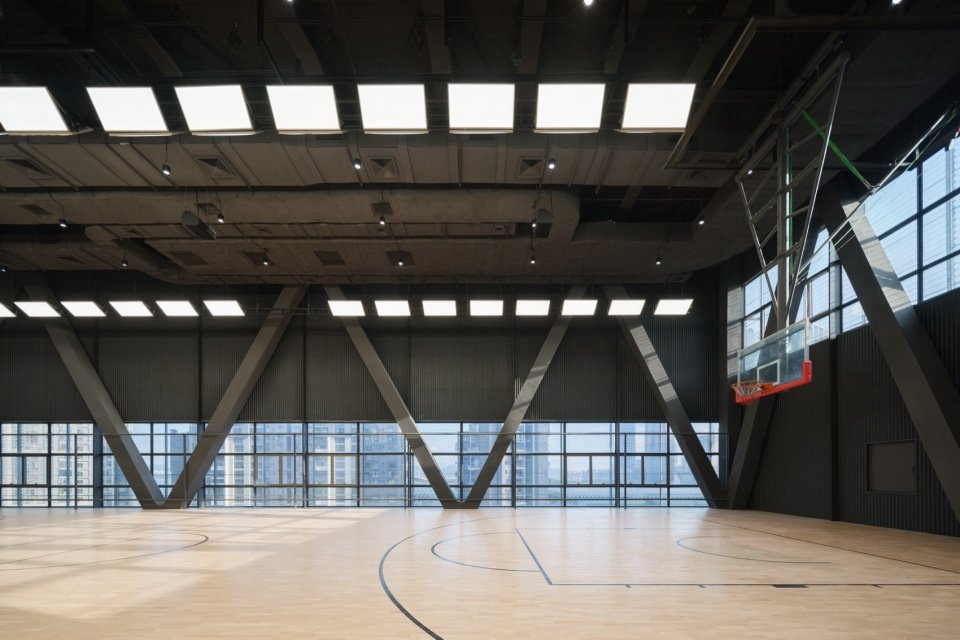
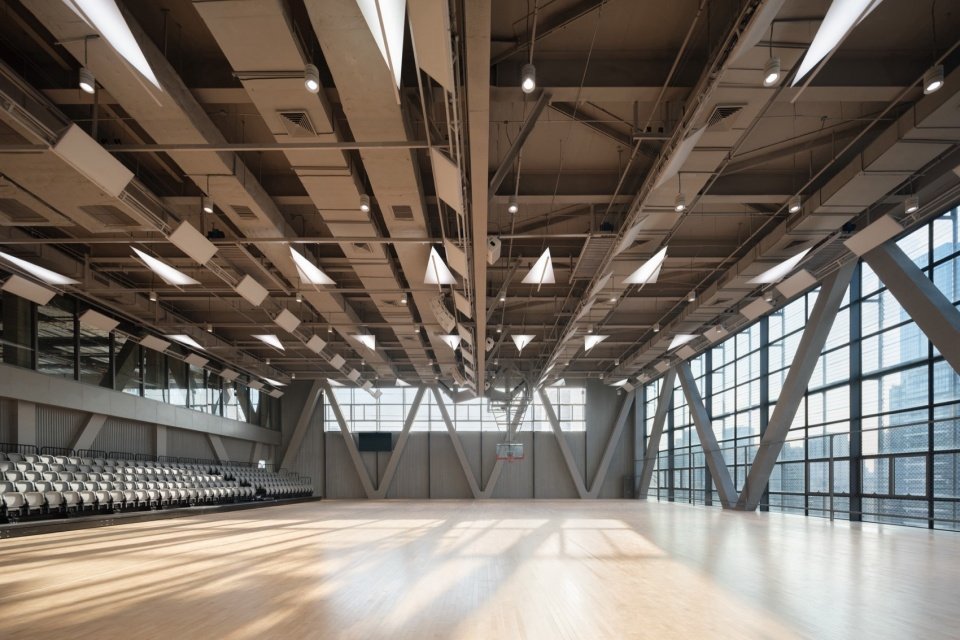
主要功能体量的分布,兼顾结构效率与环境影响。可达性最好的底部给图书馆,同时利用其规整柱网支撑上层大跨度桁架;游泳馆置于中部,其下方区域半开放作为城市客厅;最具活力的球类场馆安排在最高处,以减少噪声干扰,下方的空中体育花园为居民提供热身与户外活动场地。
The distribution of the principal programmatic volumes balances structural efficiency with environmental considerations. The library occupies the base of the building, where accessibility is greatest, while its regular column grid supports the large-span trusses above. The swimming pool is positioned in the middle of the building, with the semi-open space beneath it serving as an elevated urban living room. The most active ball-sports venues are placed at the top to minimize noise disturbance, while the elevated sports garden below provides residents with space for warm-up and outdoor activities.
▼西立面日景,West elevation (day) © TAL
▼西立面夜景,West elevation (night) © TAL
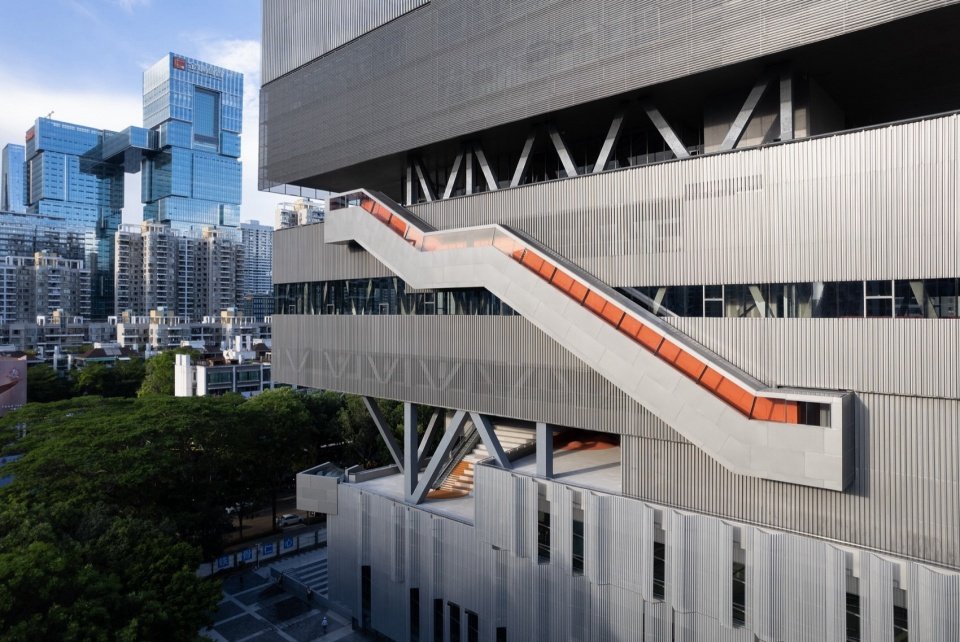
▼西立面局部,Partial west elevation © TAL
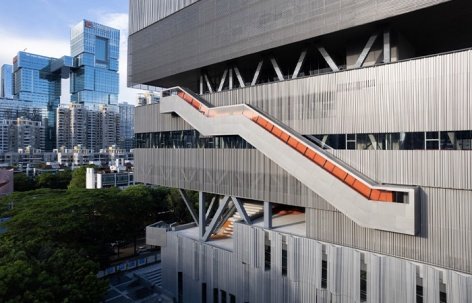
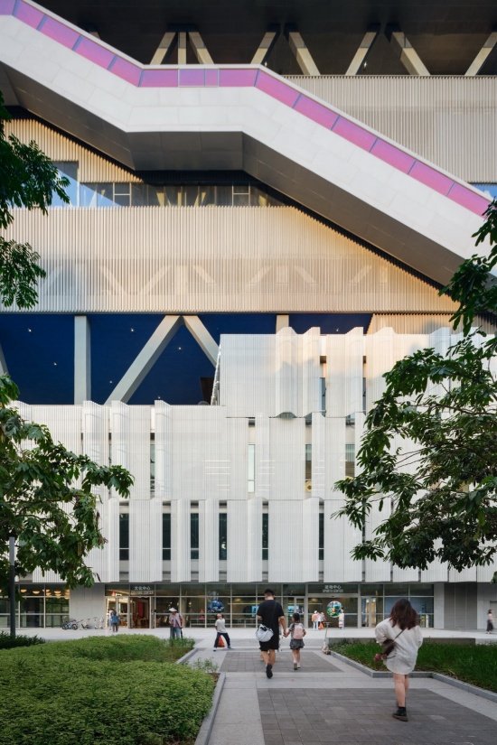
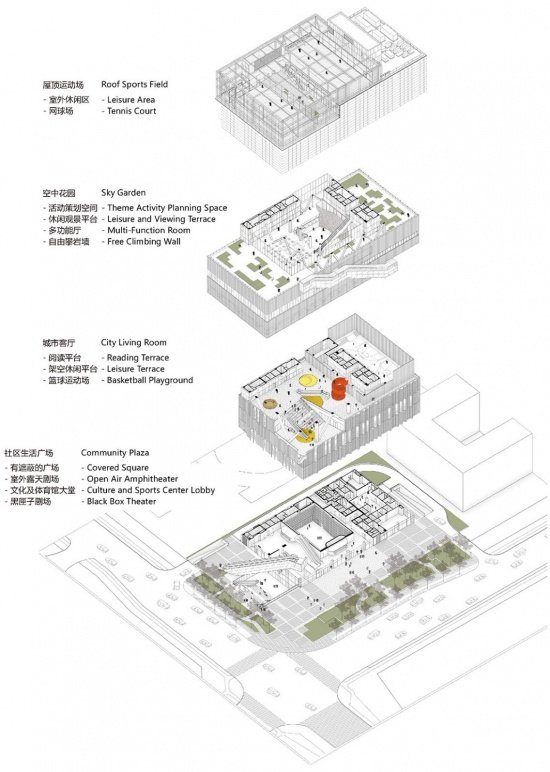
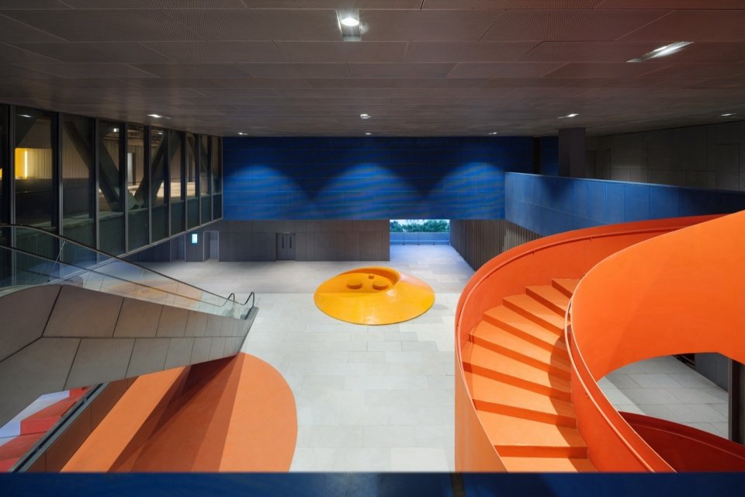
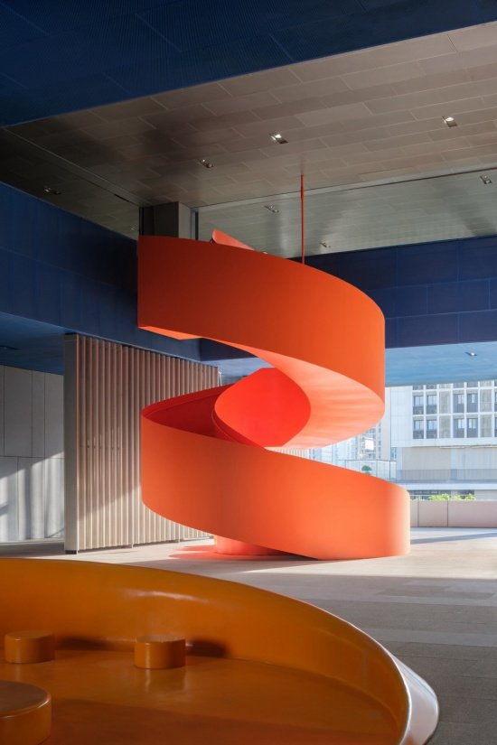
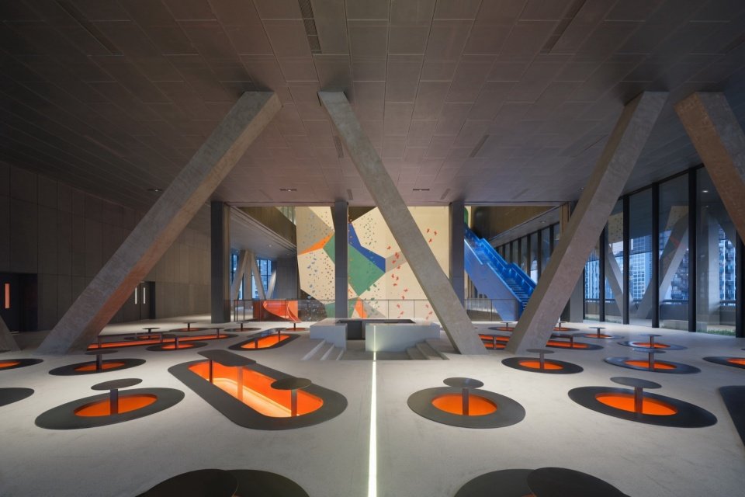
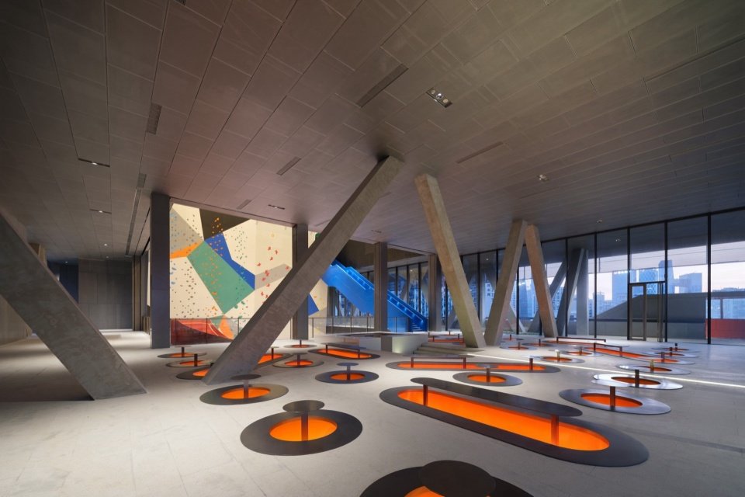
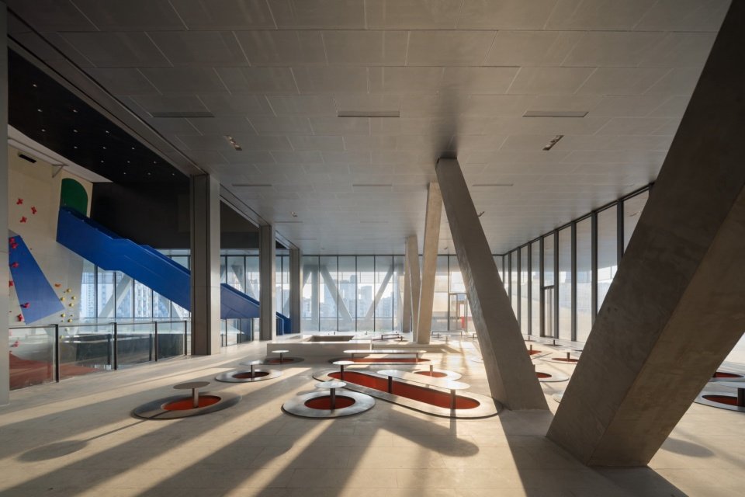
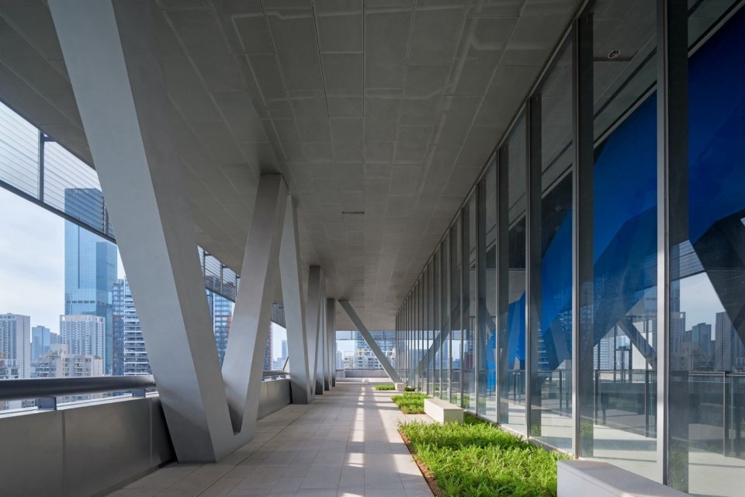
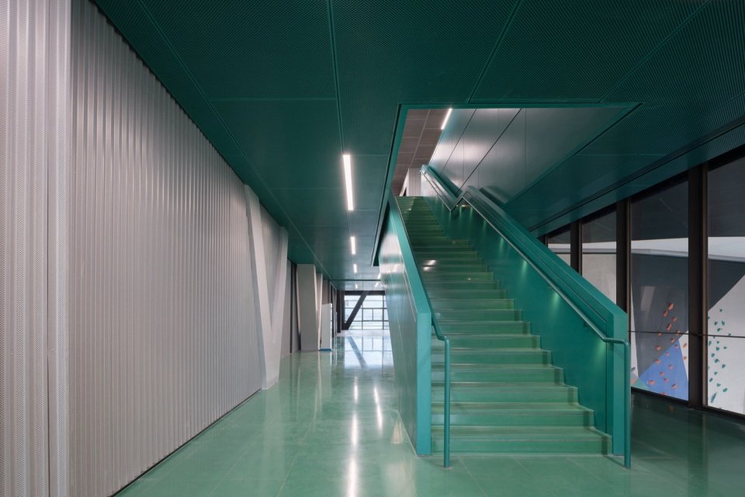
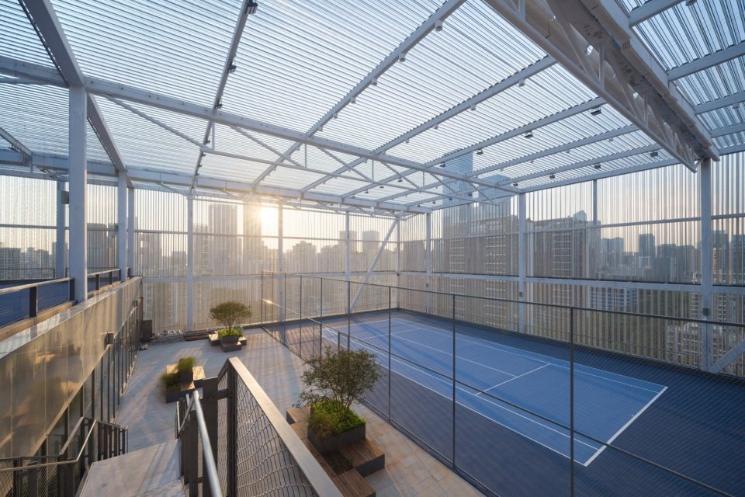
从街道开始,室外大扶梯、景观楼梯、公共连廊竖向串联空中公共平台。这套城市漫游流线完全对城市开放,市民不需要购票进入场馆内部,就可以完成整栋建筑的漫游登高。三个不同标高上的公共平台,分别承载差异化的场所属性:地面一层的“社区生活广场”最为开放,汇聚各方人流;第五层的“城市空中客厅”衔接文化与体育功能;第九层的“空中体育花园”最安静、视野开阔,适合放松与远眺。
▼分解轴测图,Exploded axonometric © URBANUS
Beginning at the street level, outdoor escalators, landscape steps, and public corridors string together the sky platforms vertically. This urban promenade is entirely open to the city: visitors can ascend through the whole building without purchasing a ticket or entering any of the venues. The three public platforms, each at a different elevation, have distinct spatial characters. The ground-floor “Community Life Plaza” is the most open and draws together a wide range of users; the fifth-floor “Elevated Urban Living Room” connects the cultural and sports programs; and the ninth-floor “Sky Sports Garden,” the quietest of the three, offers expansive views and a setting for relaxation and contemplation.
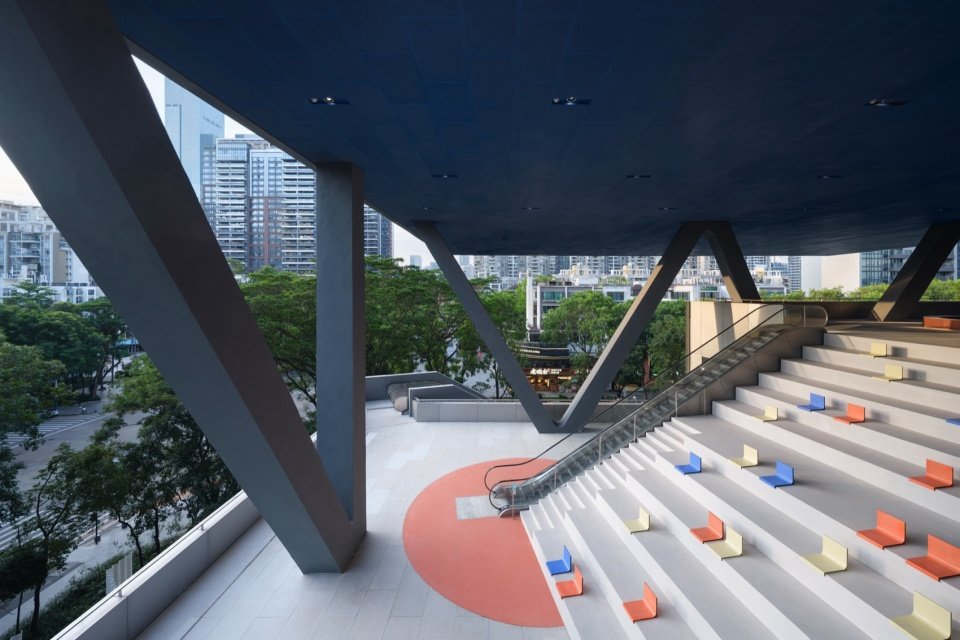
▼4层共享平台及大台阶,4F Shared terrace & seating steps © TAL
▼室外露天剧场,Open Air Amphitheater © TAL
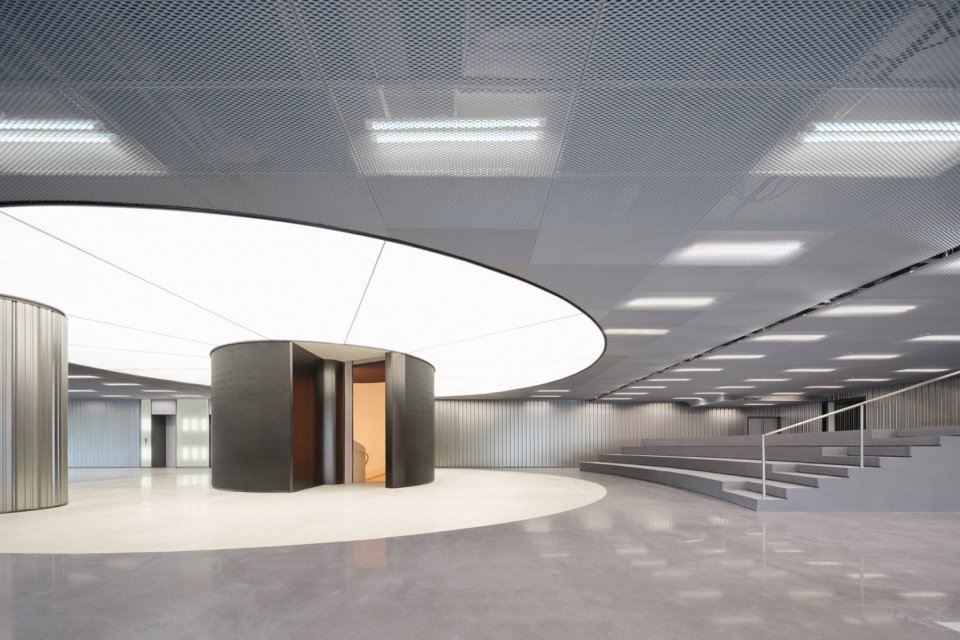
▼4层展厅,4F Exhibition Hall © TAL
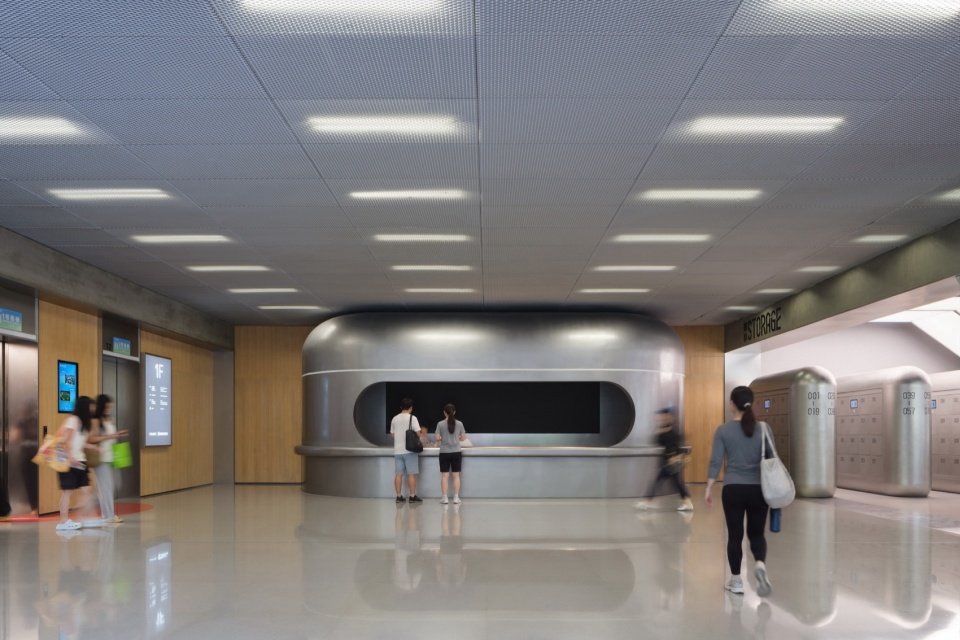
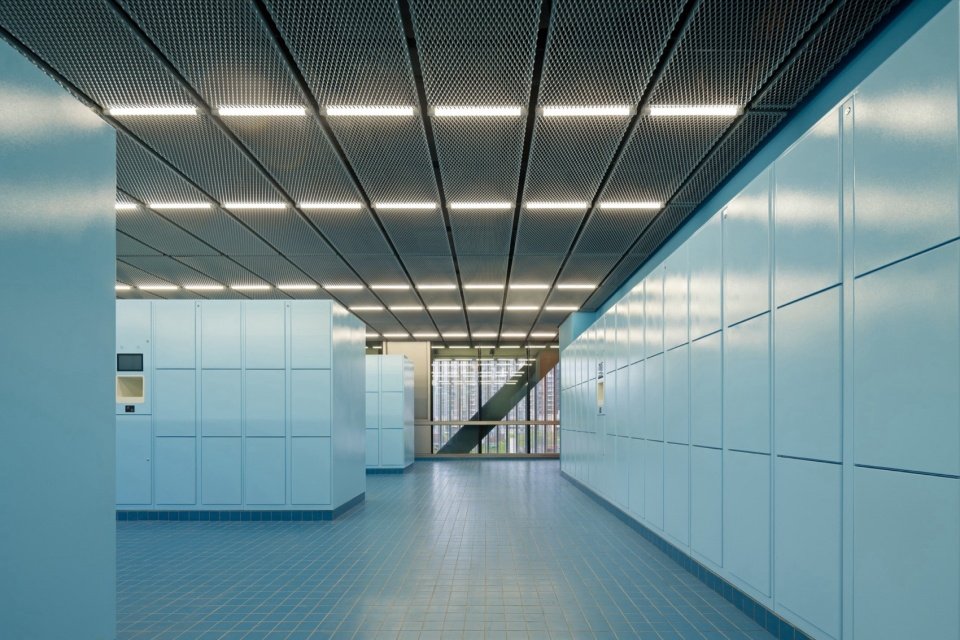
▼首层大堂寄存处,GF Lobby – baggage storage © TAL
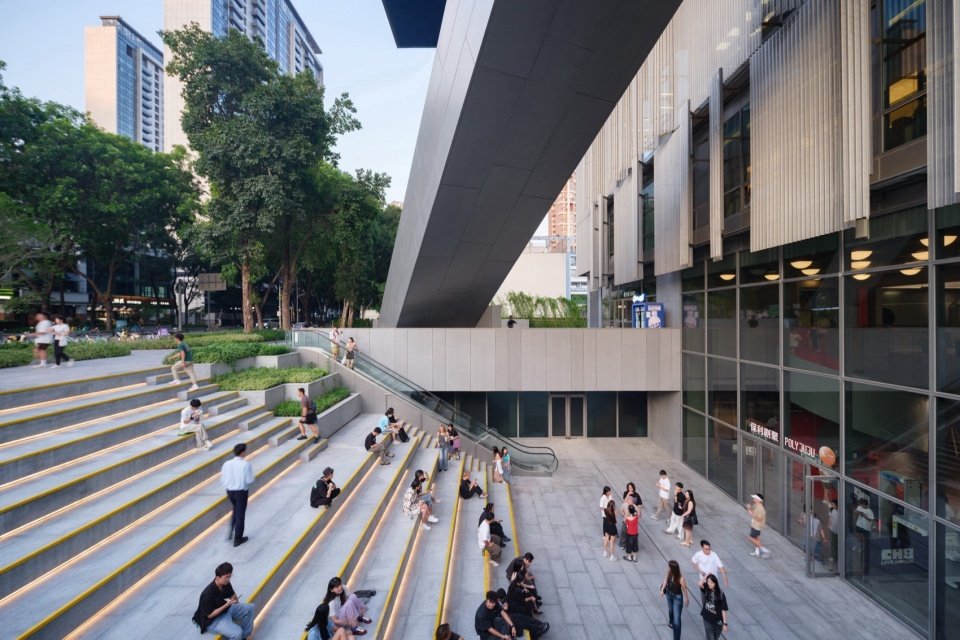
为缓解大体量高层建筑对街道空间的压迫感,建筑底层体量在面向十字路口的一侧主动退让,形成带顶盖的半室外下沉广场。大台阶从地面层向下延伸至负一层与二层,吸引来自周边学校和商业区的往来人流。最易到达的地面层集中布局咖啡厅、剧院入口及其他社区服务功能,首层界面朝北面、西面两侧打开,强化与城市广场的互动关系。设计预留与毗邻高新中学的空间衔接端口,未来可通过高空活力平台实现校园与文体中心步行连通,消解校园封闭边界。
To mitigate the imposing presence of the building’s large volume along the street, the lower levels step back on the side facing the intersection, creating a covered, semi-outdoor sunken plaza. Grand stairways descend from ground level to the basement levels, drawing pedestrian flows from the surrounding school and commercial areas. The most accessible ground floor accommodates the café, theatre entrance, and other community services. Its façades open toward the north and west, further strengthening the relationship between the building and the urban plaza. The design also reserves a future connection to the neighboring school, enabling the campus and the center to be linked on foot via an elevated activity platform and thereby softening the campus’s otherwise closed boundary.
▼5层休闲平台,5F Leisure terrace © TAL
▼5层休闲平台上空,5F Leisure terrace (double-height) © TAL
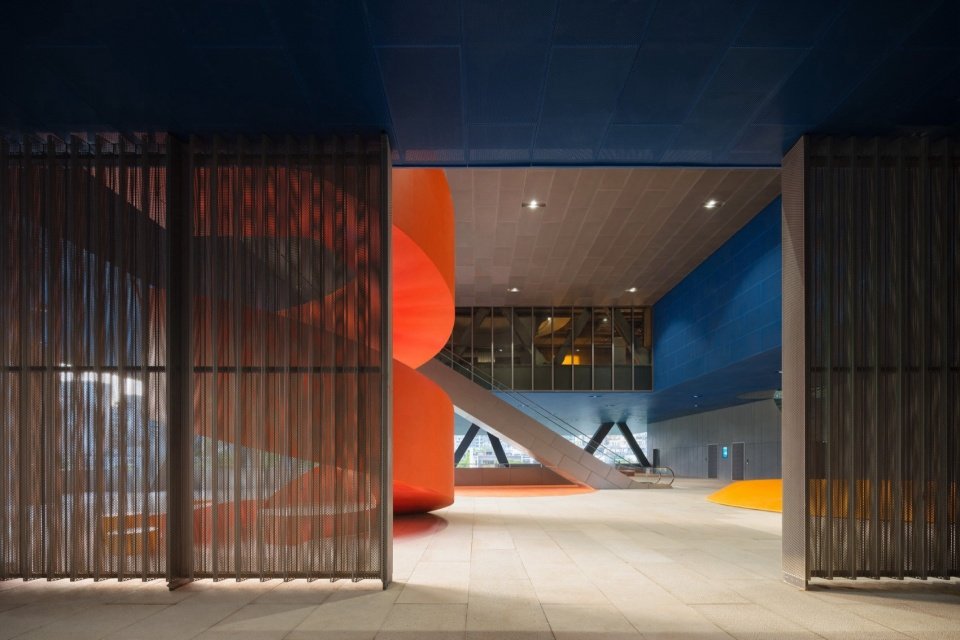
▼5层休闲平台旋转楼梯,Spiral staircase at 5F leisure terrace © TAL
▼5层半室外篮球场,5F Semi-outdoor basketball court © TAL
▼6层男更衣室,6F Men’s changing room © TAL
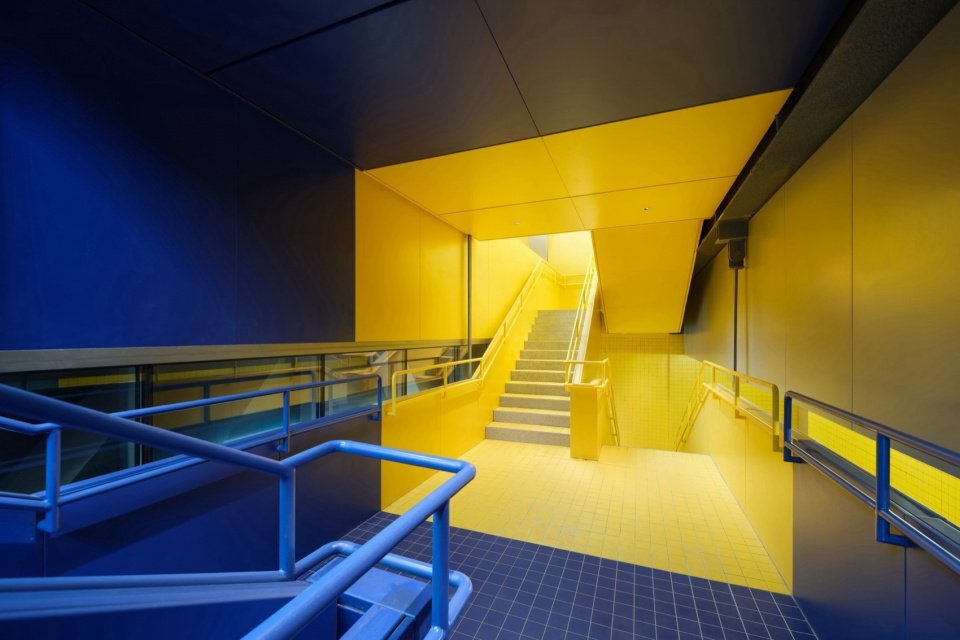
▼泳池出入口楼梯,Swimming pool entrance staircase © TAL
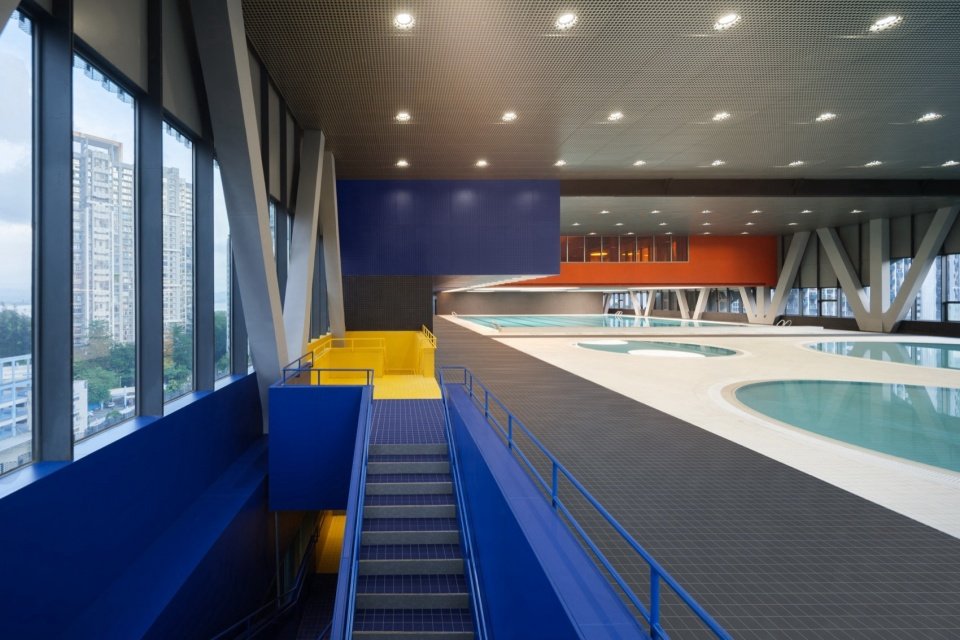
▼楼梯通向7层游泳池,Staircase to 7F swimming pool © TAL
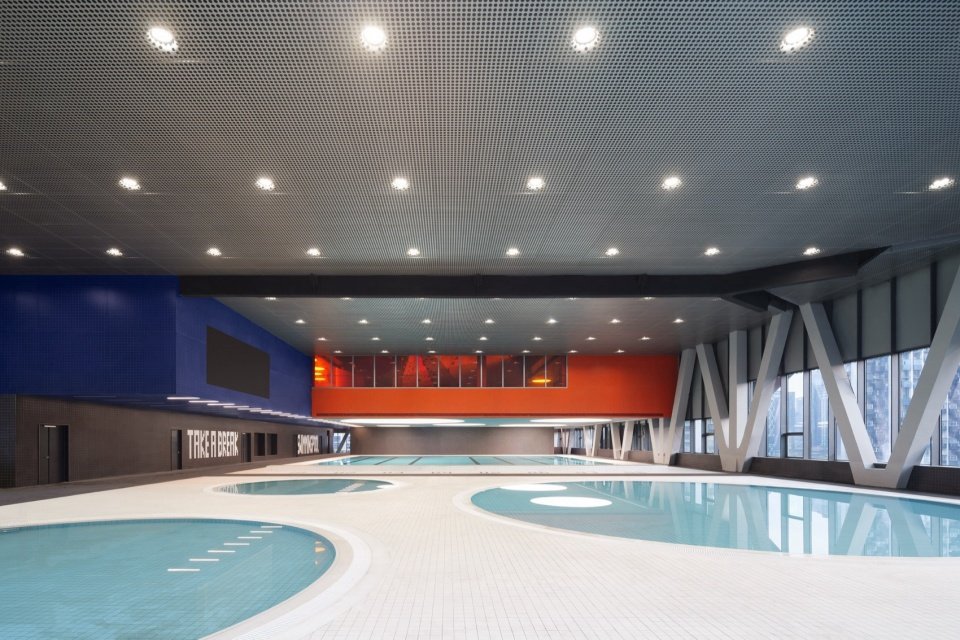
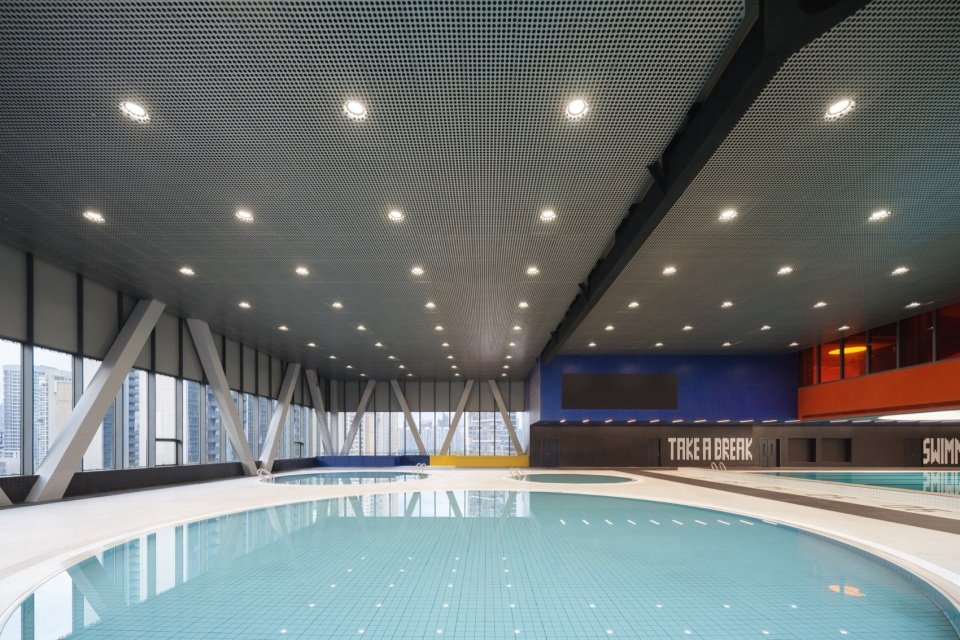
▼25m游泳池与儿童戏水池,25m Swimming pool & Children’s wading pool © TAL
▼儿童戏水池,Children’s wading pool © TAL
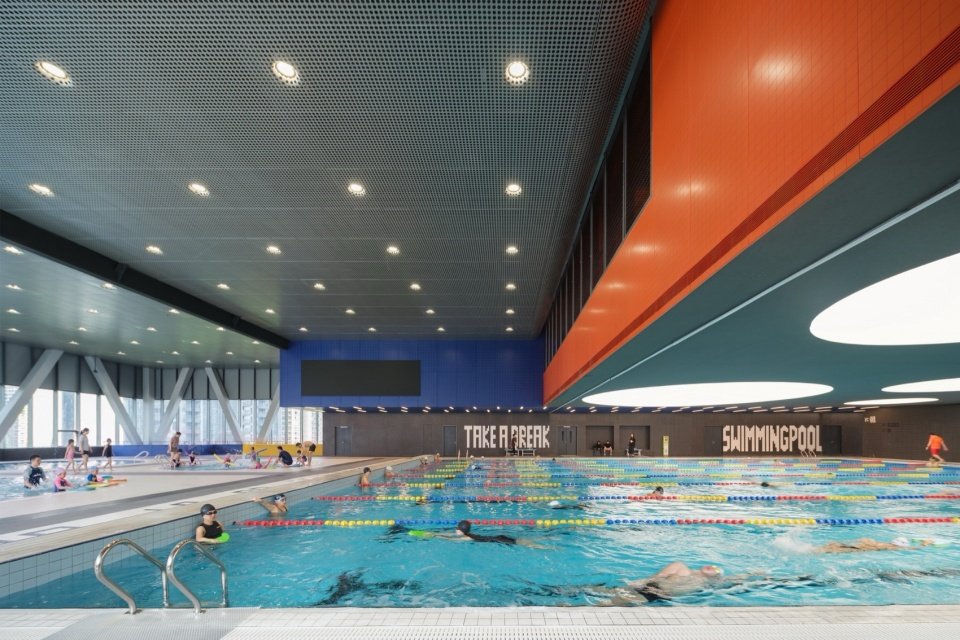
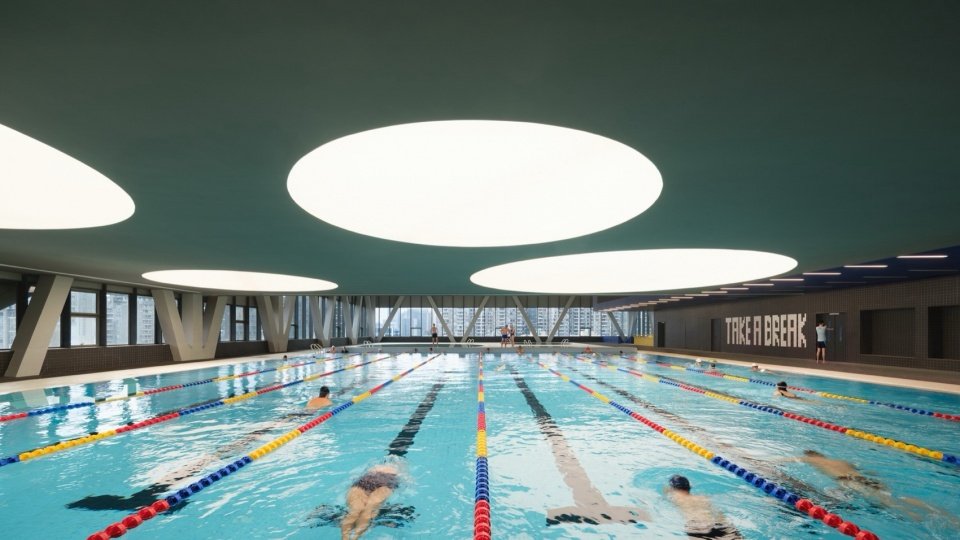
▼25m游泳池,25m Swimming pool © TAL
▼25m游泳池,25m Swimming pool © TAL
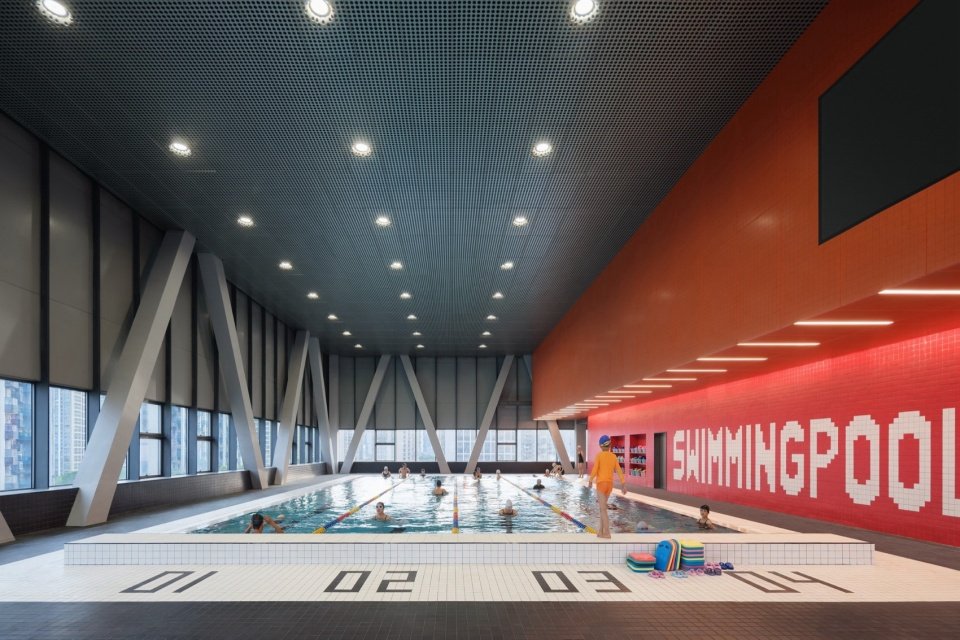
▼青少年游泳池,Youth swimming pool © TAL
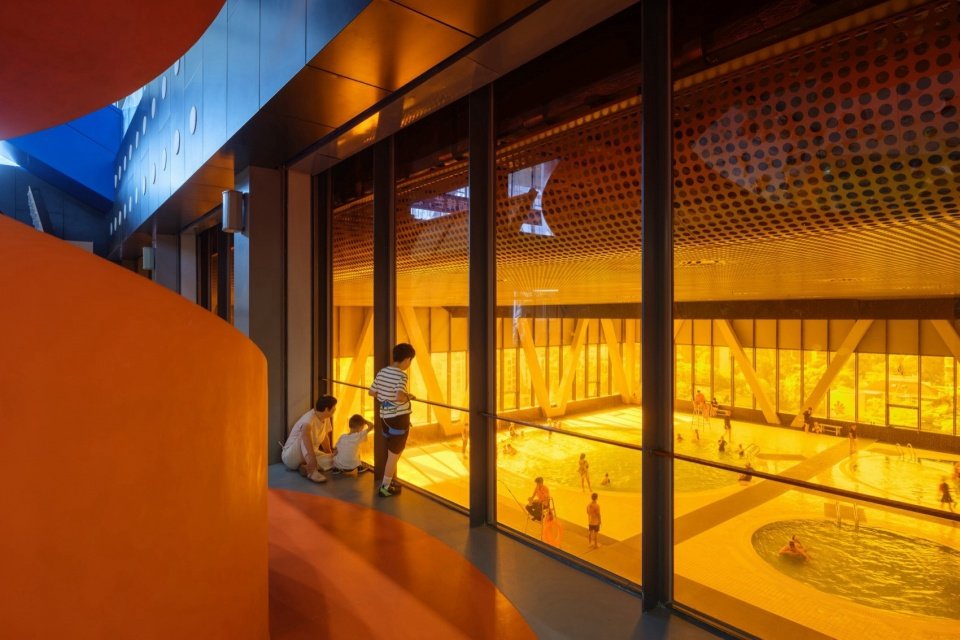
▼从8层攀岩区看向7层游泳池,View from the 8F climbing area towards the 7F swimming pool © TAL
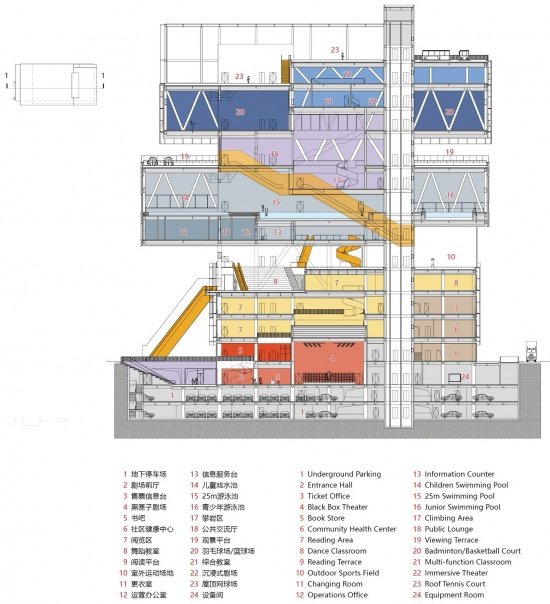
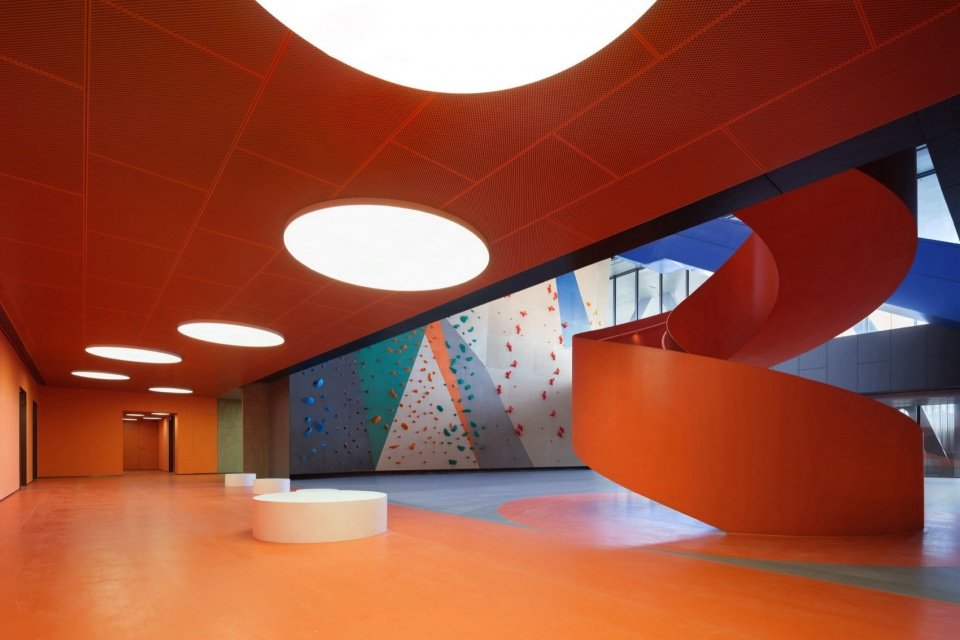
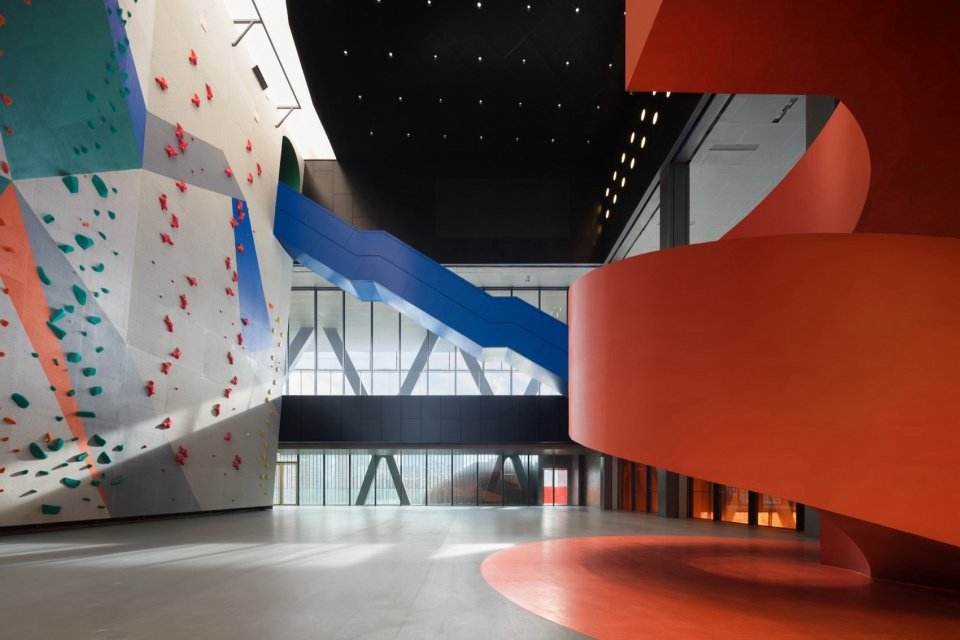
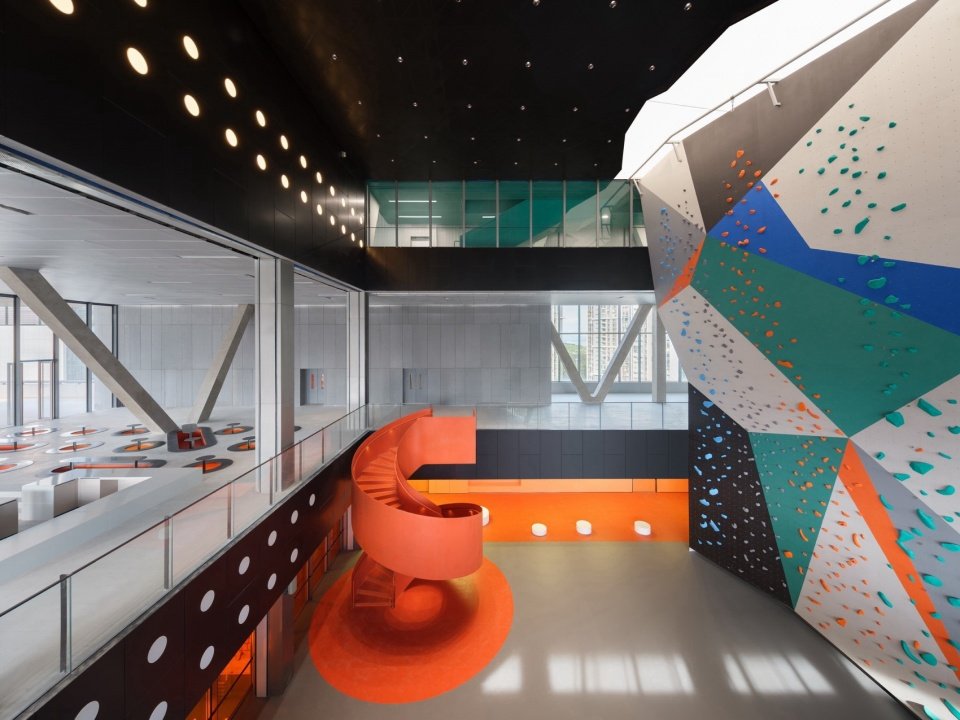
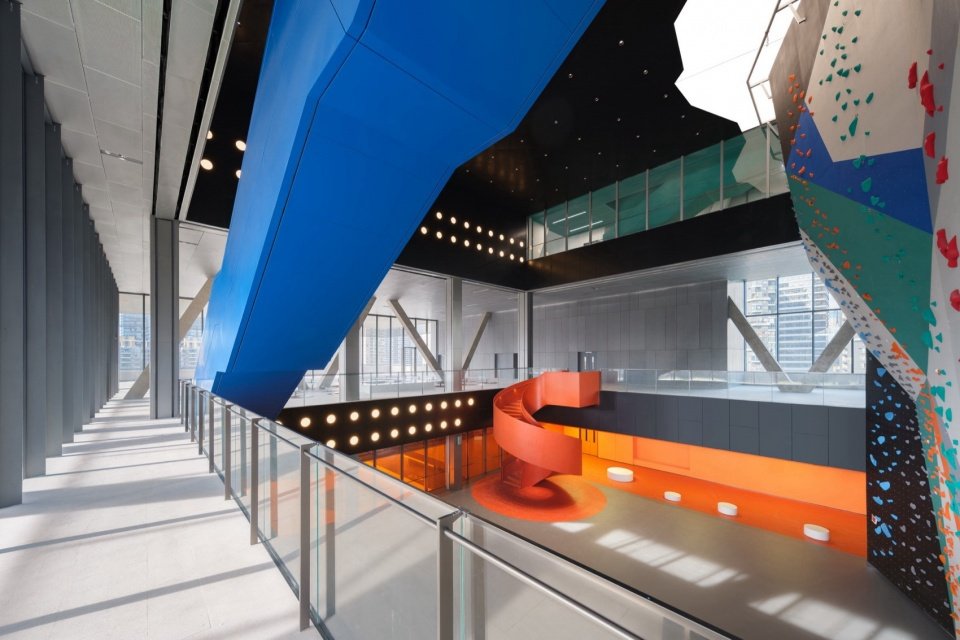
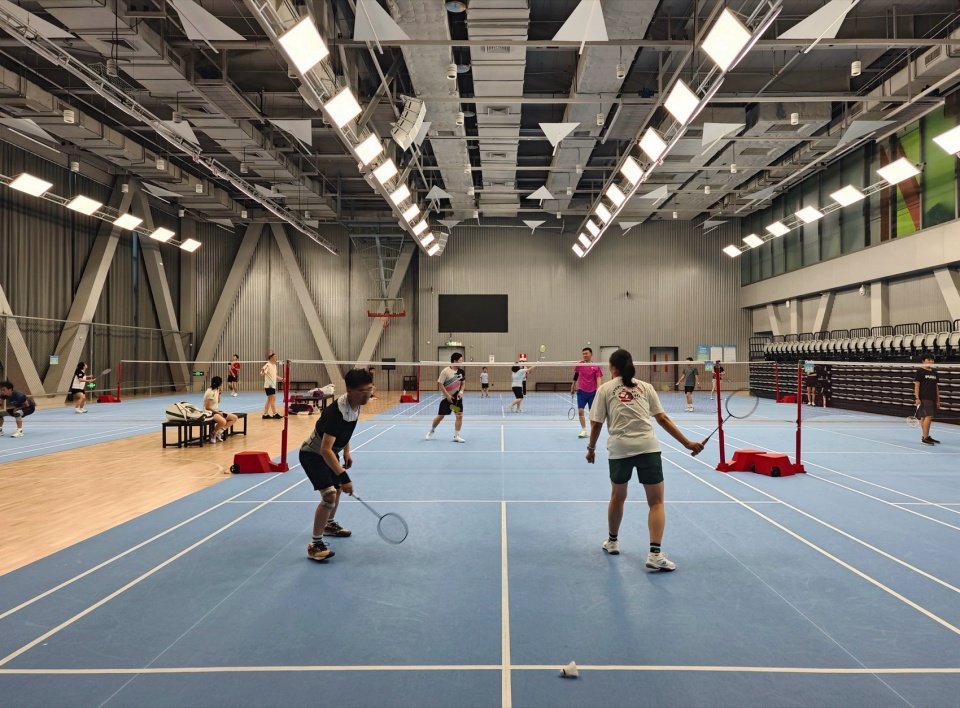
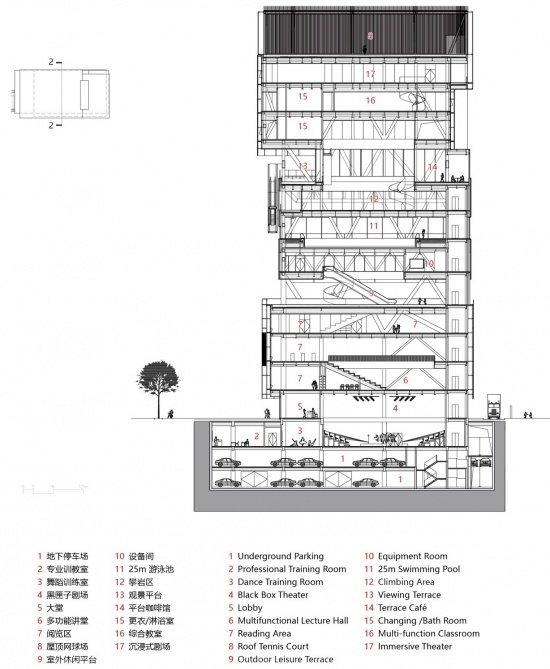
建筑师在保证场馆独立运营的前提下,在垂直方向上让不同功能空间错落交叠:攀岩馆与游泳馆的边界变得透明,羽毛篮球馆连廊向攀岩馆打开,剧场和屋顶网球场没有隔阂。这种空间交叠突破传统功能空间的封闭场馆模式,在不同高度上构建了一套日常视觉剧场:篮球场上的人望见攀岩者悬空的背影,攀岩休息区看到泳客的身姿,屋顶热身区俯瞰下方平台的停留与闲谈。这些跨标高的相互注视,让陌生人在同一时刻共享彼此的存在。在高密度城市中,这类偶遇未必发展为熟识,却不断确认使用者对社区的归属感,为人际交流创造新的机会。
▼1-1剖面图,1-1 Section © URBANUS
While allowing each venue to operate independently, the architects break down the conventional model of functionally sealed venues by overlapping and interlocking different programs vertically. The boundary between the climbing gym and the swimming pool becomes transparent; the corridor serving the badminton and basketball hall opens toward the climbing gym; and the theatre and rooftop tennis court are visually connected. These spatial overlaps turn everyday activity at different levels into a kind of visual theatre: people on the basketball court look up to see climbers suspended above; those resting in the climbing area catch glimpses of swimmers; and from the rooftop warm-up area, visitors look down on people lingering and talking on the platform below. These lines of sight across different levels make strangers momentarily aware of one another, allowing them to share a sense of presence without necessarily interacting. In a high-density city, such encounters may never develop into familiarity, yet they continually reinforce a sense of belonging to the community and create new possibilities for social interaction.
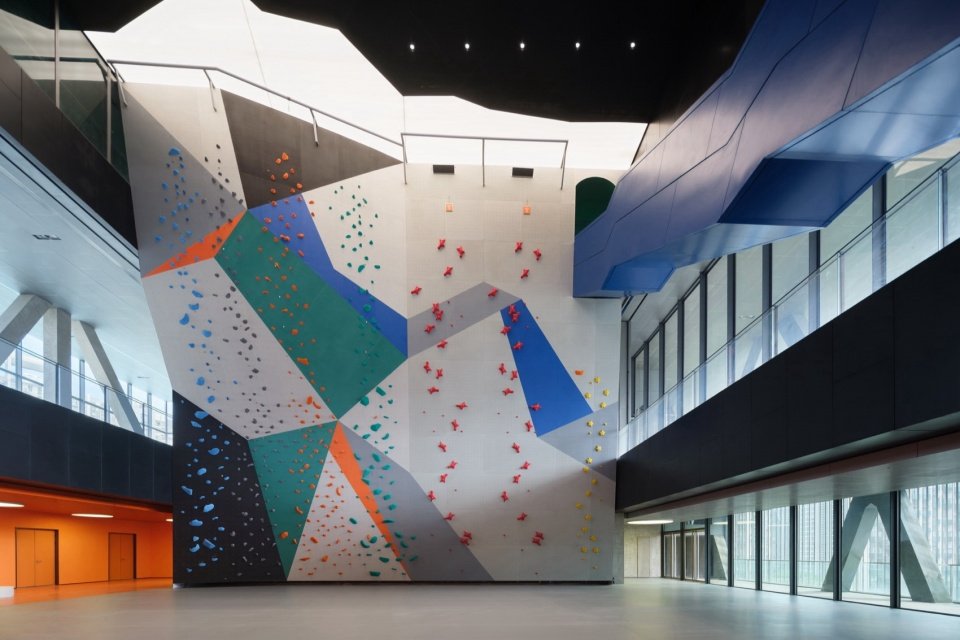
▼8-10层攀岩区,8–10F Climbing area © TAL
▼攀岩馆中庭局部,Partial view of the Climbing Gym atrium © TAL
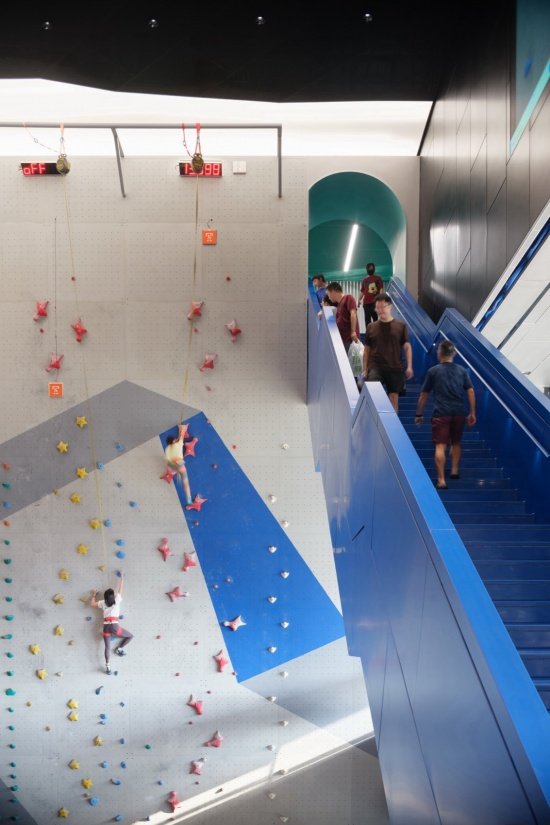
▼8层攀岩休息区,8F Climbing rest area © TAL
▼8层攀岩休息区,8F Climbing rest area © TAL
▼8-9层旋转楼梯,8–9F Spiral staircase © TAL
▼8-10层攀岩馆中庭,8–10F Climbing Gym atrium © TAL
▼9层公共交流厅,9F Public lounge © TAL
▼9层公共交流厅,9F Public lounge © TAL
▼9层南侧景观平台,9F North landscape terrace © TAL
▼10层羽毛球篮球球场(黑场),10F Badminton/basketball court (black court) © TAL
▼10层羽毛球篮球球场(白场),10F Badminton/basketball court (white court) © TAL
▼10层羽毛球篮球球场(白场)使用中,10F Badminton/basketball court (white court) in use © URBANUS
▼10层羽毛球篮球场走廊,10F Badminton / basketball court corridor © TAL
▼11层共享空间,11F Common area © TAL
▼屋顶网球场,Roof tennis court © TAL
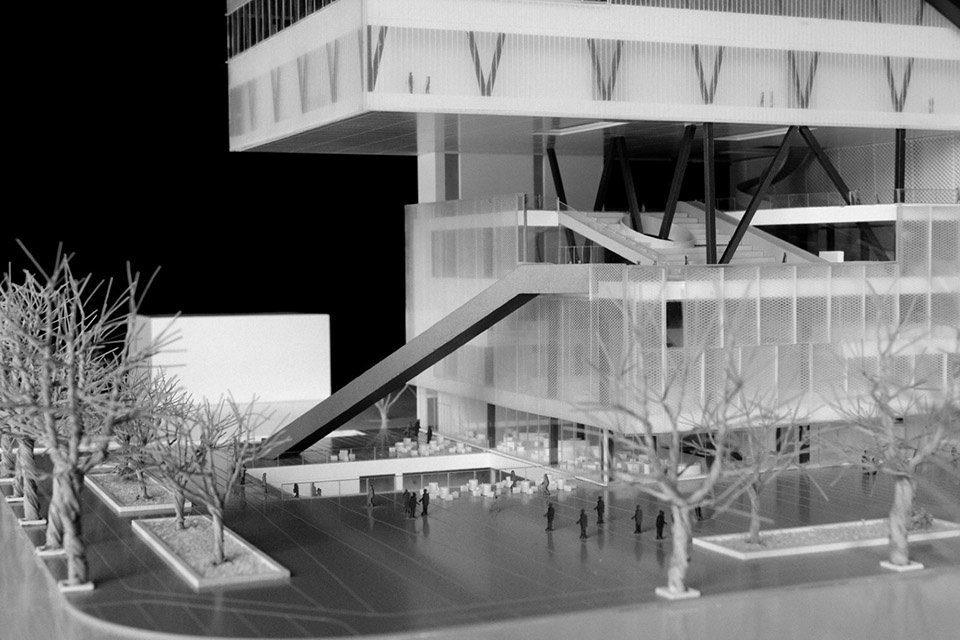
▼模型,Model © URBANUS
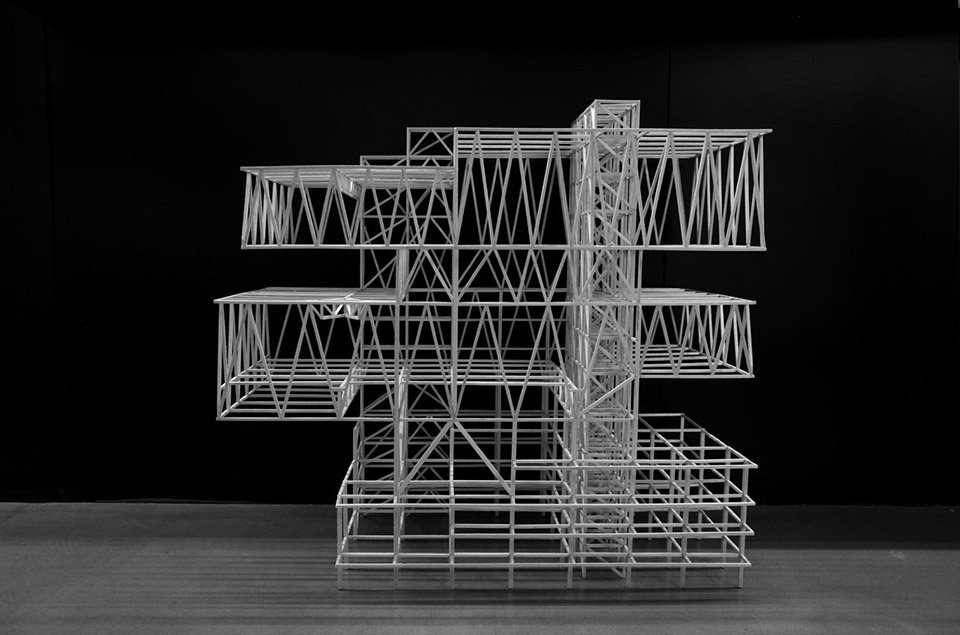
▼结构模型,Structure model © URBANUS
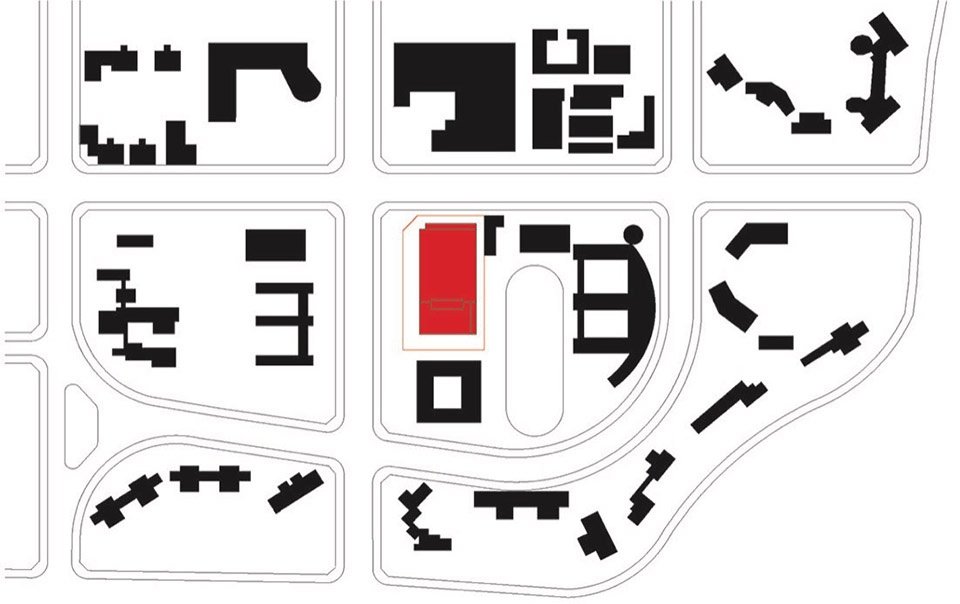
▼区位图,Site map © URBANUS
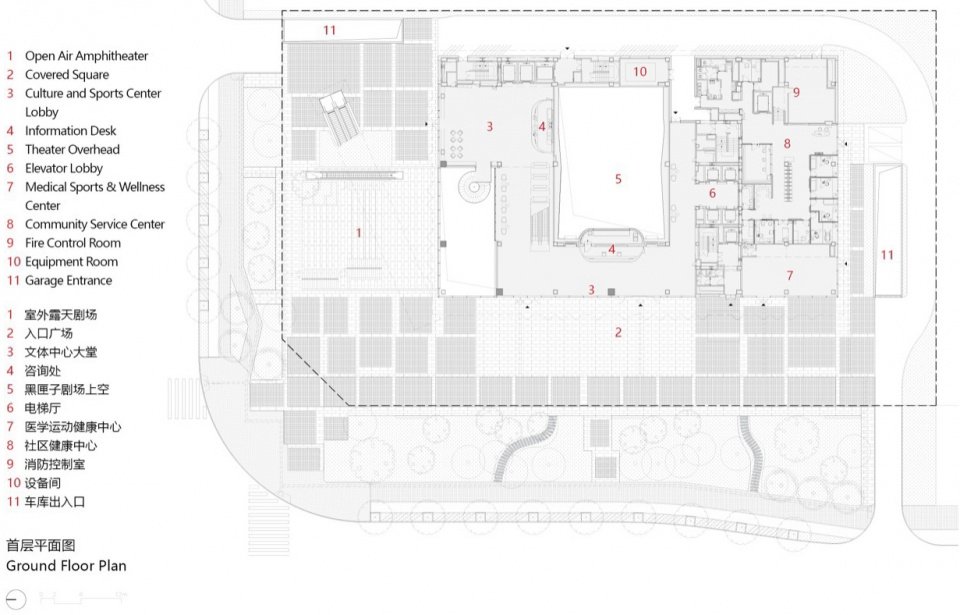
▼首层平面图,Ground floor plan © URBANUS
▼2-2剖面图,2-2 Section © URBANUS
粤海文体中心
建设单位:深圳市南山区建筑工务署
代建单位:保利华南实业有限公司
设计:孟岩 | 都市实践(http://www.urbanus.com.cn/)
地点:深圳市南山区
设计时间:2016-2024
建设时间:2018-2025
用地面积:5,761 m2
建筑面积:39,752 m2
容积率:4.82
建筑层数:地上12层、地下3层
建筑高度:69.5m
结构类型:钢结构(地上)、钢筋混凝土框架结构(地下)
建筑材料:钢、玻璃、金属穿孔板、装配式墙体
主持建筑师:孟岩
投标阶段设计团队:
项目建筑师:Milutin Cerovic
项目经理:林怡琳
项目组:陈卉 徐志波 申晨 张雪娟 张佳佳 | 饶恩辰 李聪毅 刘勘 岳然 杨铭川 郑植(设计支持)| 姚咏梅 姚晓微(技术总监)| 王一帆 张诗静(实习)
方案深化与实施团队:
项目总经理:林海滨
项目经理:张海君 张佳佳
项目建筑师:Milutin Cerovic
项目组:孙艳花 廖梦君 李想 游东和 陈卉 臧敏 张富军 翁华 张映园 张超贤 | 张雪娟 魏志姣 李冠达 许潇熊洋羊(景观)| 姚咏梅 姚晓微(技术总监)| 刘珺睿 黄镕 罗思杨 宋昊城 吴子仪 刘雨浓 张昱升 肖潇 陈以宁 周杰(实习生)
结构设计:李永明 郭亚楠 赵艳国 宋昱莹 | 荷捷建筑顾问(北京)/ H&J International
室内设计:都市实践(深圳)+ 蘑菇云设计工作室
都市实践室内团队:张海君(项目经理)| 朱宏瑞(项目建筑师)| 何宇彤 郑灿彬
合作公司:
深圳中咨建筑设计(施工图)
万山丹香港有限公司(幕墙顾问)
深圳煜科国际幕墙工程设计(幕墙)
深圳国研建筑科技有限公司(绿建)
中辰远瞻(北京)照明设计(照明)
维唐设计(深圳)有限公司(标识)
金城艺装饰设计公司(室内施工图)
麓米照明设计(上海)有限公司(室内照明)
摄影:TAL
Yuehai Culture and Sports Center
Client: Public Works Bureau of Nanshan District, Shenzhen
Construction Agency: Poly South China Holdings Co., Ltd.
Architect: MENG YAN | URBANUS(www.urbanus.com.cn)
Location: Nanshan District, Shenzhen
Design: 2016-2024
Construction: 2018-2025
Site Area: 5,761 m2
Floor Area: 39,752 m2
FAR: 4.82
Building Levels: 12 floors above-ground, 3 floors underground
Building Height: 69.5m
Structural Type: Steel Structure (Above Ground) / Reinforced Concrete Frame (Below Ground)
Building Materials: Steel, Glass, Perforated Metal Panel, Prefabricated Wall
Principal Architect: Meng Yan
Competition:
Project Architect: Milutin Cerovic
Project Manager: Lin Yilin
Team: Chen Hui, Xu Zhibo, Shen Chen, Zhang Xuejuan, Zhang Jiajia | Rao Enchen, Li Congyi, Liu Kan, Yue Ran, Yang Mingchuan, Zheng Zhi (Design Support) | Yao Yongmei, Yao Xiaowei (Technical Director) | Wang Yifan, Zhang Shijing (Internship)
Design Development:
Project General Manager: Lin Haibin
Project Manager: Zhang Haijun, Zhang Jiajia
Project Architect: Milutin Cerovic
Team: Sun Yanhua, Liao Mengjun, Li Xiang, You Donghe, Chen Hui, Zang Min, Zhang Fujun, Weng Hua, Zhang Yingyuan, Zhang Chaoxian | Zhang Xuejuan, Wei Zhijiao, Li Guanda, Xu Xiao, Xiong Yangyang (landscape) | Yao Yongmei, Yao Xiaowei (Technical Director) | Liu Junrui, Huang Rong, Luo Siyang, Song Haocheng, Wu Ziyi, Liu Yunong, Zhang Yusheng, Xiao Xiao, Chen Yining, Zhou Jie (Internship)
Structural Design: Li Yongming, Guo Yanan, Zhao Yanguo, Song Yuying | H & J International
Interior Design: URBANUS (Shenzhen) + Supercloud Studio
URBANUS Interior Design Team: Zhang Haijun (Project Manager), Zhu Hongrui (Project Architect), He Yutong, Zheng Canbin
Collaborators:
China Building Design Consultants (Construction Documents)
VS-A.HK Ltd (Façade Consultant)
Yuke International Facade Engineering Design & Consultant Co., Ltd. (Façade)
Guoyan Building Technology Co., Ltd. (Green Building)
Aurora Lighting (Lighting Design)
W&T Design (Shenzhen) Co., Ltd. (Graphic Design)
Shenzhen Golden City Art Decoration & Design Engineering Ltd. (Interior Construction Documents)
Lumia Lab (Interior Lighting Design)
Photographer: TAL
More: 都市实践。更多关于他们: URBANUS on gooood
Source: gooood.cn